Property Details:
- Type: Apartment
- Bedrooms: 2
- Bathrooms: 1
Agent: Troys Estate Agents - Jersey
Phone: 020 7768 9297
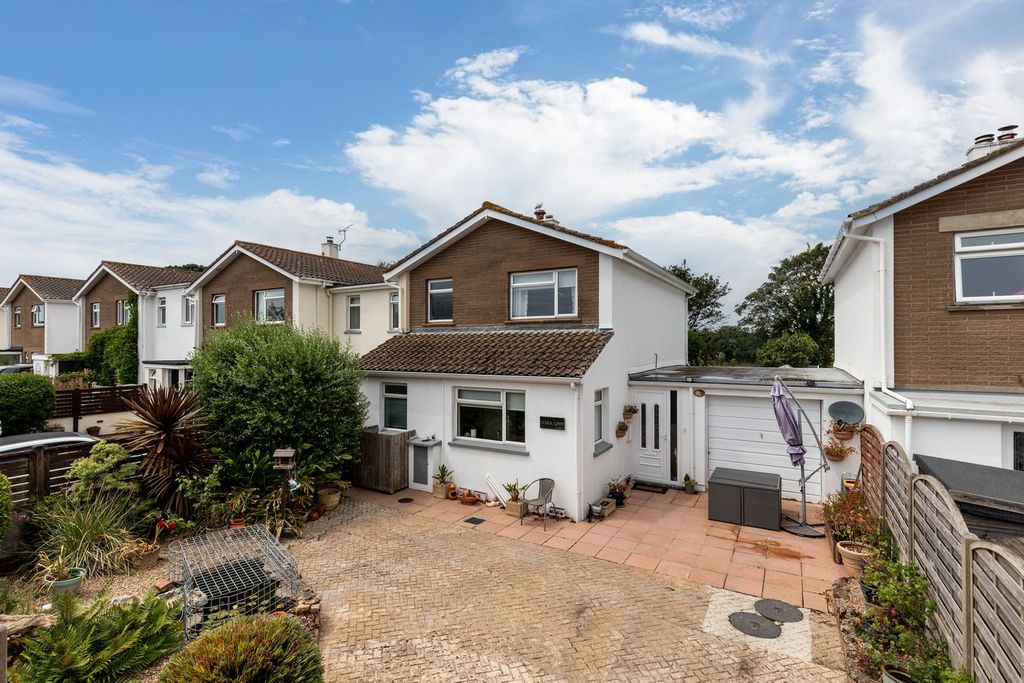
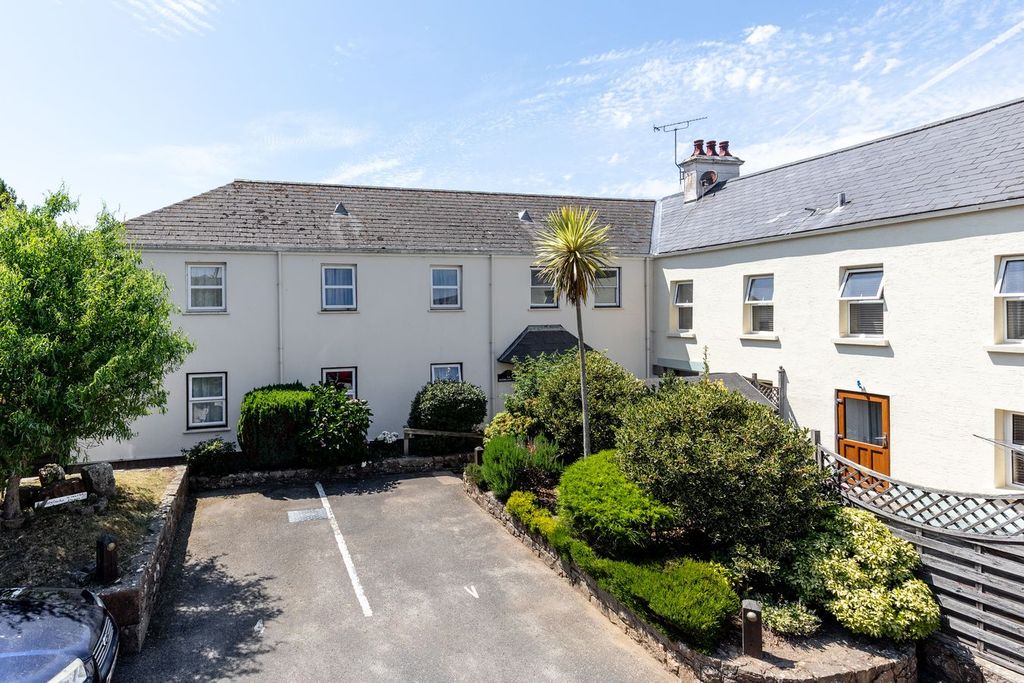
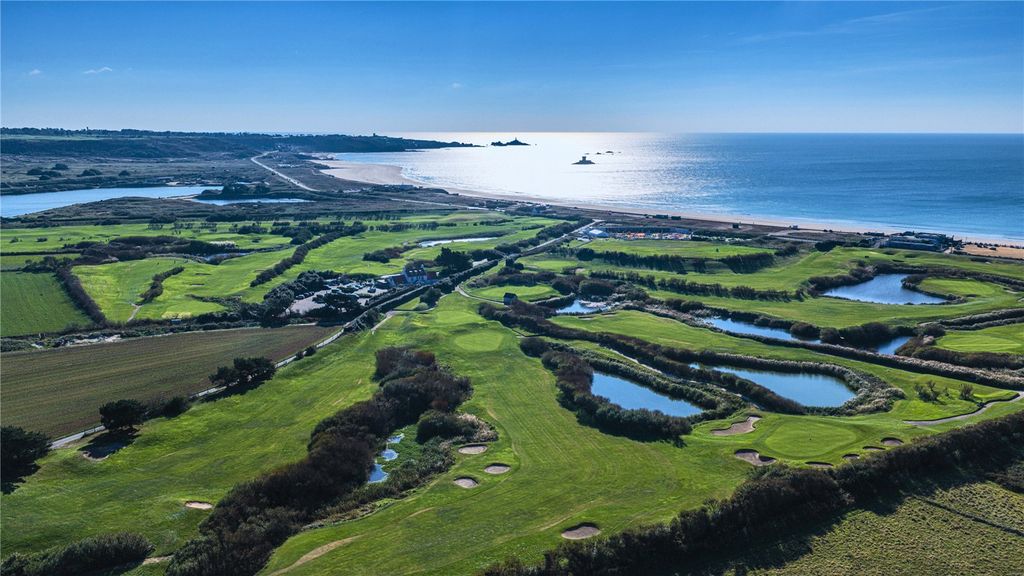
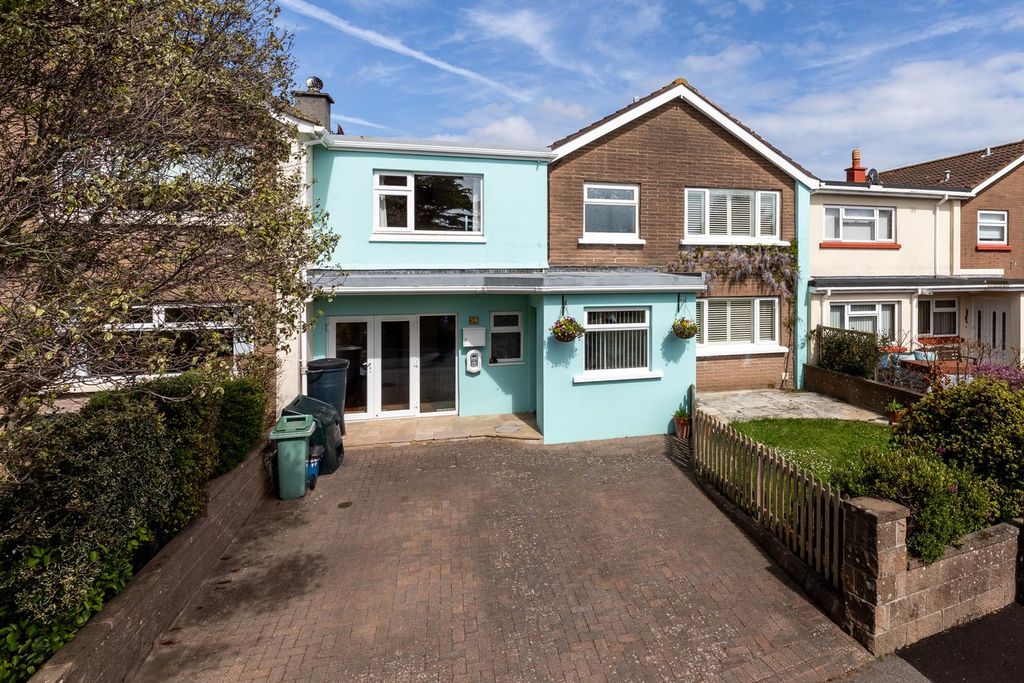
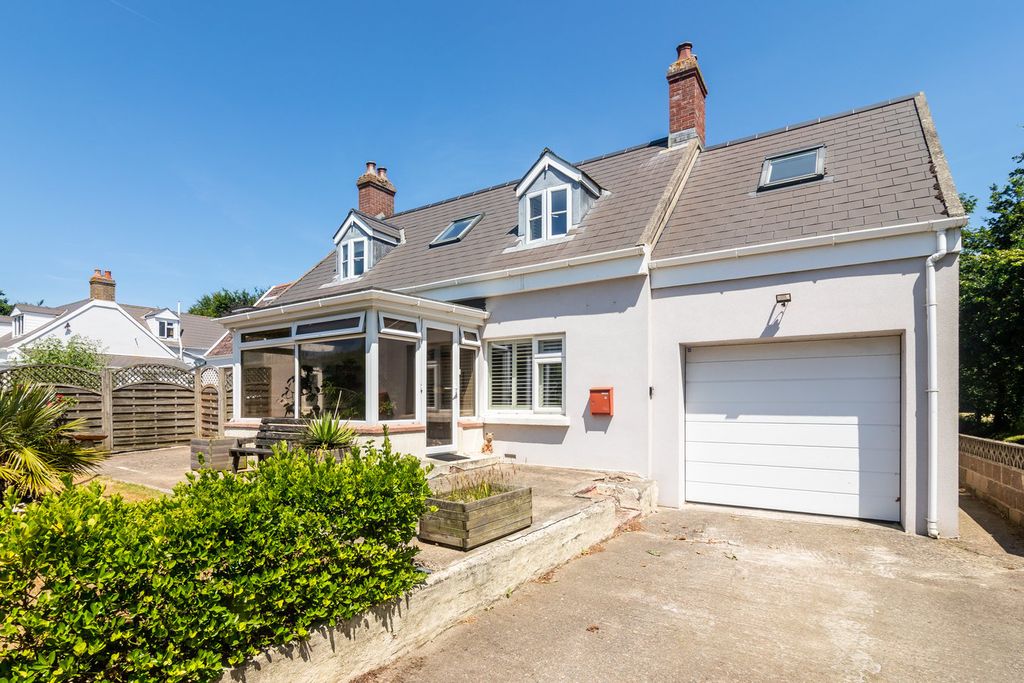
Nestled in the serene surroundings of Mont Fallu, St Peter, this delightful two-bedroom garden apartment offers a unique blend of character and modern living. With parts of the property dating back to the mid 19th century, it is steeped in history, making it a truly special find for those seeking a peaceful retreat.<br/><br/>The apartment boasts a spacious layout that provide ample space for relaxation and entertaining. The modern kitchen is separate from the inviting lounge diner, which is enhanced by a charming wood-burning stove, creating a warm and welcoming atmosphere. The first bedroom is generously sized, complete with wall-to-wall built-in wardrobes that offer plenty of storage. The second bedroom is particularly enchanting, featuring a lounge area with a delightful mezzanine bedroom above, perfect for children or as a versatile family space.<br/><br/>One of the standout features of this property is the beautiful private garden, which enjoys abundant sunlight, providing an ideal outdoor sanctuary for gardening enthusiasts or anyone wishing to bask in the fresh air. Additionally, the property offers convenient parking for up to three vehicles, ensuring ease of access for both residents and guests.<br/><br/>Located within close proximity to the various amenities that St Peter has to offer, this apartment is a rare opportunity not to be missed. With only two apartments in the block, the modest service charge of £820 per year adds to its appeal. Whether you are searching for a family home or a tranquil retreat, this exceptional apartment is sure to impress with its unique features and idyllic location. Seize the chance to make this charming property your new home.<br/><br/><b>Entrance Hallway</b> - 1.93m x 0.94m (6'4 x 3'1) - Stairs to first floor<br/><br/><b>Hallway</b> - 4.06m x 3.38m (13'4 x 11'1) - Doors to all rooms, hatch to small loft<br/><br/><b>Kitchen</b> - 3.89m x 2.79m (12'9 x 9'2) - A rage of high and low units with all modern appliances, breakfast bar.<br/><br/><b>Lounge/Diner</b> - 4.90m x 4.34m (16'1 x 14'3) - large windows, wood burning stove<br/><br/><b>Bedroom 1</b> - 4.37m x 4.29m (14'4 x 14'1) - Wall-to wall built in wardrobes, hatch to large loft<br/><br/><b>Bathroom</b> - 2.72m x 2.06m (8'11 x 6'9) - Modern bathroom<br/><br/><b>Bedroom 2</b> - 6.63m x 2.90m (21'9 x 9'6) - Large versatile room with Mezzanine bedroom above<br/><br/><b>Mezzanine Above Bedroom 2</b> - 3.91m x 2.90m (12'10 x 9'6) - <br/><br/><b>Garden</b> - Private sunny garden part patio and part Astro turf with a raised decked area.<br/><br/><b>Parking</b> - Parking for 3 cars<br/><br/><b>Services</b> - All Mains, except water which is on Bore Hole. No gas, fully double glazed, electric heating<br/><br/><b>Service Charge</b> - The building insurance is split with the 2 apartments currently £820 per year<br/><br/>