Property Details:
• Type: Detached
• Tenure: N/A
• Floor Area: N/A
Key Features:
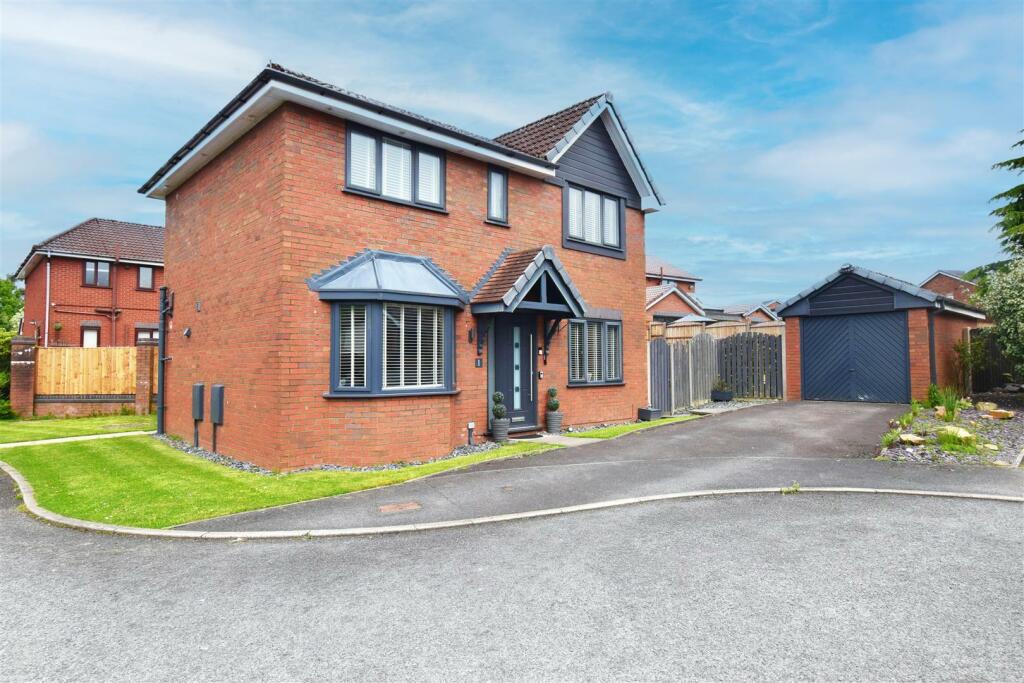
• Detached Family Home in Sought After Area - NO ONWARD CHAIN
• Large Corner Plot & CUL-DE-SAC Location
• Fully Modernised Throughout
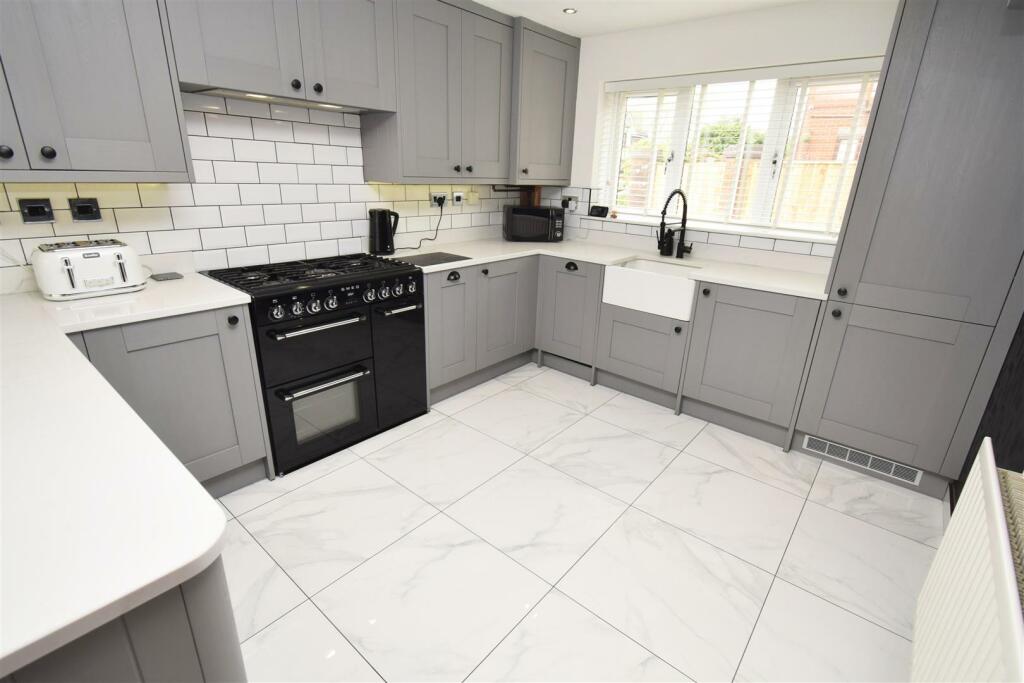
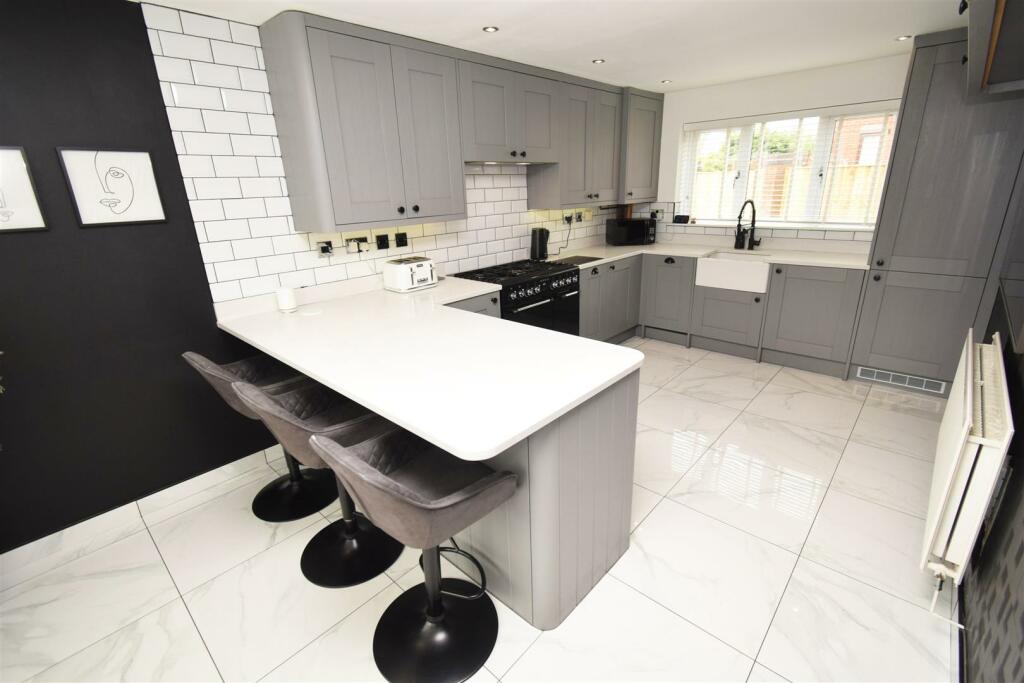
• Newly fitted Breakfast Kitchen with Granite Worktops & Smeg Range Cooker
• Beautiful Orangery
• Three Good Size Bedrooms and En-Suite to Master
• Vestibule with door leading to Side Garden
• Wrap around Gardens to Front, Side & Rear
• Detached Garage
• Driveway for Off Road Parking
Location:
• Nearest Station: N/A
• Distance to Station: N/A
Agent Information:
• Address: 13 King Street,
Westhoughton,
BL5 3AX
Full Description:
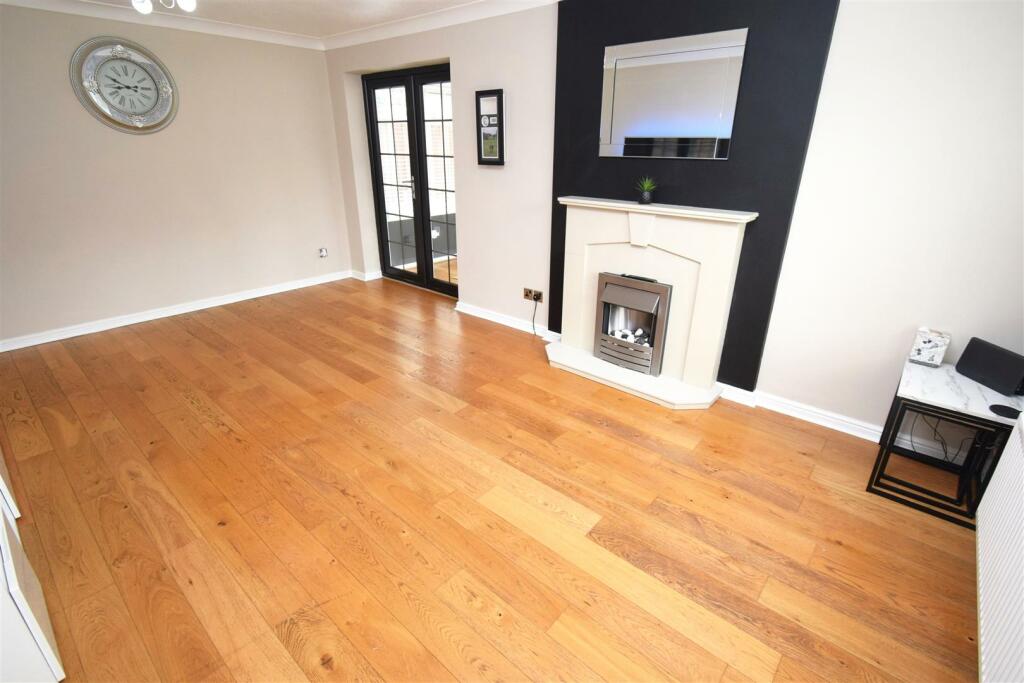
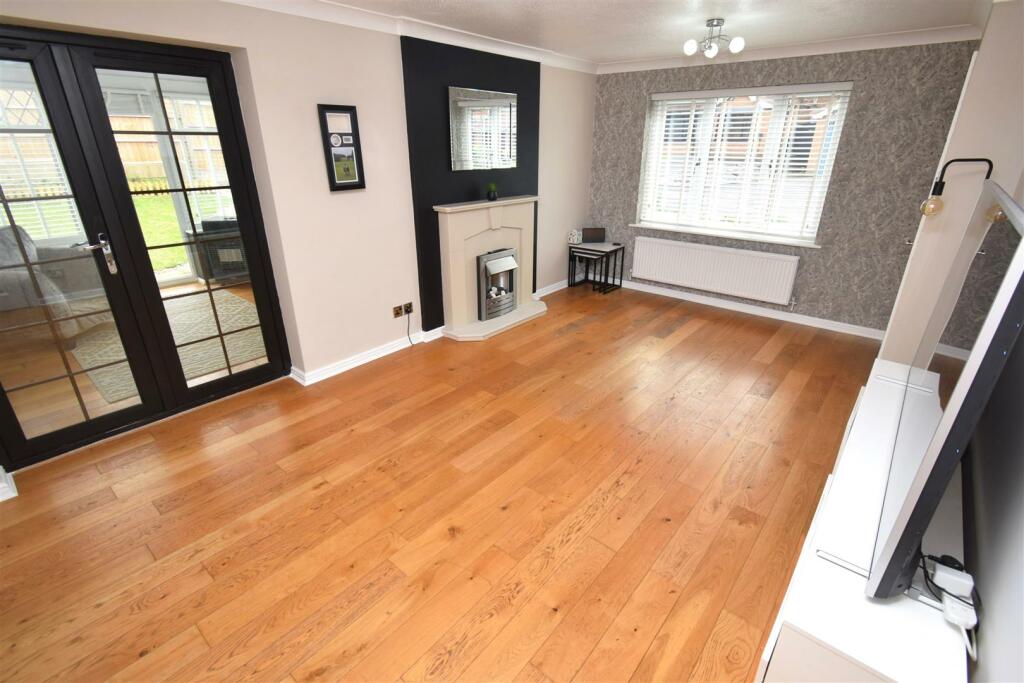
** NO ONWARD CHAIN - STUNNING THREE BEDROOM DETACHED FAMILY HOME LOCATED WITHIN A SOUGHT-AFTER AREA. MODERNISED TO A HIGH STANDARD THROUGHOUT ** The Property Boasts Entrance Hallway, Two Reception Rooms, Orangery leading to Rear Garden, Ultra-Modern Kitchen/Diner, Side Door with Access to Garden Area. To The First Floor are Three Good Size Bedrooms (En-suite to Master) and Luxurious Family Bathroom. The 1,163 sq ft of Living Space provides a perfect balance between roomy and manageable, Ideal for Families or those looking for a bit of extra space. DRIVEWAY for Two Vehicles and the Benefit of a DETACHED GARAGE. Whether you're a first-time buyer, a growing family, or someone looking to downsize, this property offers VERSATILE LIVING SPACE that can be tailored to suit your lifestyle. The Gardens are beautiful which wrap around the side and rear ideal for entertaining on those sunny evenings! Don't miss out on the opportunity to make Montfort Close your new address. Lovely walks, Eatock Lodge and Park on you door-step. Book a viewing today and step into the potential of what could be your dream home!Entrance - UPVC double glazed newly installed rock door leading to hallway.Entrance Hallway - Porcelain Tiles to floor, grey modern radiator, coving, Hive device, centre ceiling light, doors leading to lounge and kitchen. Stairs to first floor.Lounge - 5.46m x 3.58m (17'11" x 11'9") - UPVC double glazed window to front aspect, solid wood flooring, electric living flame effect fire in modern surround, centre ceiling light, plug sockets, double radiator, plug sockets, TV aerial point. Double doors leading to Orangery.Breakfast Kitchen - 6.07m x 3.12m (19'11" x 10'3") - UPVC double glazed windows to front and side elevations. Newly fitted Wren ‘Infinity Plus’ Kitchen with a range of soft closing wall and base units in ‘Shaker Frost Dust Grey Matt’ with complimentary Granite work surfaces, integrated appliances including (fridge/freezer, dishwasher, washing machine, wine cooler, bins). Range SMEG Cooker and extractor fan above, cupboard housing combi boiler, under cupboard lighting, chrome down lights, LED spotlights to ceiling, Porcelain floor tiles, double radiator, pop-up speaker/plug/usb stand, TV aerial point, plug sockets. Breakfast bar and stools.Orangery - 3.07m x 2.87m (10'1" x 9'5") - Beautiful Orangery overlooking the rear garden. Solid wood flooring. UPVC patio doors leading to garden, centre ceiling light, plug sockets,Rear Vestibule - UPVC double glazed door to rear elevation, tiling to floor, centre ceiling light, plug sockets, understairs storage cupboard (large enough to convert to downstairs w.c).Stairs/Landing - UPVC double glazed window to side elevation, plug socket, built-in storage cupboard, radiator.Master Bedroom - 3.78m x 3.58m (12'5" x 11'9") - UPVC double glazed window to front elevation, radiator and fitted wardrobes. Centre ceiling light, plug sockets, door leading to en-suite.En-Suite - 2.54m x 1.57m (8'4" x 5'2") - UPVC double glazed window to front elevation, tiling to floor, tiled walls, ceiling mounted extractor fan and shaver point, LED spotlights to ceiling. Three-piece suite to include; enclosed shower cubicle with combi rainfall shower head and separate hand held shower attachment, low level Wc, hand wash basin to vanity unit.Bedroom Two - 3.66m x 3.12m (12'0 x 10'3) - Further double bedroom with UPVC double glazed window to front aspect, radiator, centre ceiling light, plug sockets, loft access.Bedroom Three - 2.34m x 2.21m (7'8 x 7'3) - UPVC double glazed window to rear aspect, grey radiator, fitted wardrobes, centre ceiling light, plug sockets, Tv aerial.Family Bathroom - 2.01m x 1.91m (6'7" x 6'3") - Three price bathroom suite comprising; bath with combi shower over with rainfall shower head and separate hand held attachment, low level wc and vanity sink unit with cupboards under. - UPVC double glazed window to side elevation, wall mounted extractor fan tiling to floor, tiling to walls.External Front - Driveway for off road parking, leading to a Detached Garage. Garden mainly laid to lawn to the rear with mature trees and shrubs. Paving to the side for additional patio seating area.There are two wooden gates to either side of the property allowing access to the rear gardensExternal Rear - Gardens to Side and Rear mainly laid mainly to lawn with paved patio area and borders containing an abundance of mature shrubs and plants.Tenure - We are informed by the Seller that the tenure of this property is LEASEHOLD Charlesworth Estate Agent have not sought to verify the legal title of the property and any buyer must obtain verification from their solicitor or at least be satisfied prior to exchange of contract.Council Tax Band - We understand the property is in council tax band D this information has been taken from Valuation Office Agency website.Disclaimer - All Properties All appliances, apparatus, equipment, fixtures and fittings listed in these details are only ‘as seen’ and have not been tested by Charlesworth Estate Agent, nor have we sought certification of warranty services, unless otherwise stated. It is in the buyer’s or renter’s interests to check the working condition of all appliances. Any floor plans and/or measurements provided are given as a general guide to room layout and design only. They are supplied for guidance only – they are not exact and must not be relied upon for any purpose, and therefore must be considered incorrect. As a potential buyer or future tenant, you are advised to recheck the measurements before committing to any expense. All details are offered on the understanding that all negotiations are to be made through this company. Neither these particulars, nor verbal representations, form part of any offer or contract, and their accuracy cannot be guaranteed. Charlesworth Estate Agent has not sought to verify the legal title of the property and any buyer or future tenant must obtain verification from their solicitor or at least be satisfied prior to contract.Floorplan - To followBrochuresMontfort Close, WesthoughtonBrochure