Montgomery Avenue, Kinson, Dorset
Property facts
- Property type
- Terraced
- Bedrooms
- 3
- Bathrooms
- 1
- Taxes (as supplied)
- Band: B
Only details supplied with this listing are shown. Ask the listing contact to confirm measurements, taxes and costs.
About this home
Property Details: • Type: Terraced • Tenure: N/A • Floor Area: N/A
Key Features: • SPACIOUS MID TERRACED HOUSE IN A POPULAR RESIDENTIAL LOCATION IN BH11 • TWO RECEPTION ROOMS - LOUNGE TO THE FRONT AND DINING ROOM TO THE REAR • KITCHEN LOOKING OUT OVER THE REAR GARDEN • THREE GOOD SIZED BEDROOMS • FAMILY BATHROOM • ESTABLISHED MATURE FRONT AND REAR GARDENS • LOCATED CLOSE TO LOCAL SHOPS, AMENITIES, BUSES AND SCHOOLS FOR ALL AGES • A SHORT CAR RIDE AWAY ARE SUPERMARKETS, RETAIL PARK, KINSON, BOURNEMOUTH & POOLE TOWN CENTRES
Location: • Nearest Station: N/A • Distance to Station: N/A
Agent Information: • Address: 1567 -1569 Wimborne Road, Bournemouth, BH10 7BB
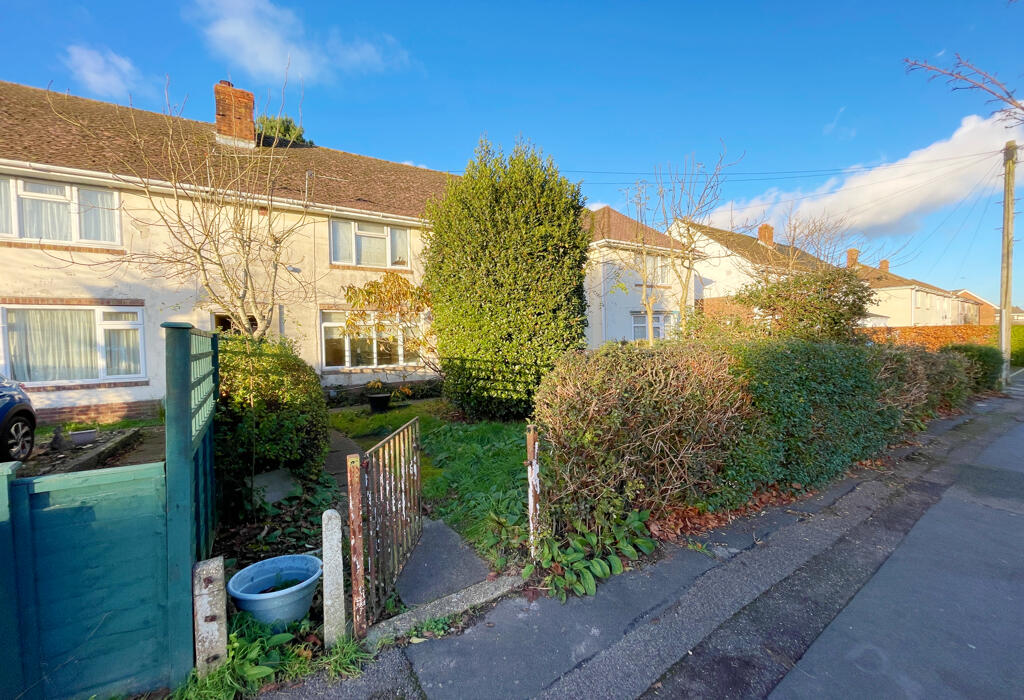
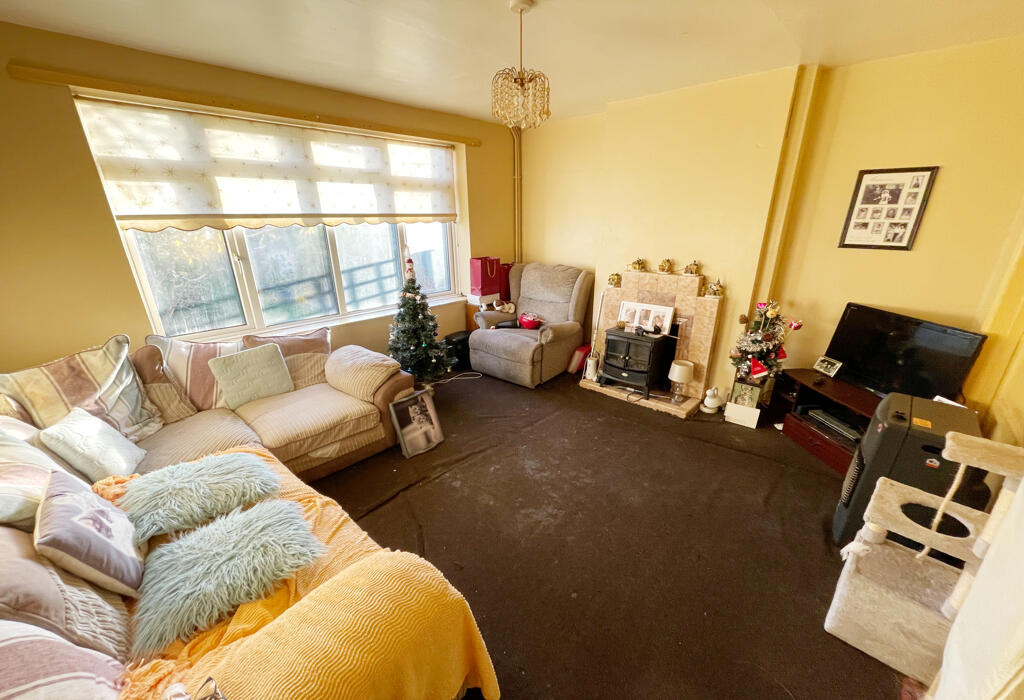
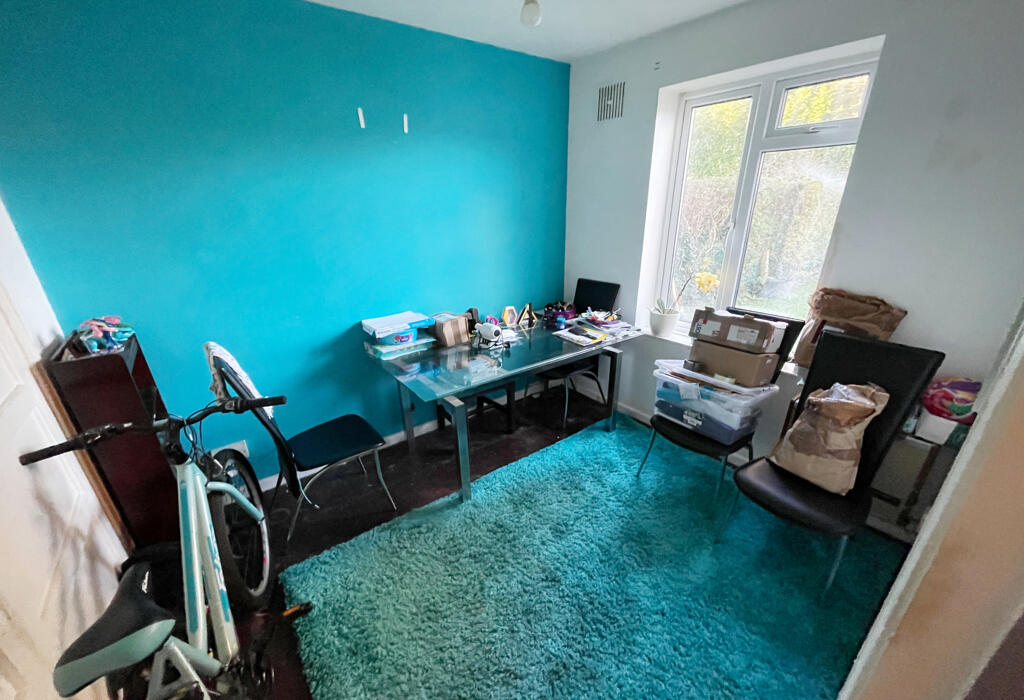
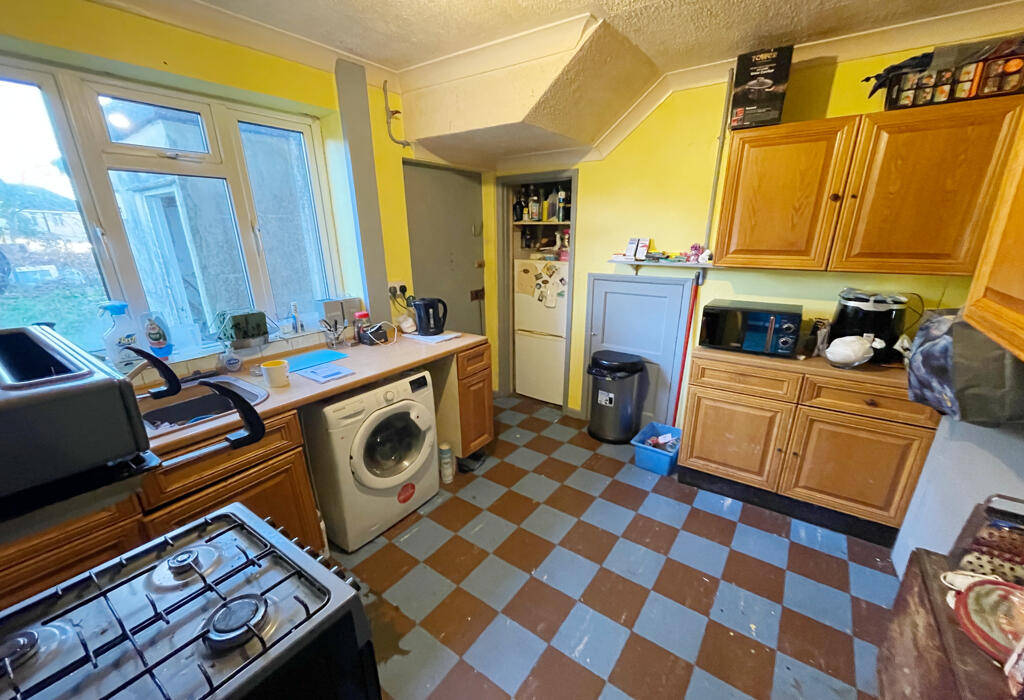
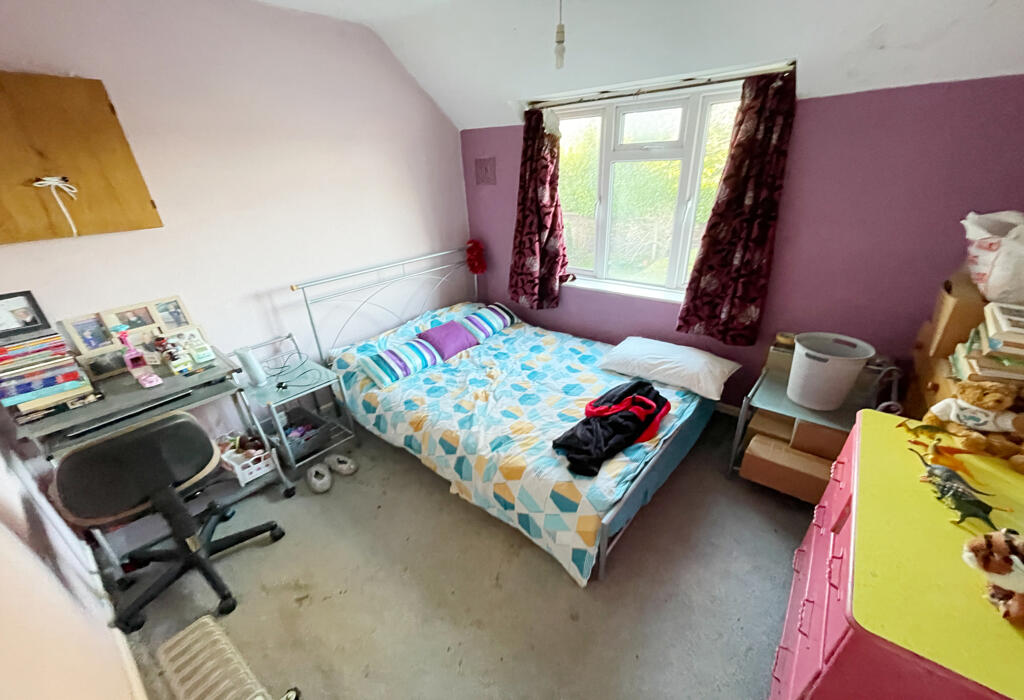
Full Description: Corbin & Co are delighted to offer for sale a charming mid-terraced house brimming with potential, situated in a popular residential location in Bournemouth, BH11. With its mature gardens, versatile living spaces, and a layout that offers both practicality and opportunity, this property is an ideal canvas for those looking to create their dream home.From the moment you approach, you’re greeted by a well-established frontage, beautifully framed by hedging. A gated entrance opens onto a paved pathway, guiding you to the front of the house where a handy storm porch provides shelter from the elements before you step inside.Once through the front door, you’re welcomed by a spacious entrance hall, setting the tone for the generous proportions found throughout the property. Stairs rise to the first floor, while doors lead to the kitchen and lounge.The lounge is a light-filled space, thanks to a large front-facing window that bathes the room in natural light. A focal-point fireplace adds a cosy touch, and double doors connect this room seamlessly to the dining room, creating a versatile space for both relaxed family evenings and entertaining guests.To the rear, the kitchen offers a practical layout with matching wall and base units, ample space for freestanding appliances, and an understairs storage cupboard. From here, you can access both the dining room and the rear garden – perfect for those who enjoy indoor-outdoor living.Upstairs, a generous landing leads to three well-proportioned bedrooms. The main bedroom is a fantastic size with a lovely outlook to the front aspect. The second bedroom is a comfortable double overlooking the rear garden, while the third bedroom is a small double, ideal for a child’s room, home office, or guest space. These are serviced by a family bathroom, offering the potential to modernize to your taste.The rear garden is a delightful feature of the property, mainly laid to lawn with established hedging and fencing providing privacy. There’s also a brick-built workshop, offering useful storage or the opportunity for a hobby space.While the property does require cosmetic updating, this is a fantastic opportunity to put your own stamp on it and transform it into a stylish and comfortable family home.With its generous proportions, popular location, and scope for improvement, this property is a must-see for anyone looking for a project with real potential.To arrange a viewing, please contact Corbin & Co Estate Agents on . Council tax band: BBrochuresA4 Landscape Brochure 7 Pic - version 1
Features & amenities
Location
If the interactive map is unavailable, open the supplied location in maps.
Open location in mapsThe pin uses coordinates supplied with this listing. Confirm the exact location with the listing contact.
Listing information
- Original source
- www.rightmove.co.uk
- Added to Mirror
Added and updated dates describe the Mirror record. Source publication and verification dates are shown separately when known; none establishes time on market. Confirm current price and availability with the listing contact.
View original listing