Property Details:
• Type: Terraced
• Tenure: N/A
• Floor Area: N/A
Key Features:
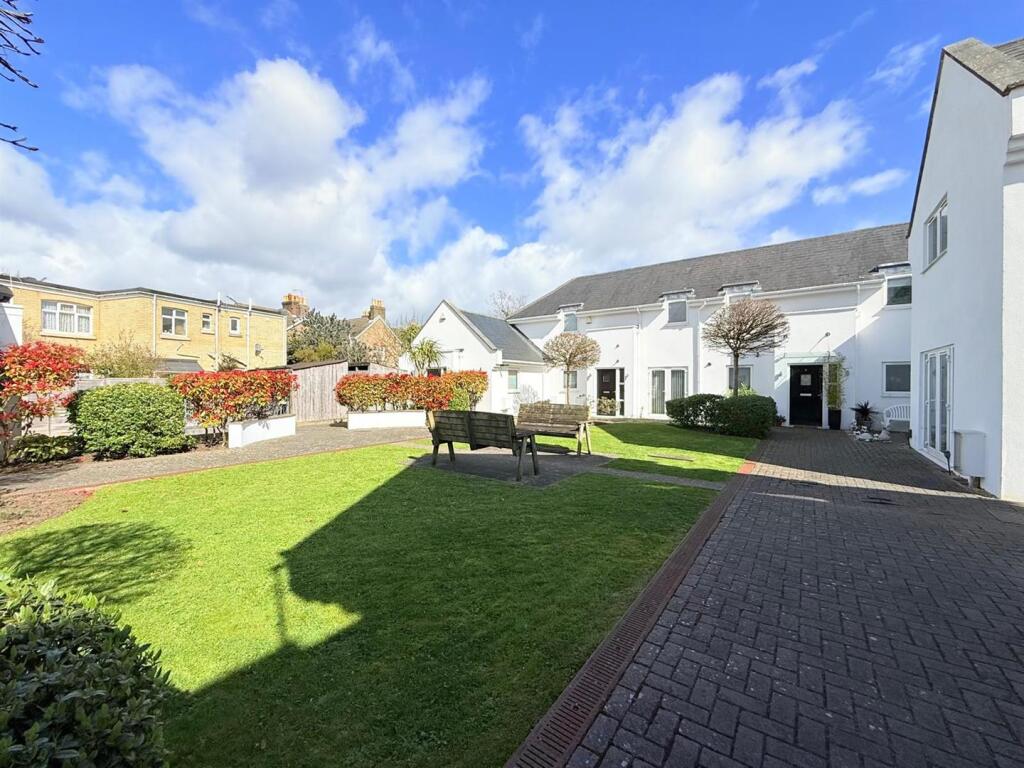
• 2 Bedroom Mews House
• Living Room & Separate Kitchen
• Family Bathroom & WC
• Gas Central Heating
• Double Glazing
• Rear Patio Garden
• HOLDING DEPOSIT: £276
• AFFORDABILITY CRITERIA: £36,000 PER ANNUM
• COUNCIL TAX BAND: C
• EPC: C
Location:
• Nearest Station: Eastbourne Station
• Distance to Station: 0.18474256060427655 miles
Agent Information:
• Address: 15
Cornfield Road
Eastbourne
BN21 4QD
Full Description:
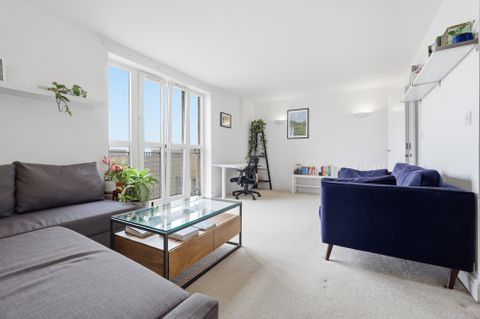
Town Rentals are delighted to offer this 2 bedroom terrace house offering a spacious living room, kitchen/breakfast room, terrace garden, downstairs cloakroom, double glazing and gas central heating. The property is walking distance to Eastbourne's town centre, train station and bus routes.<br /><br /><b>Hallway</b> - With fitted door mat, carpet, radiator and doors to -<br /><br /><b>Living Room</b> - 3.79 x 3.29 (12'5" x 10'9") - With fitted carpet, radiator, TV and telephone point, feature fireplace and window to front aspect.<br /><br /><b>Kitchen</b> - 3.22 x 2.90 (10'6" x 9'6") - With vinyl flooring, a range of wall and base units, one and a half bowl single drainer sink unit with mixer tap, electric oven, gas hob, concealed cooker hood, integrated washing machine, freestanding fridge/freezer (gifted), under stair storage cupboard, radiator, par tiled walls, window to rear and door to patio garden.<br /><br /><b>Cloakroom</b> - With vinyl flooring, radiator, low level WC, basin with mixer tap, extractor fan and window to rear aspect.<br /><br /><b>Stairs</b> - From hallway leading to first floor landing with fitted carpet and doors to-<br /><br /><b>Bedroom 1</b> - 4.30 x 2.95 (14'1" x 9'8") - With fitted carpet, built-in wardrobes, radiator and window to front aspect.<br /><br /><b>Bedroom 2</b> - 2.94 x 2.41 (9'7" x 7'10") - With fitted carpet, radiator and window to rear aspect.<br /><br /><b>Bathroom</b> - With vinyl flooring, part tiled walls, low level WC, basin set in vanity unit, shower cubicle, bath, radiator, extractor fan and window to rear aspect.<br /><br /><b>Outside</b> - The property benefits from a rear private patio garden.<br /><br /><b>Other Information</b> - **Whilst we make every effort to ensure these details are accurate, we are unable to check telephone and TV connection points, inspect loft access or check the working condition of appliances. To a large extent we do rely on the information provided by the landlord. Contractual obligations may require the rent, holding deposit and tenancy deposit to differ in price than what is outlined above**<br /><br />