Montreal Close, Peacehaven
About this home
Property Details: • Type: Semi-Detached • Tenure: FREEHOLD • Floor Area: N/A
Key Features: • No Chain • Well Presented Family Home • Close to Centenary Park and Bus Routes to Brighton • West Facing Lounge • Kitchen/Dining Room • Three Bedrooms • Master Bedroom with Ensuite Shower Room/WC • Modern Bathroom/WC • Gardens • Two Allocated Parking Space
Location: • Nearest Station: Newhaven Town Station • Distance to Station: 1.6563876917476468 miles
Agent Information: • Address: 226-230 South Coast Road, Peacehaven, East Sussex, BN10 8JR
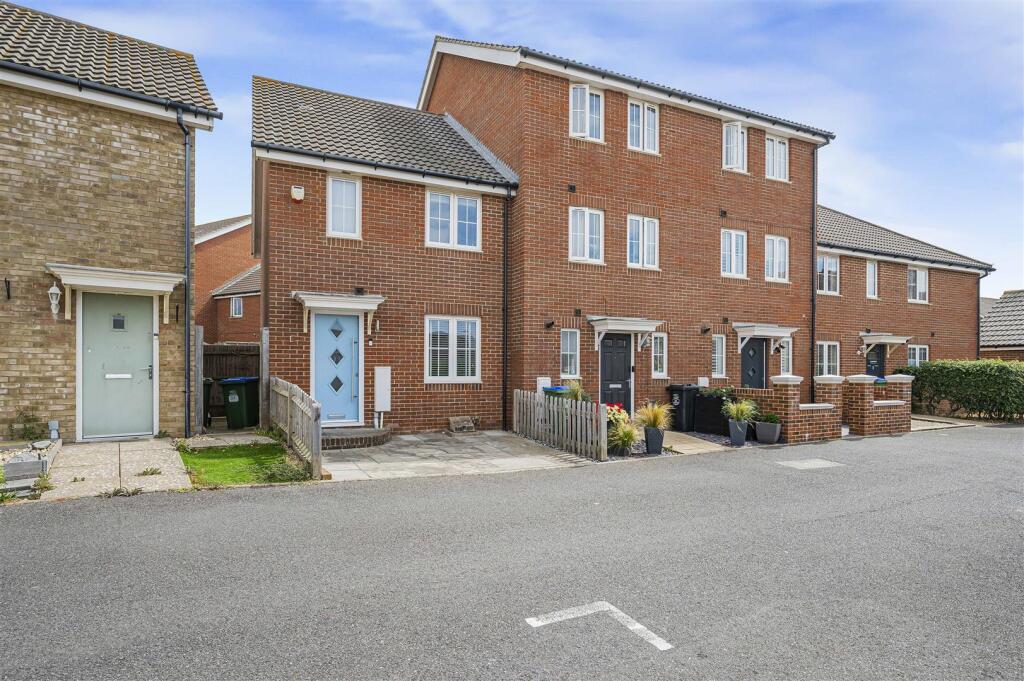
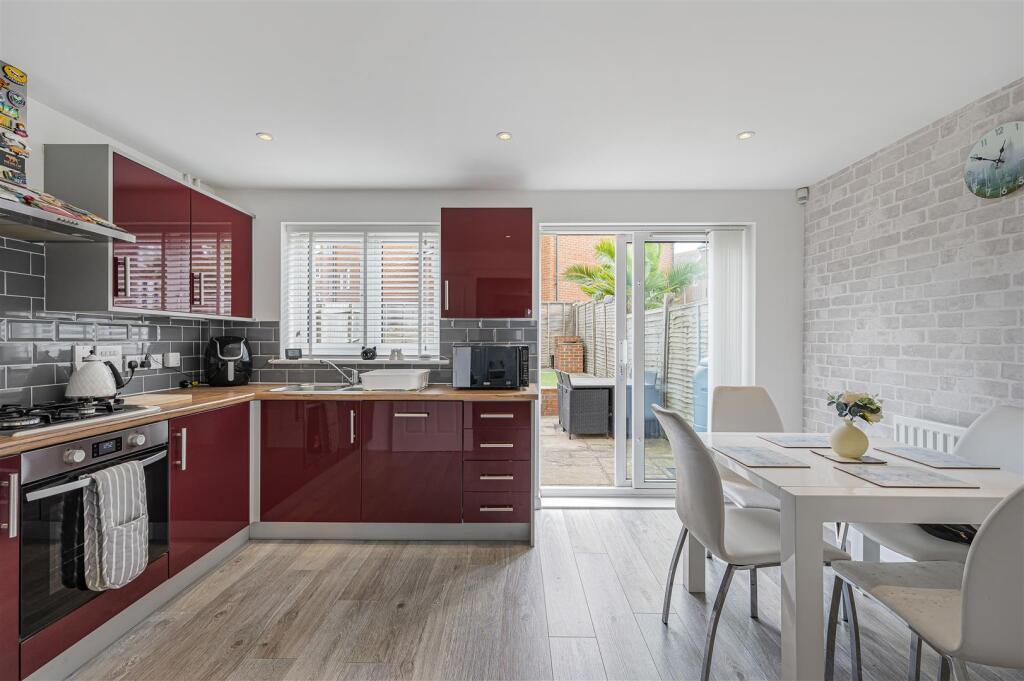
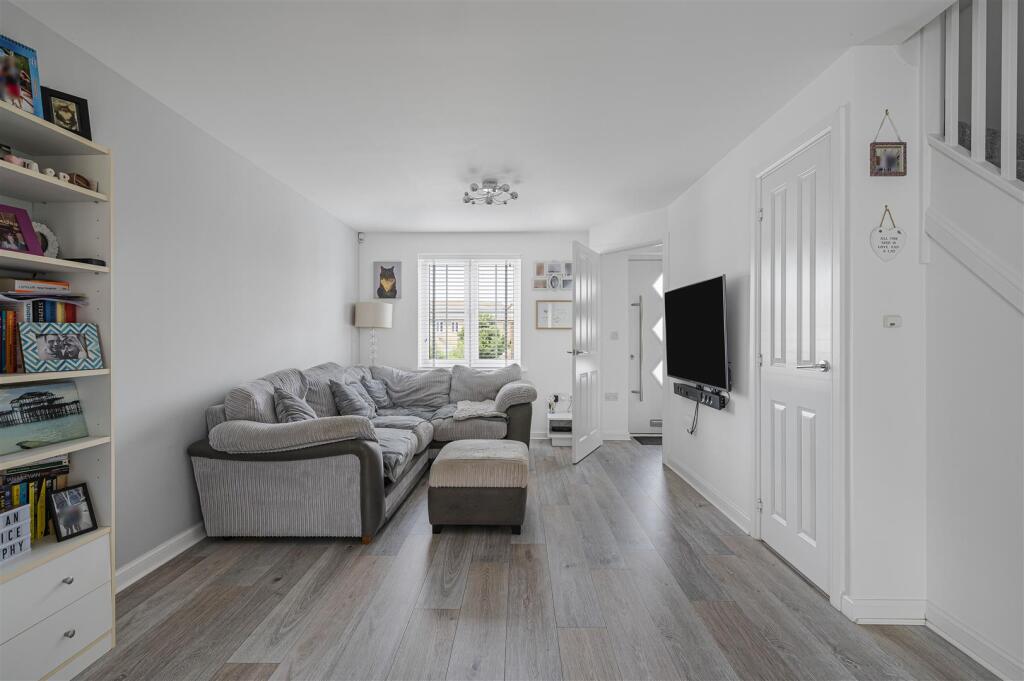
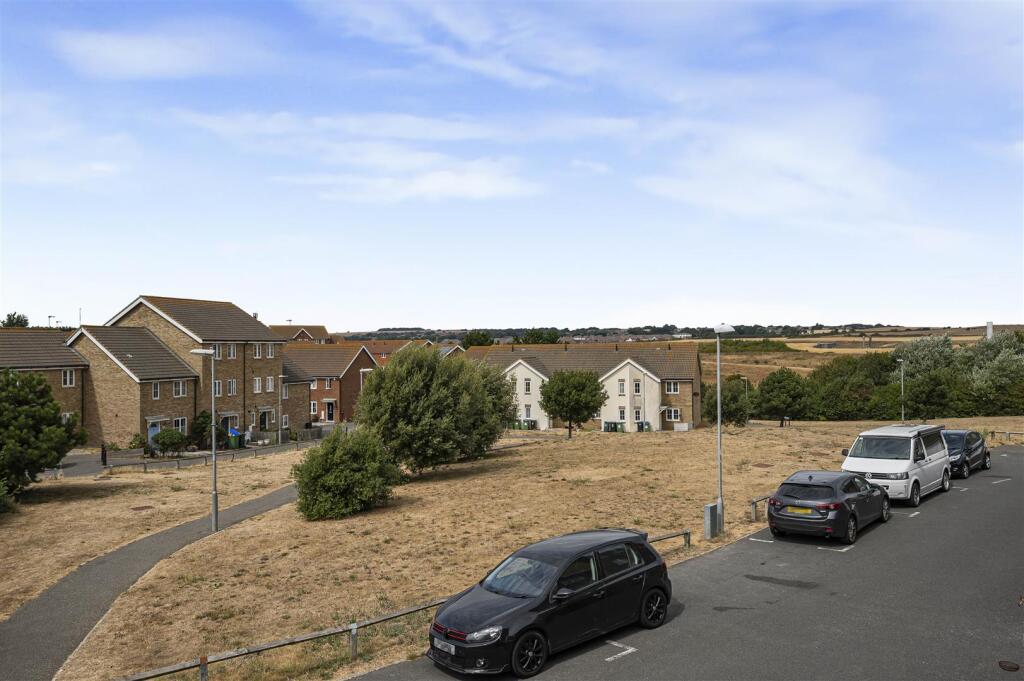
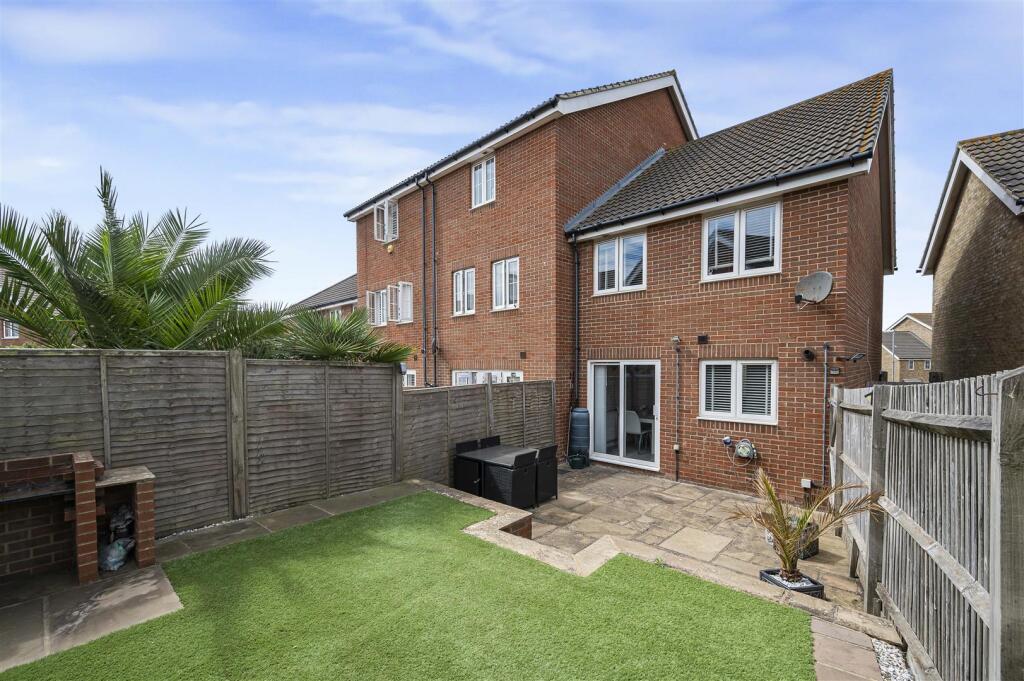
Full Description: A fantastic opportunity to acquire this modern and well-presented family home, offered for sale in excellent order throughout. Ideal for those looking for a property they can move straight into, this attractive home provides well-planned accommodation, a pleasant rear garden and two allocated parking spaces.<br /><br />Located within the second phase of the highly popular Meridian End development, the property is ideally positioned for both families and commuters. The recently created Centenary Park and café are close by, providing an excellent place to walk the dog, enjoy a coffee or let the children burn off some energy. The South Coast Road, with its regular bus services to Brighton, is also within easy reach, together with local amenities and schools.<br /><br />The ground floor offers generous and well-planned living accommodation. The spacious west-facing lounge is positioned at the front of the property and benefits from an open aspect, providing plenty of room for comfortable seating and associated furniture.<br /><br />To the rear is an equally impressive kitchen/dining room. The kitchen is fitted with a range of matching units complemented by contrasting work surfaces and integrated appliances. The adjoining dining area provides ample space for a good-sized table and chairs, while a window and doors overlook and provide direct access to the rear garden. A useful cloakroom/WC completes the ground floor.<br /><br />On the first floor, the landing provides access to all principal rooms. The master bedroom is positioned to the front and benefits from its own ensuite shower room/WC, comprising a shower cubicle, WC and wash basin. The remaining bedrooms are situated to the rear and are served by a modern family bathroom/WC.<br /><br />Outside, the rear garden is well enclosed by timber fencing and offers a level lawn, paved patio and gated side access. The property further benefits from two allocated parking spaces, whilst unrestricted on-street parking is also available.<br /><br />Estate Charge - Circa £100 1/2 year<br /><br />