
For Sale
$1,389,900
393 Faneuil St, Brighton, MA, 02135
6 bd
4 ba
Single Family
Brighton
Listed by Redfin
Only details supplied with this listing are shown. Ask the listing contact to confirm measurements, taxes and costs.
Property Details: • Type: Terraced • Tenure: Freehold • Floor Area: N/A
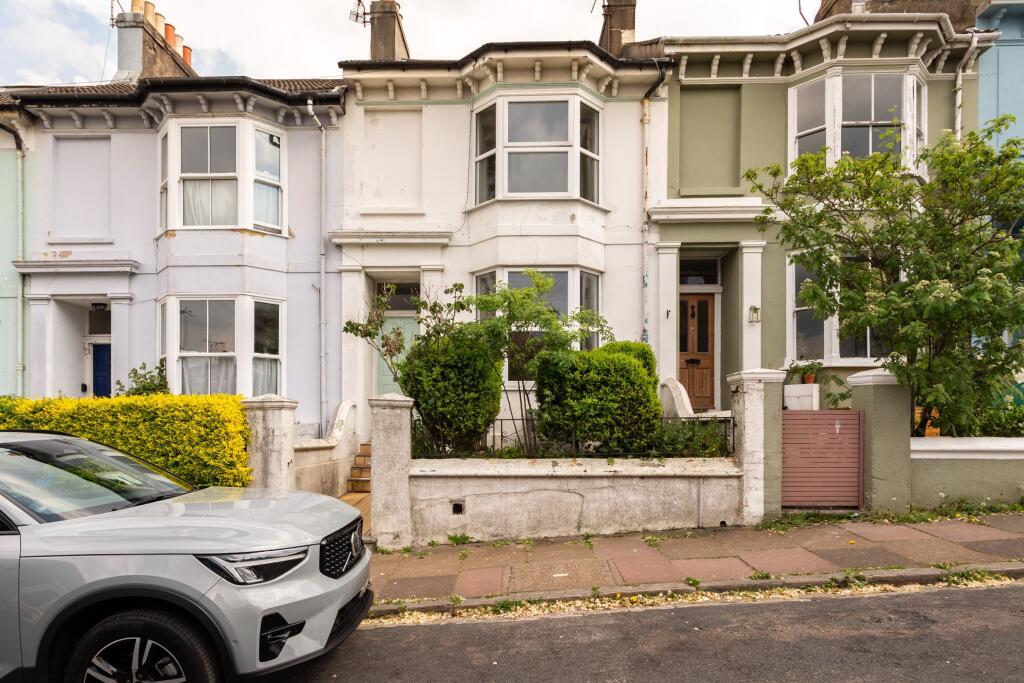
Key Features: • Two bedroom terraced house • Sought after Hanover location • Gas Central Heating • Through Lounge/Dining Room • Requires some modernisation • Front and Rear Gardens • Useful rear access • Spacious throughout • No Onward Chain
Location: • Nearest Station: N/A • Distance to Station: N/A
Agent Information: • Address: 73 Southover Street, BN2 9UF
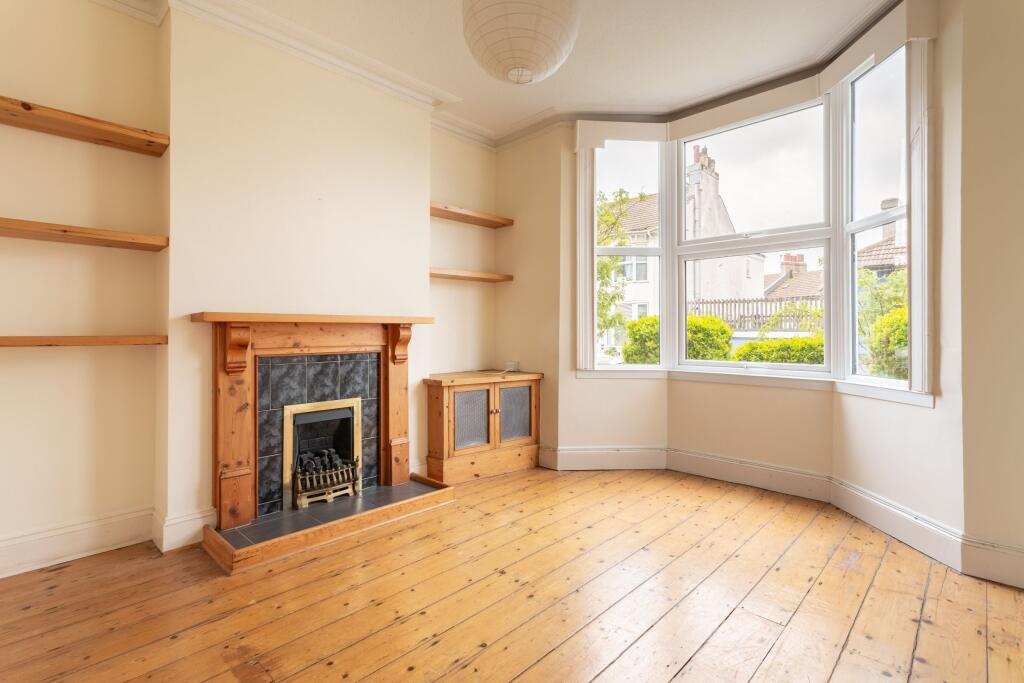
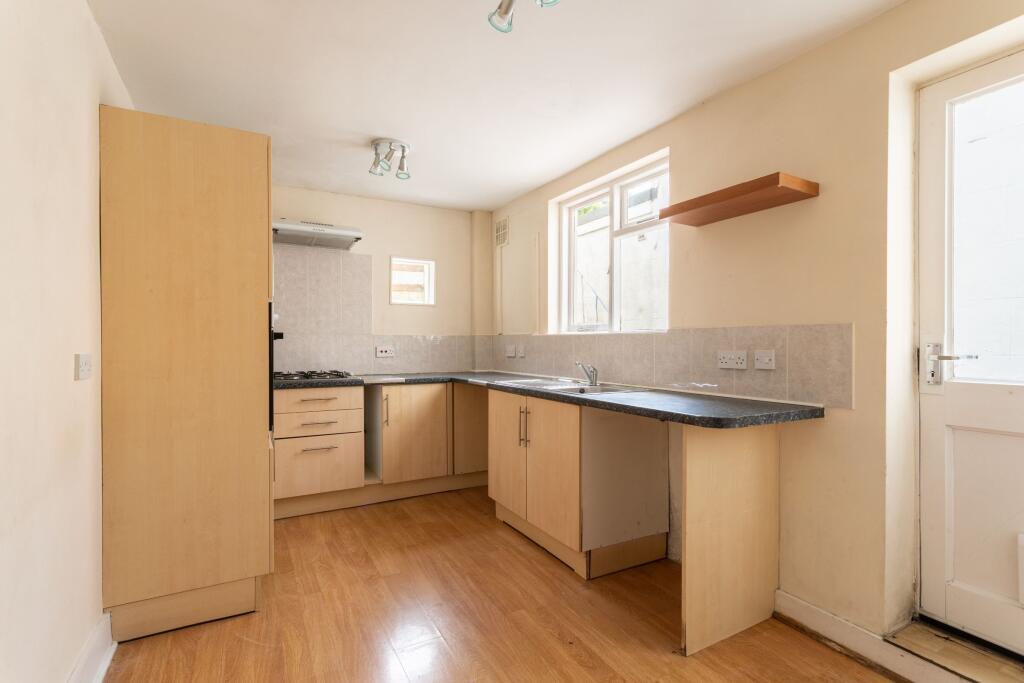
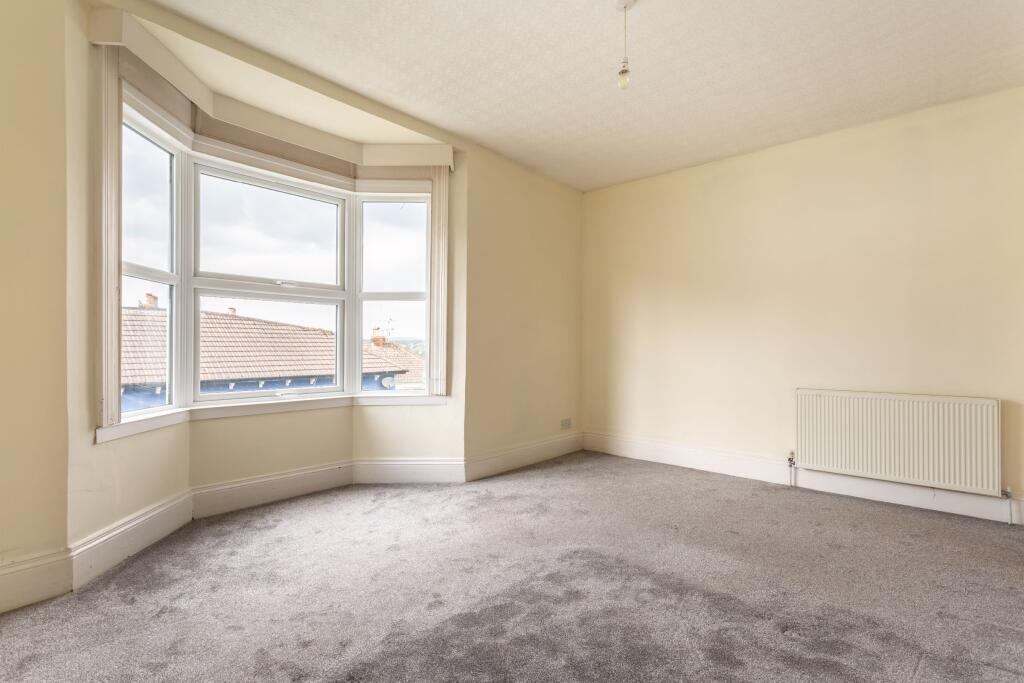
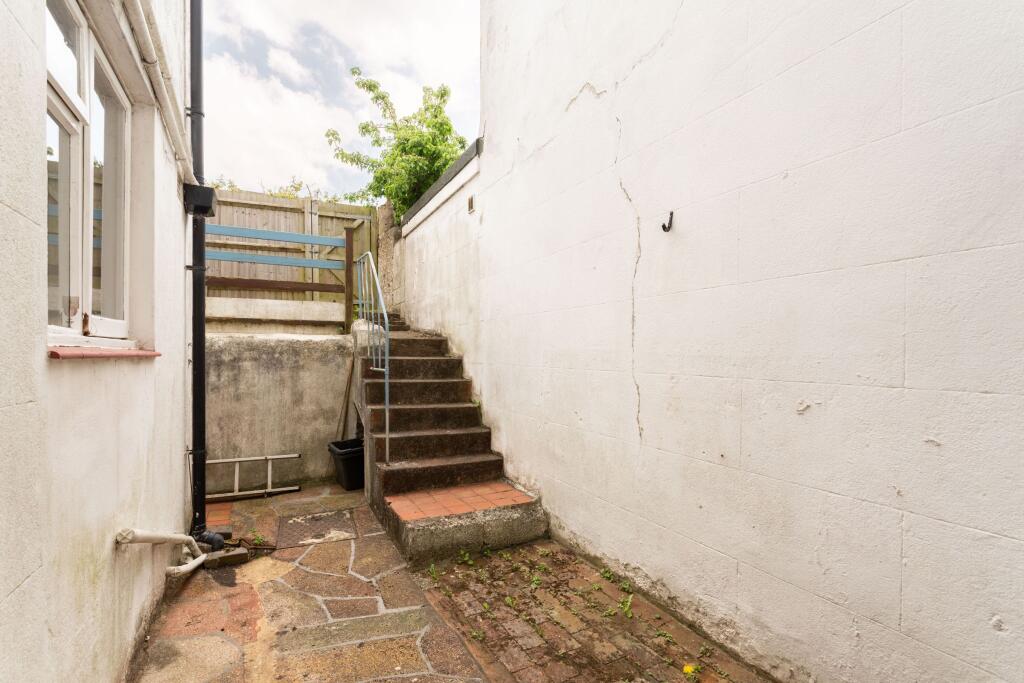
Full Description: An opportunity to purchase this west-facing, two double bedroom terraced house in the highly sought after Hanover location of Montreal Road. The property has gas central heating and is part double-glazed. There are easily maintained front and rear gardens and it benefits from a separate rear access passageway. An opportunity exists to extend into the roof space, subject to normal planning consents. Some updating may be required. The location is close to many local amenities, including shops, schools, pubs and bus services. The noted Queens Park is a short walk away. Offered for sale with no onward chain.FIRST FLOORBedroom OneUPVC double-glazed bay window, radiator and carpet; excellent westerly views across the city.Bedroom TwoWindow, radiator and full laminate floor.LandingHatch to loft; storage cupboard and housing for Worcester gas fired combi boiler.Bathroom Spacious bathroom with panelled bath, separate shower cubicle with thermostatic shower. Pedestal wash basin, towel rack. Window and radiator.GROUND FLOORHallwayCarpeted; meter cupboard, radiator, thermostat, additional understairs storage.Through Lounge/DinerLounge area: UPVC double-glazed bay window, feature fireplace and shelving, pine flooring, radiator.Dining area: carpeted, radiator, double doors to rear lower patio area.KitchenFitted laminate topped base units with eye-level wall cupboards, four ring gas hob, extractor, electric oven. Stainless steel sink unit with mixer tap and space for appliances. Radiator. Door to lower patio.GardensFront raised garden set to borders and with shrubs.Rear raised and decked enclosed garden, with flower beds and gated access to rear passageway.VIEWING By appointment with HANOVER HOMES telephone Consumer Protection from Unfair Trading Regulations 2008.The Agent has not tested any apparatus, equipment, fixtures and fittings or services and so cannot verify that they are in working order or fit for the purpose. A Buyer is advised to obtain verification from their Solicitor or Surveyor. References to the Tenure of a Property are based on information supplied by the Seller. The Agent has not had sight of the title documents. A Buyer is advised to obtain verification from their Solicitor. Items shown in photographs are NOT included unless specifically mentioned within the sales particulars. They may however be available by separate negotiation. Buyers must check the availability of any property and make an appointment to view before embarking on any journey to see a property.Council Tax Band: CTenure: FreeholdBrochuresBrochure
If the interactive map is unavailable, open the supplied location in maps.
Open location in mapsThe pin uses coordinates supplied with this listing. Confirm the exact location with the listing contact.
Added and updated dates describe the Mirror record. Source publication and verification dates are shown separately when known; none establishes time on market. Confirm current price and availability with the listing contact.
View original listing


