Property Details:
• Type: Detached
• Tenure: N/A
• Floor Area: N/A
Key Features:
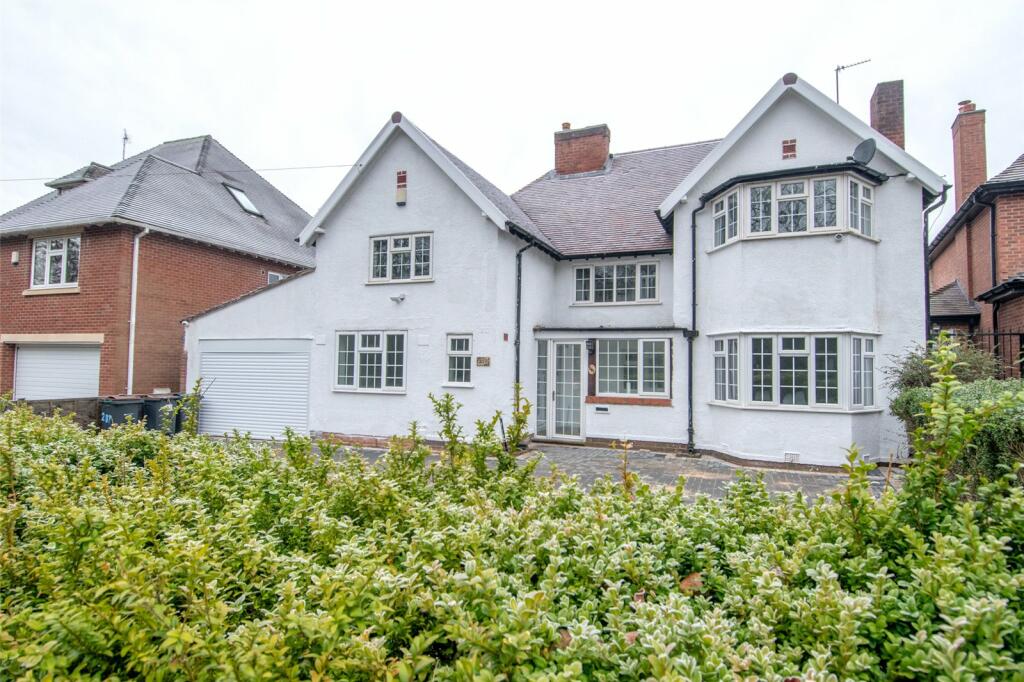
• ATTRACTIVE TRADITIONAL DETACHED FAMILY HOME
• FIVE BEDROOMS & TWO SHOWER ROOMS
• THREE RECEPTION ROOMS
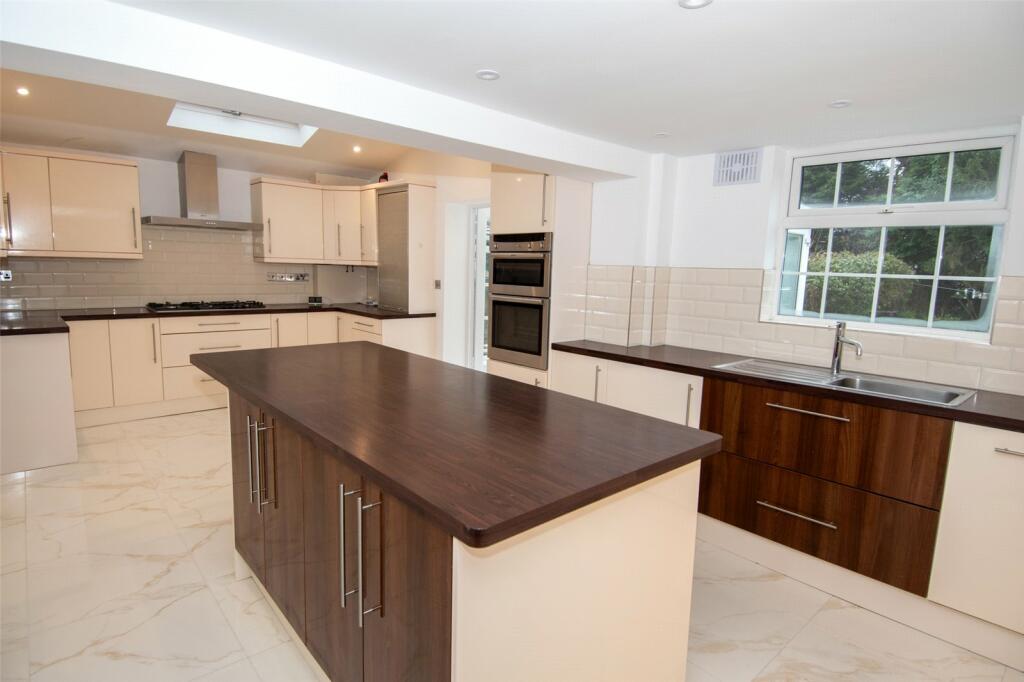
• IMPRESSIVE DINING KITCHEN & CONSERVATORY
• AMPLE OFF ROAD PARKING & GARAGE
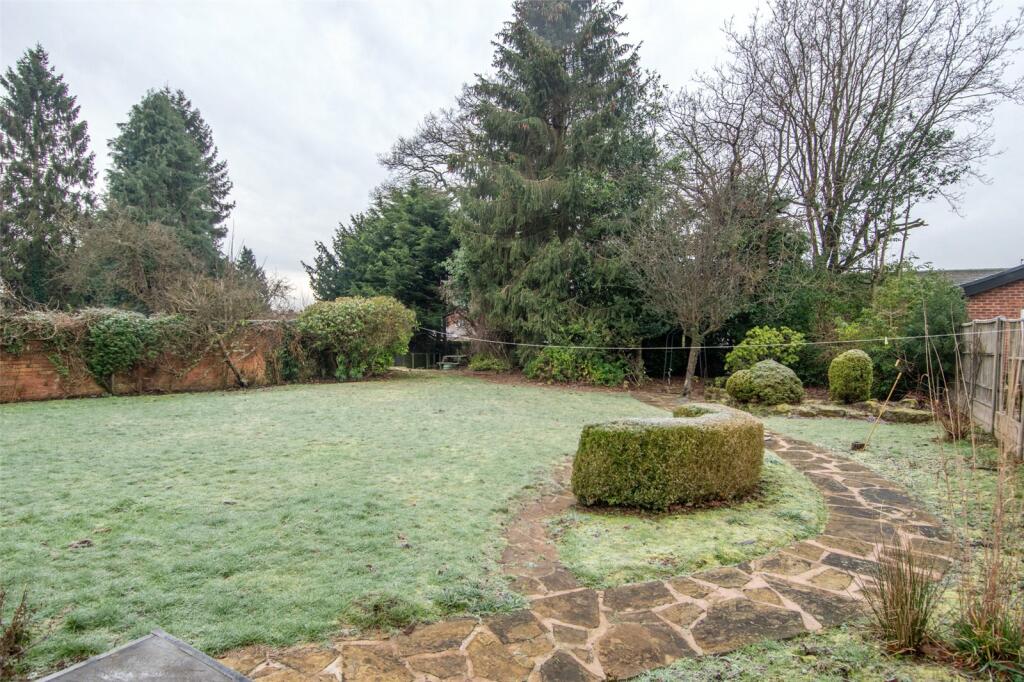
• DELIGHTFUL MATURE REAR GARDEN
• OPEN ASPECT OVERLOOKING HIGHBURY PARK
• NO UPWARD CHAIN
Location:
• Nearest Station: N/A
• Distance to Station: N/A
Agent Information:
• Address: 142 Alcester Road,
Moseley,
Birmingham,
B13 8HS
Full Description:
With open views to the front over Highbury Park is this attractive traditional detached family home, within this prime residential location and offering five bedroom accommodation with three reception rooms, impressive dining kitchen, off road parking & garage. The property is offered for sale with no upward chain. EP Rating (TBC)
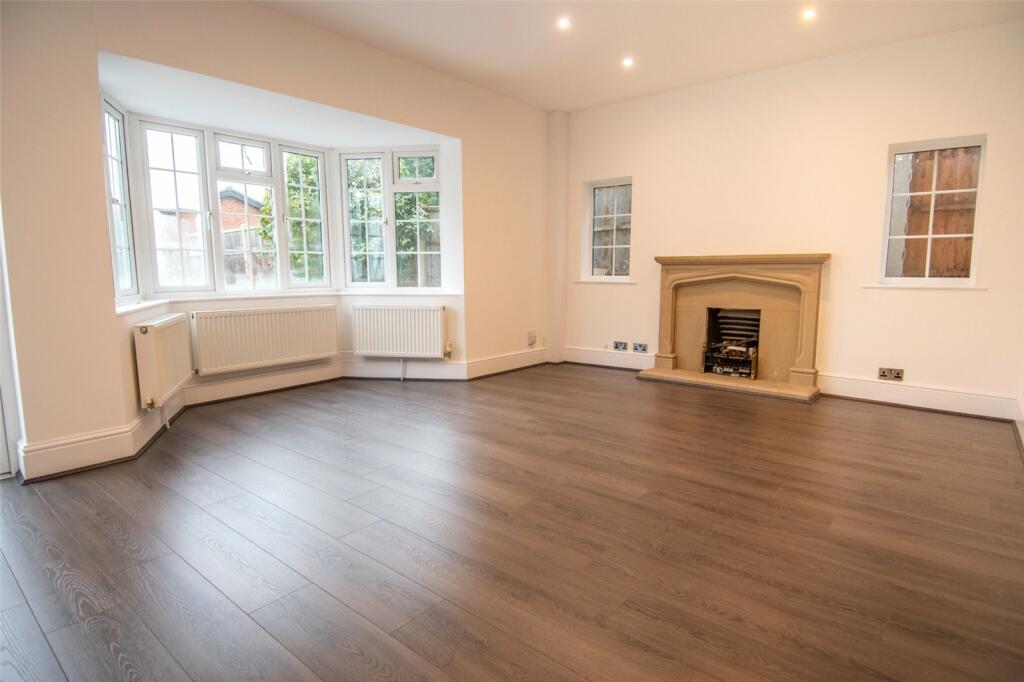
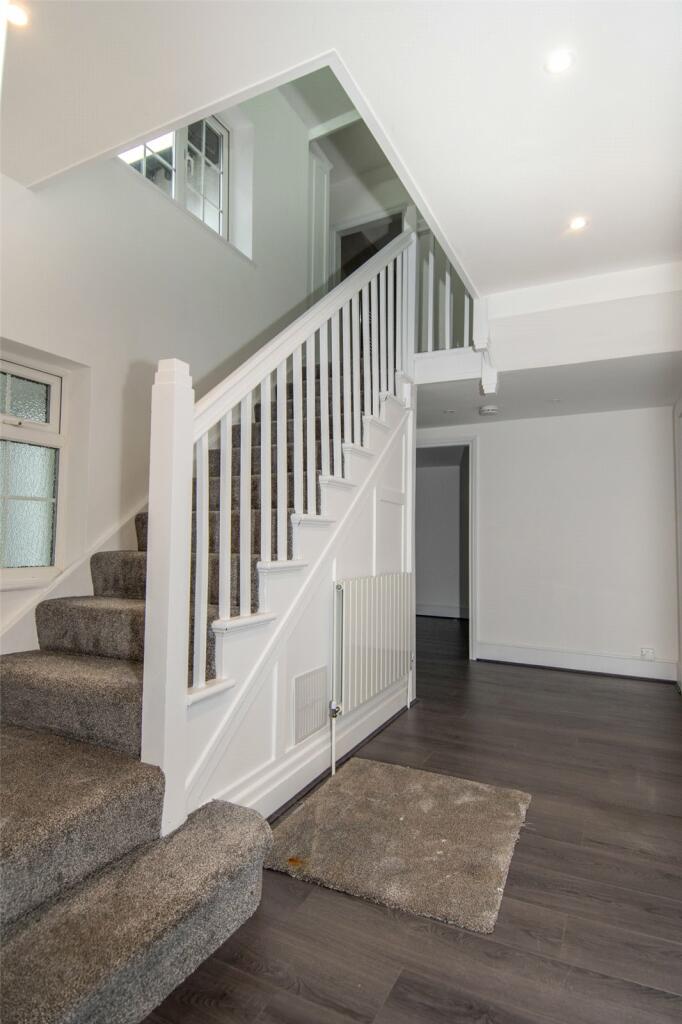
COUNCIL TAX BAND: GTENURE : FREEHOLDEnjoying open views over Highbury Park is this attractive traditional detached family home set well back from the road behind a low level wall and mature shrubbery with a full width block paved driveway providing off road parking for several cars. Access is given to the garage and enclosed entrance porch with UPVC double glazed door and windows and inner door leading to the reception hall.The L-shaped reception hall has pale grey wood effect flooring, stairs to the first floor with spindle balustrade and deep under stairs cloaks/storage cupboard, doors to all three reception rooms and dining kitchen and door to the fully tiled guest cloakroom with white suite and chrome heated towel rail.The three reception rooms all have wood effect flooring, UPVC double glazed windows and ceiling spotlighting and the sitting room has a door to the rear garden and feature stone fireplace, mantel and hearth.The impressive dining kitchen has a dining area with double glazed doors to the garden and the kitchen is fitted with an extensive range of base and deep drawer units with inset sink, integrated dishwasher, wide range of matching wall units and an integrated stainless steel oven, gas hob and extractor fan over. There is a large island unit with extensive storage below, utility recess, large ceiling skylight, tiled floor throughout and door to the utility. A door leads in turn to the conservatory of UPVC double glazed construction with double doors to the rear garden and tiled floor.The utility provides excellent storage and provision for white goods. A door leads in turn to the garage.The attractive gallery style first floor landing has fitted storage and doors to all five bedrooms, shower room & w.c.The principal bedroom has a deep walk-in double glazed bay window to the front with views over Highbury Park. The second bedroom has a door to a fully tiled en-suite shower room with white suite and chrome heated towel rail. There are three further bedrooms all with double glazed windows and a fully tiled bathroom with white suite and chrome heated towel rail. There is an additional separate w.c.The garage has a roll-up door and the delightful rear garden has a paved patio and mature lawn with a wealth of established shrubs, mature trees to the rear and timber shed.ENCLOSED PORCH2.87m x 1.12m (9' 5" x 3' 8")L-SHAPED RECEPTION HALL4.65m max x 4.04m maxGUEST CLOAKROOM1.73m x 1.47m (5' 8" x 4' 10")FRONT RECEPTION ROOM4.9m x 3.58m (16' 1" x 11' 9")SITTING ROOM5m x 4.6m (16' 5" x 15' 1")THIRD RECEPTION ROOM4.72m x 2.3m (15' 6" x 7' 7")DINING KITCHEN9.75m x 3.53m (32' 0" x 11' 7")UTILITY3.76m x 1.02m (12' 4" x 3' 4")CONSERVATORY3.86m x 2.67m (12' 8" x 8' 9")FIRST FLOOR LANDINGBEDROOM ONE5m x 3.56m (16' 5" x 11' 8")BEDROOM TWO3.84m x 3.58m (12' 7" x 11' 9")EN-SUITE SHOWER ROOM3.56m x 0.97m (11' 8" x 3' 2")BEDROOM THREE3.23m x 3.2m (10' 7" x 10' 6")BEDROOM FOUR3.84m x 2.77m (12' 7" x 9' 1")BEDROOM FIVE3.58m x 2.36m (11' 9" x 7' 9")SHOWER ROOM2.36m x 1.9m (7' 9" x 6' 3")SEPARATE W.C.GARAGE5.03m x 3.68m (16' 6" x 12' 1")