Property Details:
• Type: Detached
• Tenure: Freehold
• Floor Area: N/A
Key Features:
• REF: CS1106
• One of Sutton Coldfield’s most prestigious roads.
• Characterful home with Arts & Crafts features.
• Four bedrooms.
• Three reception rooms.
• Three bathrooms.
• Double and single garage.
• Large in-and-out driveway.
• Swimming pool.
• Vintage Smallbone kitchen.
Location:
• Nearest Station: N/A
• Distance to Station: N/A
Agent Information:
• Address: 1 Northumberland Avenue,
Trafalgar Square,
London,
WC2N 5BW
Full Description:
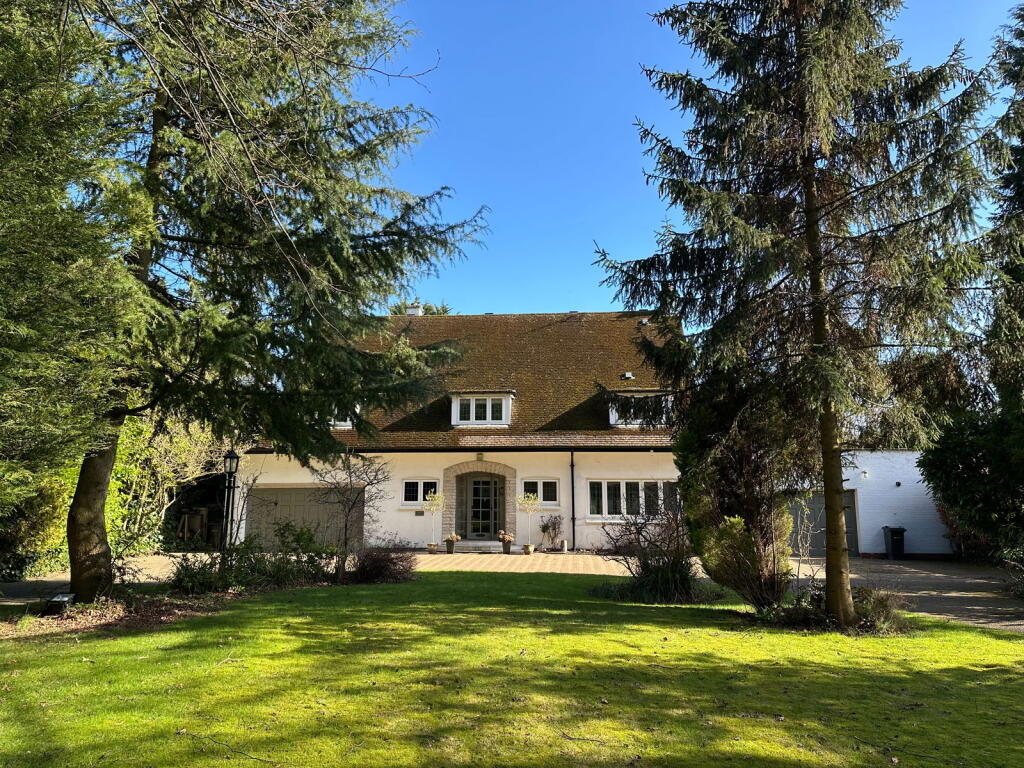
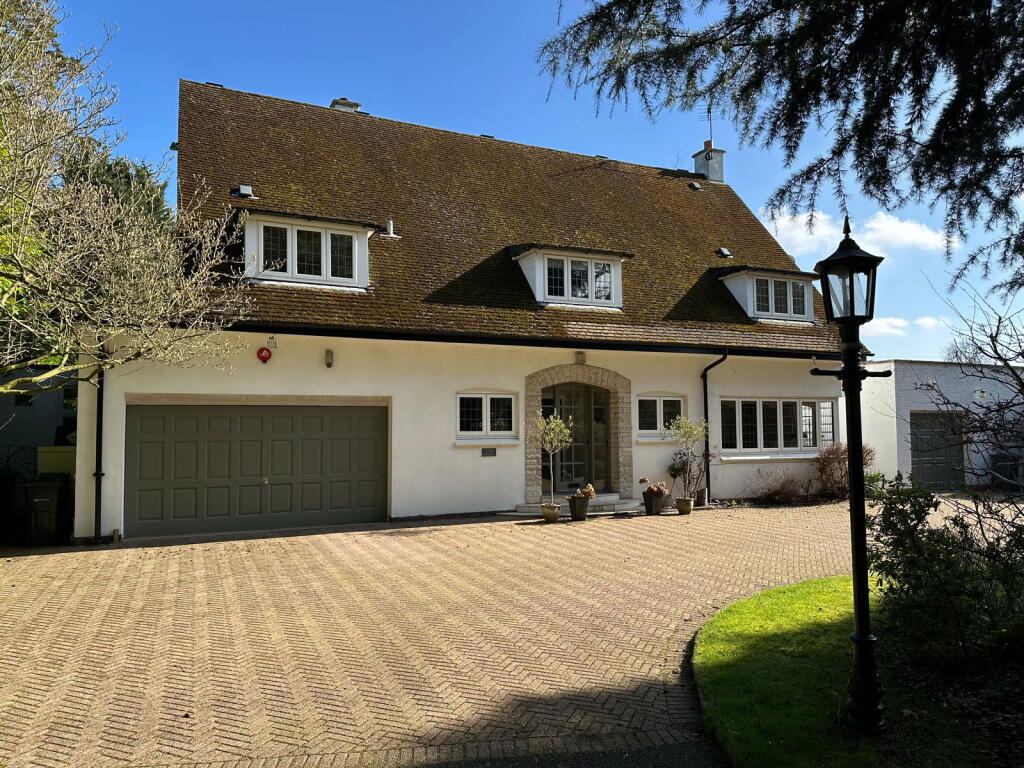
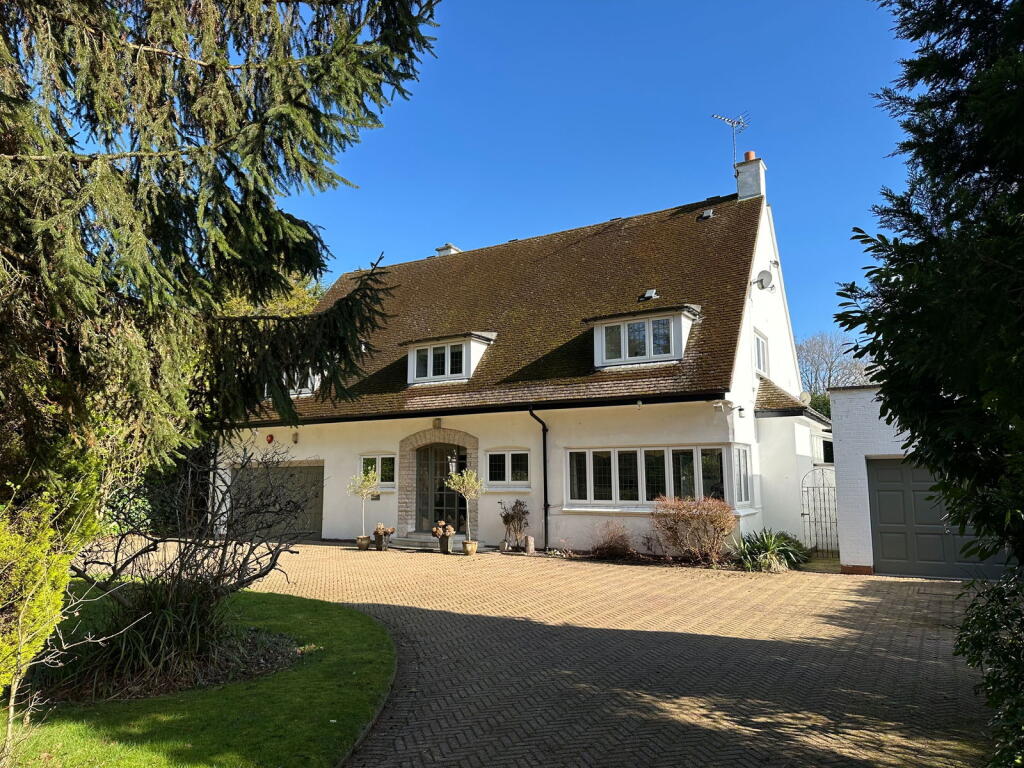
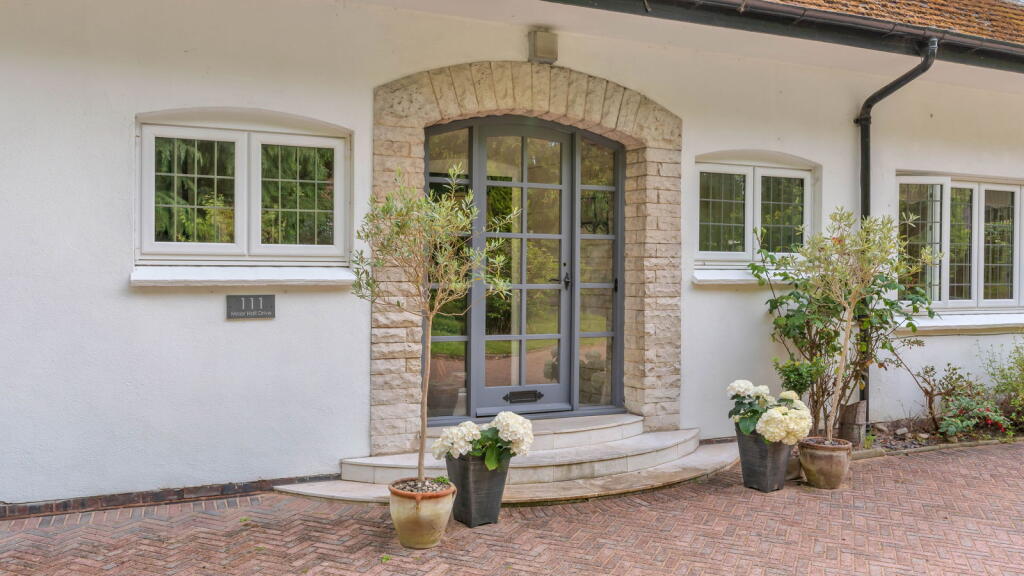
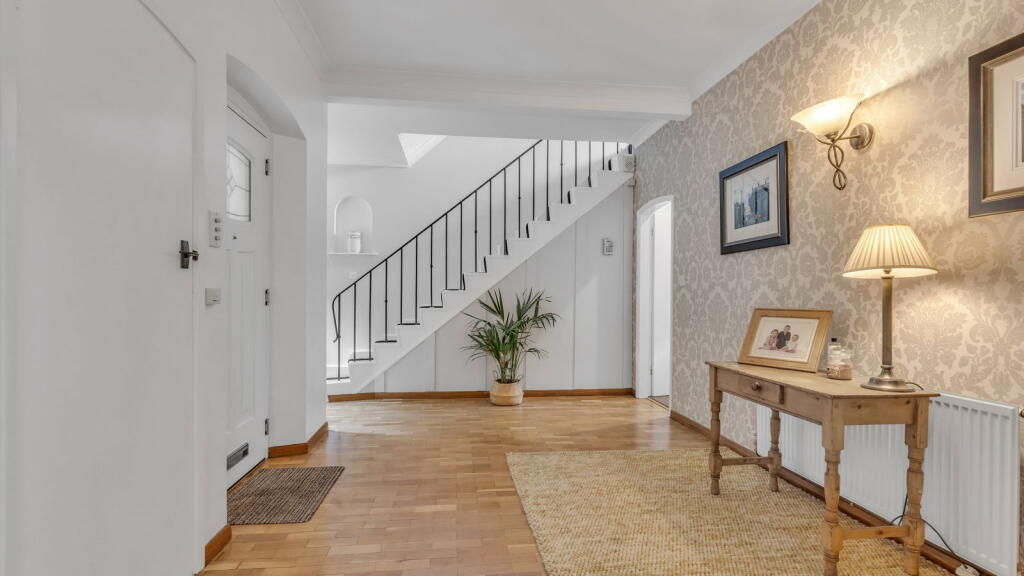
REF: CS1106Welcome to the wonderful Inchgarth at 111 Moor Hall Drive, situated on a pretty,private road just a short distance from Moor Hall Golf Club and on the edge ofpicturesque countryside.As you approach the property you will find marble steps that guide you to theentrance of this magnificent family home.Upon entering the hallway, you will be immediately impressed by the expansivespace, complemented by charming period features such as arched doorways,restored parquet flooring and plaster coving.The large living room, bathed in natural light from windows overlooking the frontgarden and oak sliding doors leading to the rear garden, is a bright and invitingspace. The feature fireplace with its green slate hearth serves as an elegant focalpoint.Adjacent is the dining room, an ideal setting for family gatherings, boasting stylishpanelling and a large window with views of the lush rear garden. The kitchen, nextdoor, is a delight with its vintage oak Smallbone units, high-quality worktops, andKarndean flooring. A pantry provides extra storage space.Off the kitchen, the recently refitted utility room offers ample space for a washingmachine, dryer, and chest freezer. A handy storage cupboard houses the gas boiler,there is a separate WC, and access to the side entrance makes it perfect for muddyboots and paws. Another door provides access to the double garage.The light-filled summer room, featuring two sets of sliding doors, is perfect forentertaining or relaxing by the wood burner with a good book.Upstairs, a spacious landing leads to a WC, a family bathroom with a sink unit andwalk-in shower, and three double bedrooms.The master bedroom, with built-in wardrobes, offers wonderful views of the maturefront garden. The beautifully panelled en-suite bathroom features two white marblewashbasins on an oak storage unit with marble top, a separate walk-in shower, anda WC.Bedroom two includes a spacious walk-in wardrobe, while bedroom three boastsdual aspect windows, filling the room with light.The second floor houses bedroom four, complete with a spacious en-suite bathroomfeaturing a shower, sink, toilet and bidet. An additional room on this floor can serveas an office or snug.Outside, an in-and-out block-paved driveway provides ample parking and access toboth the double garage and single garage. A side gated entrance leads to the reargarden, which features a large stone patio, a further seating area, and an attractivepond.The separate annexe, home to the swimming pool with changing room, shower, andWC, along with a plant room and single garage, offers potential for upgrading,converting to a gym or home office, or remodelling subject to planning consent.To arrange a viewing, please contact Charlie Skipp on oremail charlie. BrochuresBrochure 1