For Rent
Price on request
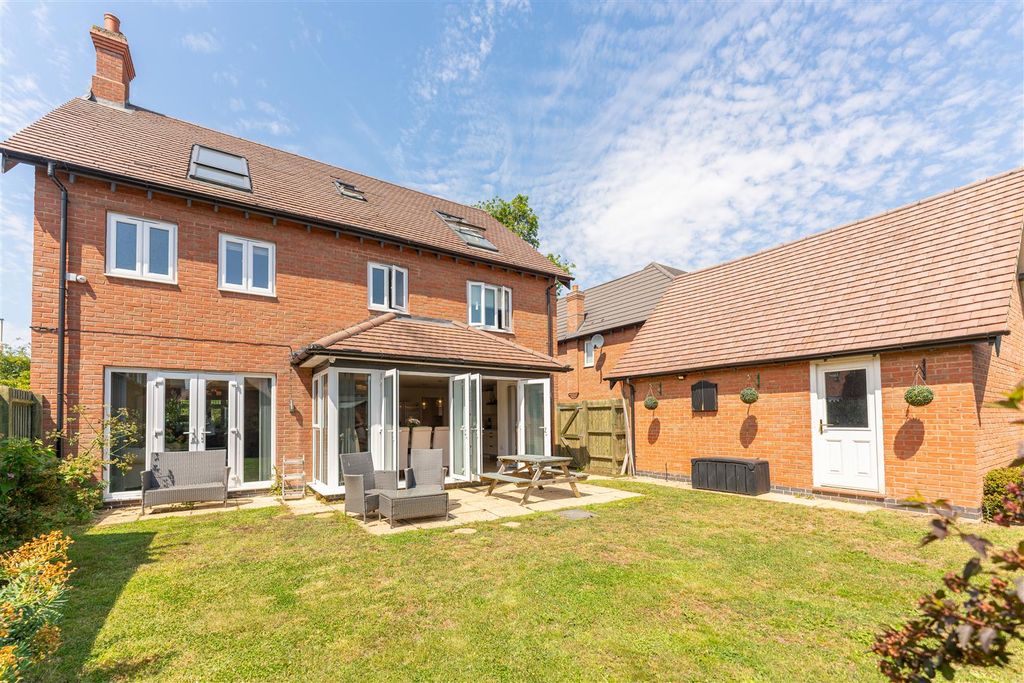
5 bed detached house for saleGloster Road, Lutterworth LE17
Studio
Lutterworth


Property Details: - Type: Park home - Bedrooms: 2 - Bathrooms: 1
Agent: Connells - Blaby Phone: 0116 448 1966
<br/><b>SUMMARY</b><br/>A rare opportunity to purchase a park home in the desirable location of Moorbarns Lane in Lutterworth. This property is well presented and deceptively spacious throughout and would make an ideal retirement property. Viewing is highly recommended to appreciate the lifestyle on offer.<br/><br/><br/><b>DESCRIPTION</b><br/>Lutterworth is a market town and civil parish in the Harborough district of Leicestershire. The name of Lutterworth is probably derived from the Old Norse name "Lutter's Vordig" meaning Luther's farm. Lutterworth was mentioned in the Domesday Book of 1086. There are two primary schools - John Wycliffe and Sherrier Primary Schools, Lutterworth High School and Lutterworth College. Several supermarkets including Morrisons, Waitrose & Aldi, lots of local shops and is conveniently located for the Motorway network and for Magna Park.<br/><br/>'Please note that an AML fee is chargeable to the buyer once an offer is accepted to cover the cost of carrying out the required identity and anti-money laundering checks. Once these checks have been completed, the fee cannot be refunded, even if the property purchase does not go ahead.'<br/><br/><b>Agents Note:</b> <br/>There are a number of obligations on both sellers and buyers when completing<br/>the process for purchasing a park home and we recommend taking advice from a solicitor or<br/>another professional - independent from the seller or site owner – when buying a home.).<br/>Sites often have requirements specific to the purchase of a property and to ‘the site’ in<br/>general, which could include paying the site owners commission. Intending purchasers<br/>should satisfy themselves about any such requirements including any specific restrictions<br/>on occupancy or residential use of the home.<br/><br/>Guidance can be sought from Park homes - GOV.UK ()<br/><br/><b>Entrance Hall</b> <br/>Featuring a door to the front of the property and a convenient storage cupboard<br/><br/><b>Lounge/Diner</b> <br/>A bright and spacious reception room with two double glazed windows to the side elevation and a further double glazed window to the front elevation. A feature fireplace provides an attractive focal point, complemented by spotlights to the ceiling and a central heating radiator. The room offers ample space for both seating and entertaining, making it an ideal family living area<br/><br/><b>Kitchen</b> <br/>Fitted with a range of wall and base units with complementary work surfaces incorporating a sink and drainer. There is an integrated oven, integrated hob with cooker hood over, space and plumbing for additional appliances, a central heating radiator and spotlights to the ceiling. A double glazed window and double glazed door to the side elevation provide natural light and access to the garden.<br/><br/><b>Bedroom One</b> <br/>With a double glazed window to the side elevation, a central heating radiator and coving to the ceiling. The room benefits from a walk-in wardrobe providing excellent storage and a door leading to the en-suite. Offering ample space for a double bed and additional bedroom furniture, this is a comfortable and well-proportioned principal bedroom.<br/><br/><b>En-Suite</b> <br/>Fitted with a shower cubicle, wash hand basin set within a vanity unit and a low-level w.c.. The room further benefits from partly tiled walls, a double glazed window to the rear elevation providing natural light and ventilation, and offers a practical and well-appointed suite.<br/><br/><b>Bedroom Two</b> <br/>With a double glazed window to the side elevation, built-in wardrobes providing useful storage, coving to the ceiling and a central heating radiator. The room offers ample space for bedroom furniture and enjoys a bright and airy feel.<br/><br/><b>Bathroom</b> <br/>Fitted with a bath, wash hand basin set within a vanity unit and a w.c. with concealed cistern. The bathroom further benefits from fully tiled walls, a central heating radiator and a double glazed window to the side elevation providing natural light and ventilation. A well-presented and functional family bathroom.<br/><br/><b>Outside</b> <br/>There is off road parking at the side, steps leading up to the front door and a gravelled area.<br/>There is a lawned area, steps leading up to the kitchen door and a gravelled area to the rear provides a seating area. The property is situated at the edge of the development which means there is a quiet area to the rear of the park home.<br/><br/><br/><b>DIRECTIONS</b><br/>On entering Lutterworth along Leicester Road, continue through the centre and when on the High Street turn right onto Stoney Hollow, which then become Woodmarket. Continue along and turn left onto Moorbarns Lane where the development is located on the left hand side.<br/><br/><br/><br/>1. MONEY LAUNDERING REGULATIONS - Intending purchasers will be asked to produce identification documentation at a later stage and we would ask for your co-operation in order that there will be no delay in agreeing the sale. 2: These particulars do not constitute part or all of an offer or contract. 3: The measurements indicated are supplied for guidance only and as such must be considered incorrect. 4: Potential buyers are advised to recheck the measurements before committing to any expense. 5: Connells has not tested any apparatus, equipment, fixtures, fittings or services and it is the buyers interests to check the working condition of any appliances. 6: Connells has not sought to verify the legal title of the property and the buyers must obtain verification from their solicitor.


