Property Details:
• Type: Detached
• Tenure: N/A
• Floor Area: N/A
Key Features:
Location:
• Nearest Station: N/A
• Distance to Station: N/A
Agent Information:
• Address: 10A Church Green East,
Redditch,
B98 8BP
Full Description:
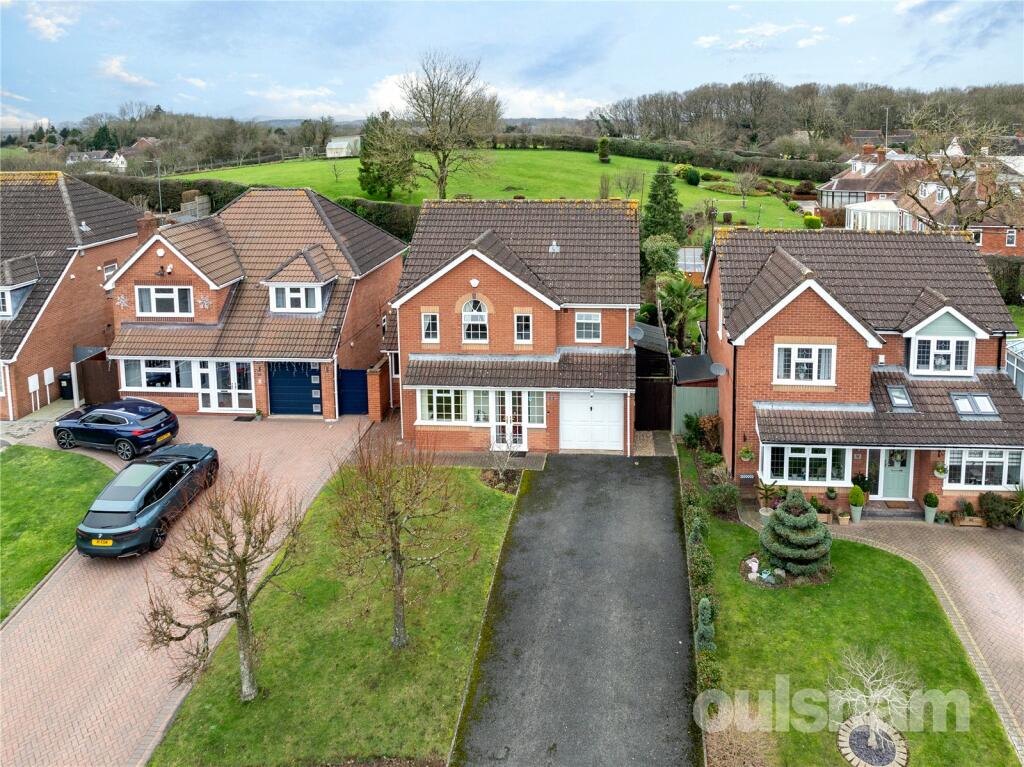
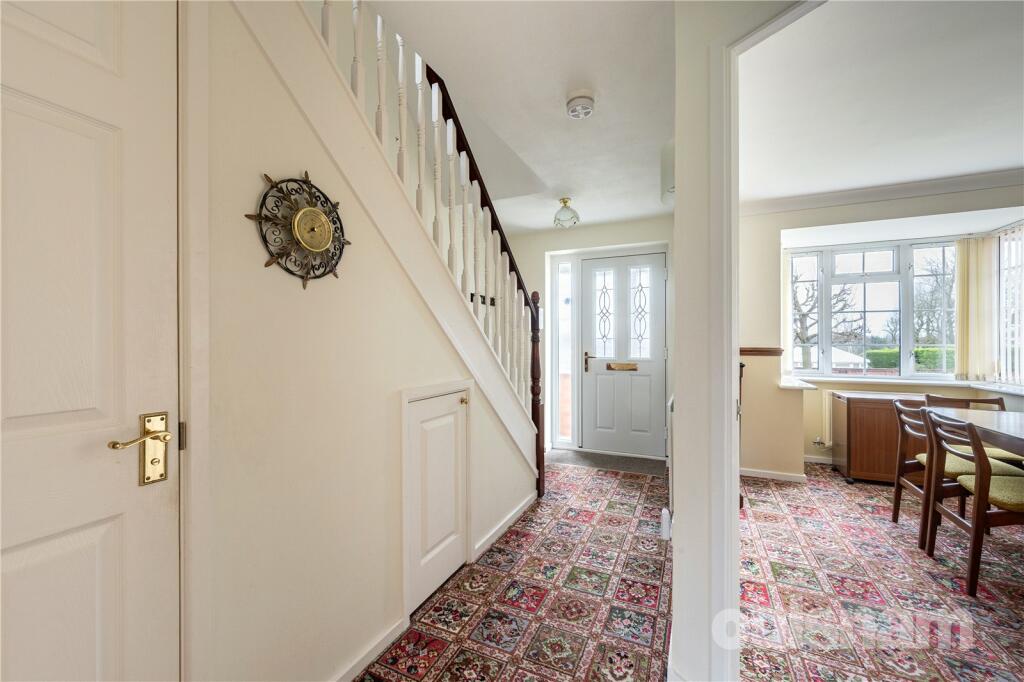
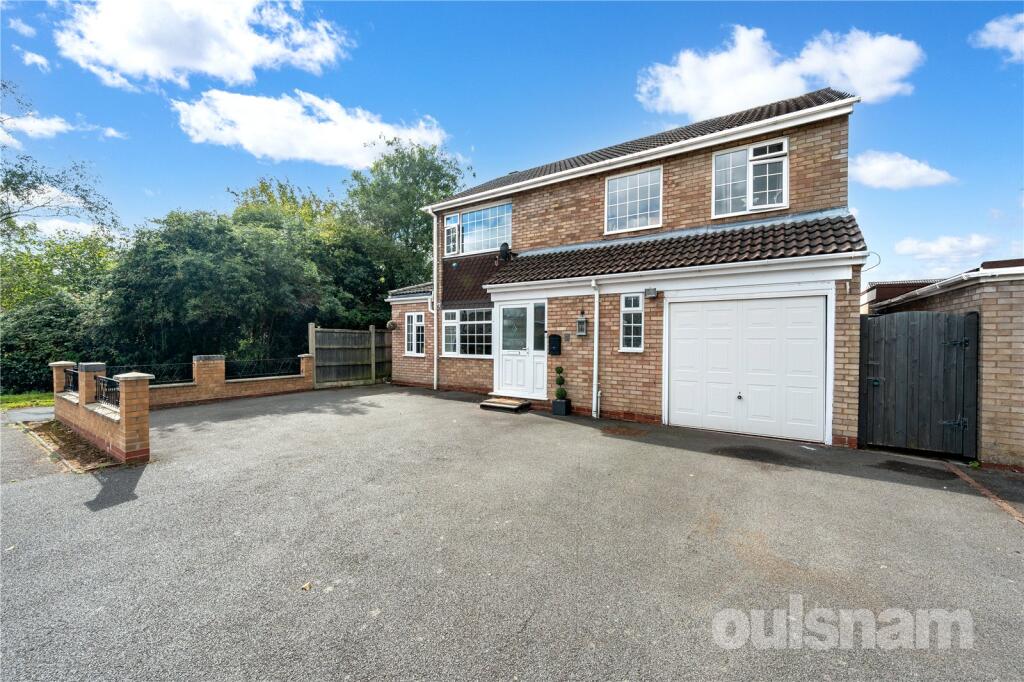
OULSNAM ARE DELIGHTED TO PRESENT THIS WELL-PROPORTIONED FOUR DOUBLE BEDROOM DETACHED FAMILY HOME. Offering substantial living accommodation boasting two generous reception rooms, breakfast kitchen, guest cloakroom and four double bedrooms including an en-suite in bedroom one. There is also driveway parking to the front, garage and private garden to the rear. EP RATING: COUNCIL TAX BAND: E
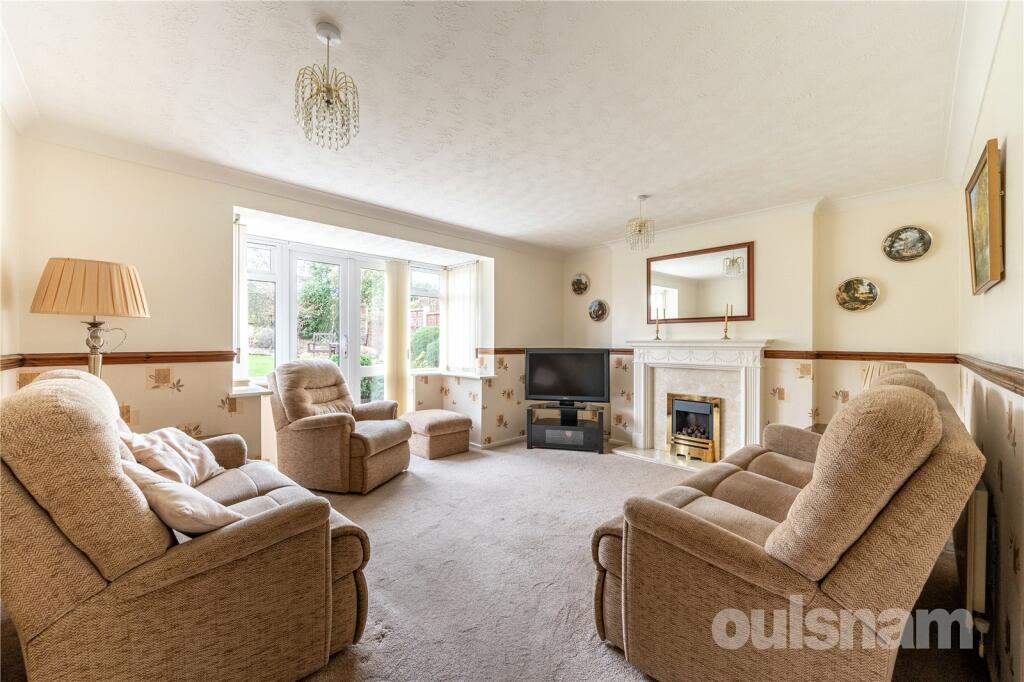
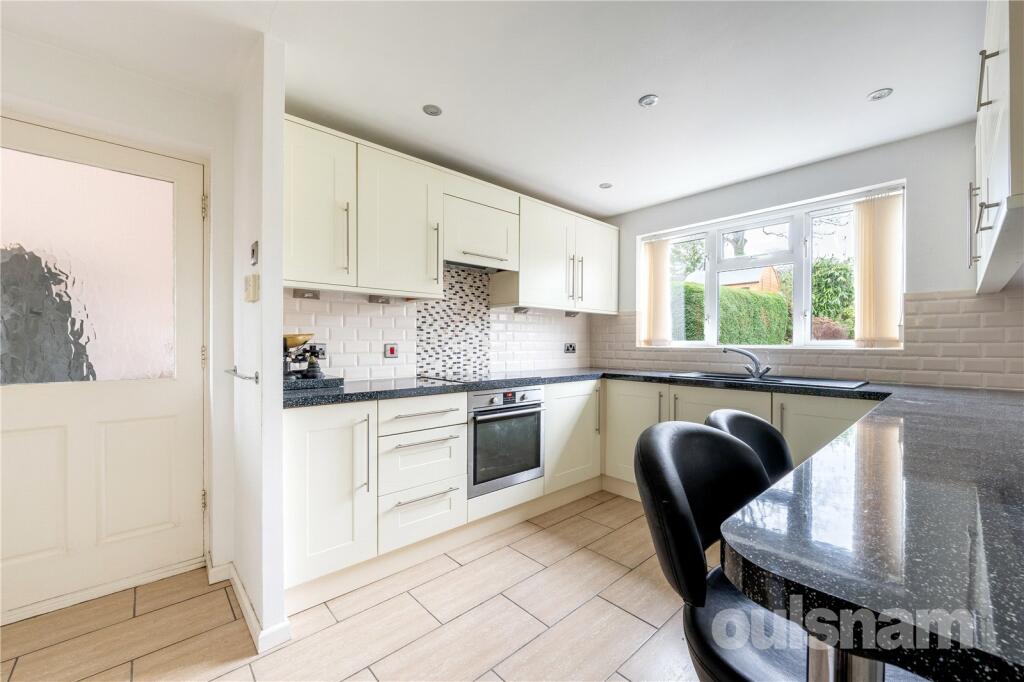
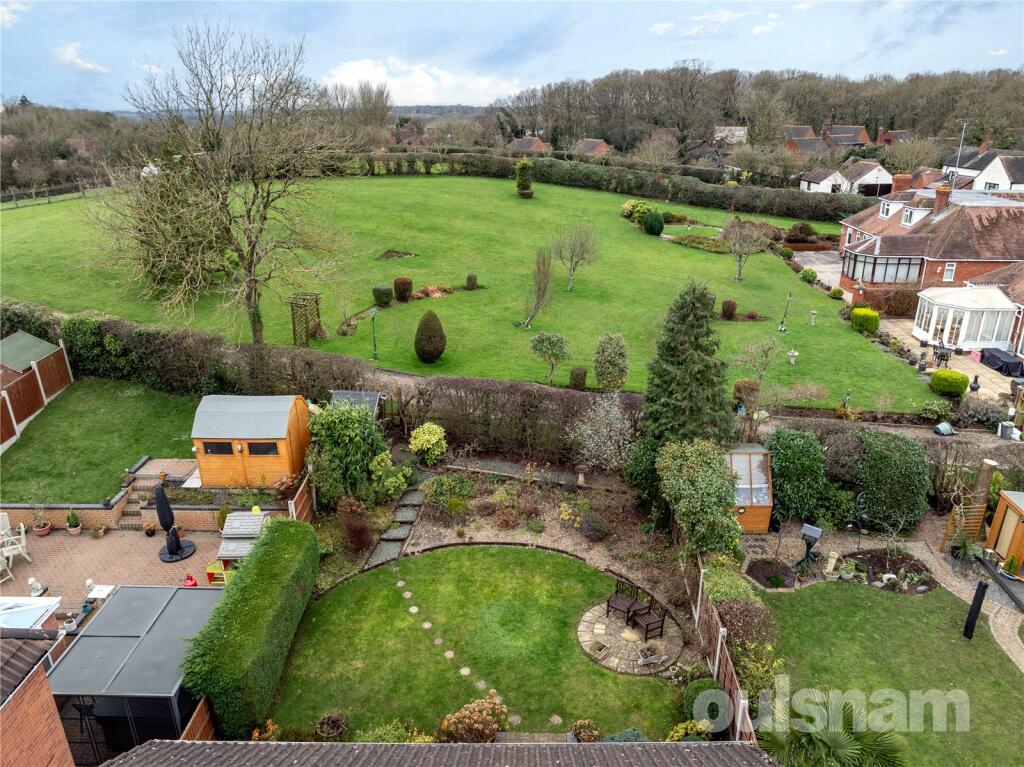
LOCATION:Well situated in a prime location of Walkwood, there is easy access to well-regarded local schools, shops, and amenities. Redditch Town Centre is a short ride away boasting an assortment of further amenities including shops, restaurants, and a cinema along with the local bus and train stations. It is also conveniently placed to access national motorway networks (M5 and M42).SUMMARY OF ACCOMMODATION:* Entrance porch leading into the reception hall, having a staircase rising to the first floor accommodation and doors leading off to;* The dining room is situated to the front of the property having a box bay double glazed window; * The lounge has a fireplace with gas fire inset with surround and a box bay double glazed window and French doors lead out into the rear garden; * Guest W.C offering a dual flush W.C and floating vanity housing the wash hand basin; * Breakfast kitchen having tiled flooring, spotlights to the ceiling and a range of fitted wall and base units with roll top work surface, one and a half bowl sink with mixer tap and drainer. Integrated appliances to include fridge-freezer and 'AEG' electric oven and hob with extractor above. There is space & plumbing for a washing machine and dishwasher, a breakfast bar, double glazed window to the rear and a door into; * The lean-to provides access from the front of the property through to the rear garden by uPVc double glazed doors. * To the first floor is the landing, having access to the loft (vendor advises fully boarded with a built-in ladder), airing cupboard housing the hot water tank and doors radiate off to; * Bedroom one boasts three double glazed windows to the front elevation giving ample lighting, built-in wardrobes with sliding mirrored fronts. A door leads into the en-suite shower room, which comprises of Karndean flooring, walk-in double-width shower, enclosed wash hand basin and dual flush W.C. There is a heated towel rail and obscure window to the front aspect; * Bedroom two is also a double, having views to the rear of the property, and further benefits from built-in wardrobes; * There are two further well-proportioned bedrooms, both benefiting from built in storage; * The family bathroom having a three piece suite to include bath, wash hand basin and low level W.C. There is an obscure double glazed window to the side. OUTSIDE:The property is approached by a tandem tarmac driveway, offering ample parking, leading to the double glazed porch and garage. There is a lean to to the side of the property which has access to the front and rear of the property. The garage having an up and over door, power, lighting and the boiler is located here (installed in October 2023). To the rear is a neatly well-established garden, enclosed within timber fenced boundaries. The initial block paved patio area provides an ideal space for alfresco dining, with steps leading to the vast lawned area. There are well stocked flower beds, mature shrubbery and plants to include a Plum tree and Apple tree and the garden enjoys uninterrupted views to the rear. There is a pedestrian gate to the side which gives access to the front of the property. To the other side of the property is a timber built shed, having power.BrochuresParticulars