For Rent
Price on request
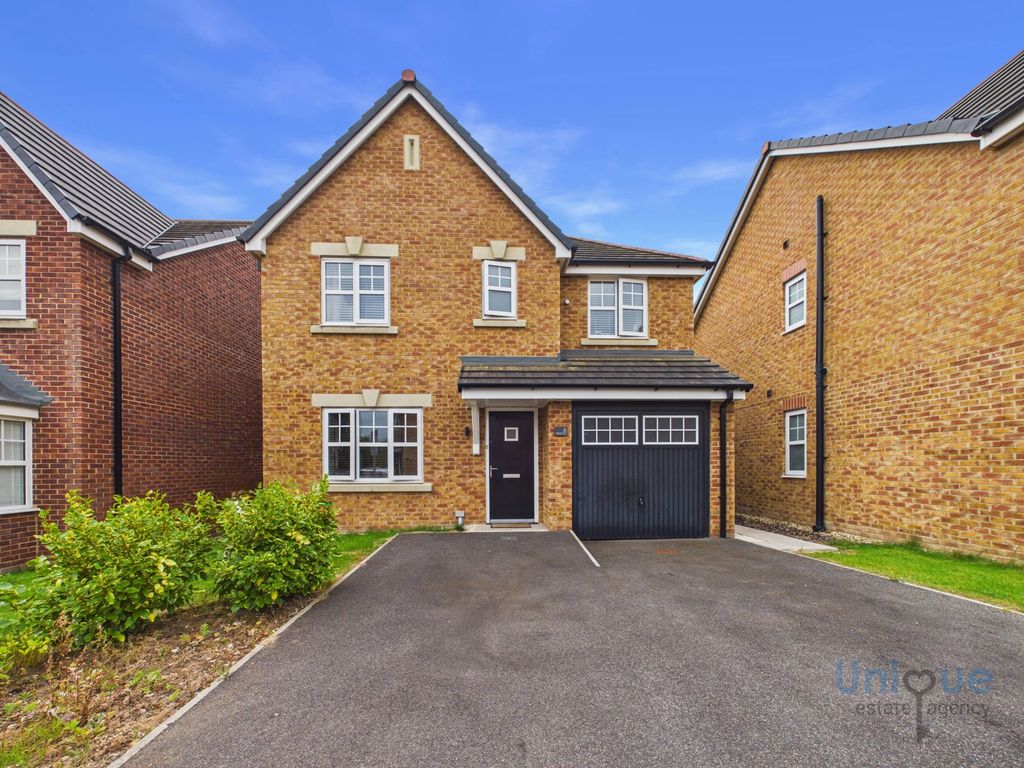
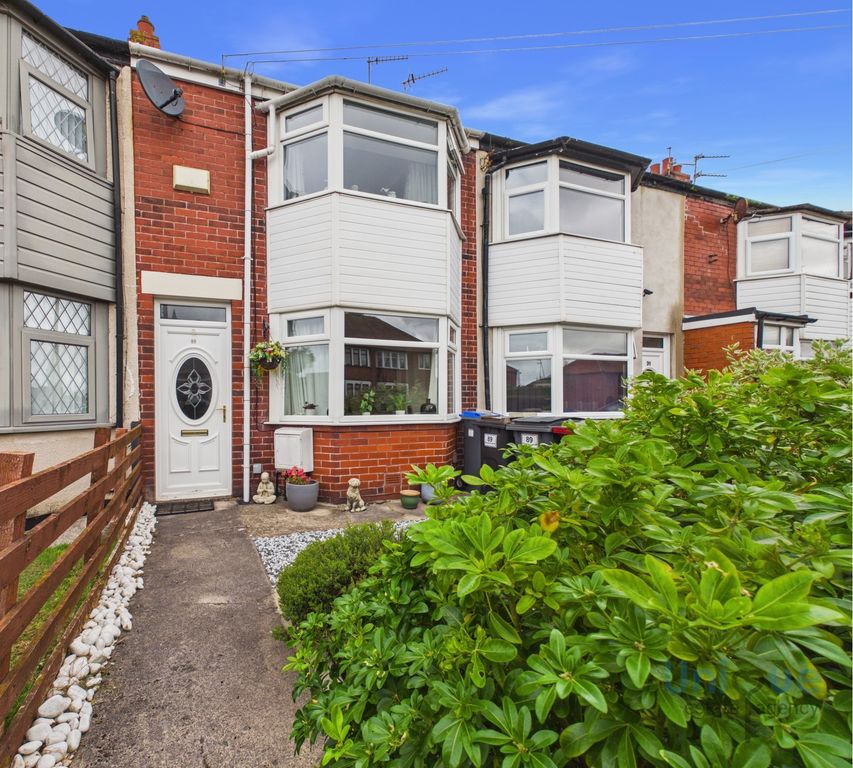
3 bed terraced house for salePenrose Avenue, Blackpool FY4
Studio
Blackpool FY4


Property Details: - Type: Semi-detached house - Bedrooms: 2 - Bathrooms: 1
Agent: The Square Room - Thornton Cleve Phone: 01253 545387
* RECENTLY RENOVATED TO A HIGH STANDARD THROUGHOUT * Ready to move into two bedroom semi detached home for sale on Mooretree Drive, Blackpool. The property would make an excellent first time buyers home, is conveniently located for the M55, Blackpool town centre and local shops and transport links. Briefly comprising; porch, hallway, lounge, kitchen dining room, landing, two spacious bedrooms, modern shower room, front garden providing off road parking for multiple vehicles, private south east facing rear garden and a detached garage. The property is UPVC double glazed, gas central heated by a newly fitted central heating system and boiler and recently undergone a full rewire. <br/><br/>PORCH<br/>UPVC double glazed door to the front aspect, door leading into; <br/><br/>HALLWAY<br/>Stairs to the first floor, censored lights. <br/><br/>LOUNGE <br/>13'8 x 11'3 (4.16m x 3.43m)<br/>UPVC double glazed window to the front aspect, radiator, electric fire. <br/><br/>KITCHEN DINING ROOM <br/>14'4 x 12'11 (4.37m x 3.94m)<br/>UPVC double glazed windows to the rear aspect, UPVC double glazed door to the rear aspect, newly fitted kitchen comprising of; fitted wall and base units, work tops, integrated oven and hob with extractor fan over, stainless steel sink and drainer with mixer tap, free standing washing machine, space for fridge freezer, under stair storage cupboard housing combi boiler. <br/><br/>LANDING <br/>UPVC double glazed window to the side aspect, loft hatch. <br/><br/>BEDROOM ONE <br/>14'5 x 13'7 (4.40m x 4.15m) <br/>UPVC double glazed windows to the front aspect, radiator, storage cupboard - option to partition into two separate bedrooms. <br/><br/>BEDROOM TWO <br/>10'8 x 8'1 (3.25m x 2.46m)<br/>UPVC double glazed window to the rear aspect, radiator. <br/><br/>BATHROOM <br/>6'6 x 5'10 (1.99m x 1.79m)<br/>UPVC double glazed window to the rear aspect, newly fitted three piece suite comprising of; walk in shower cubicle, low flush w.c, wash hand basin, radiator. <br/><br/>EXTERNAL <br/><br/>FRONT <br/>Driveway providing off road parking for multiple vehicles, gated access to the rear, laid to lawn area.<br/><br/>REAR<br/>Private south east facing rear garden, mainly laid to lawn with patio area, hedges to borders. <br/><br/>GARAGE <br/>18'0 x 8'4 (5.48m x 2.53m)<br/>Up and over door to the rear aspect, power and lighting. <br/><br/>TENURE<br/><br/>We have been informed that the property is Leasehold, with the vendors paying approx £15 per annum, 999 years from 1973; prospective purchasers should seek clarification of this from their solicitors.<br/><br/>VIEWINGS<br/>Viewings are strictly by appointment through the agents’ office. <br/> <br/>All measurements are approximate and for illustrative purposes only. Digital images are reproduced for general information only and must not be inferred that any item shown is included for sale with the property. We have been unable to confirm if services / items in the property are in full working order. The property is offered for sale on this basis. Prospective purchasers are advised to seek expert advice where appropriate