Property Details:
• Type: Semi-Detached
• Tenure: Freehold
• Floor Area: N/A
Key Features:
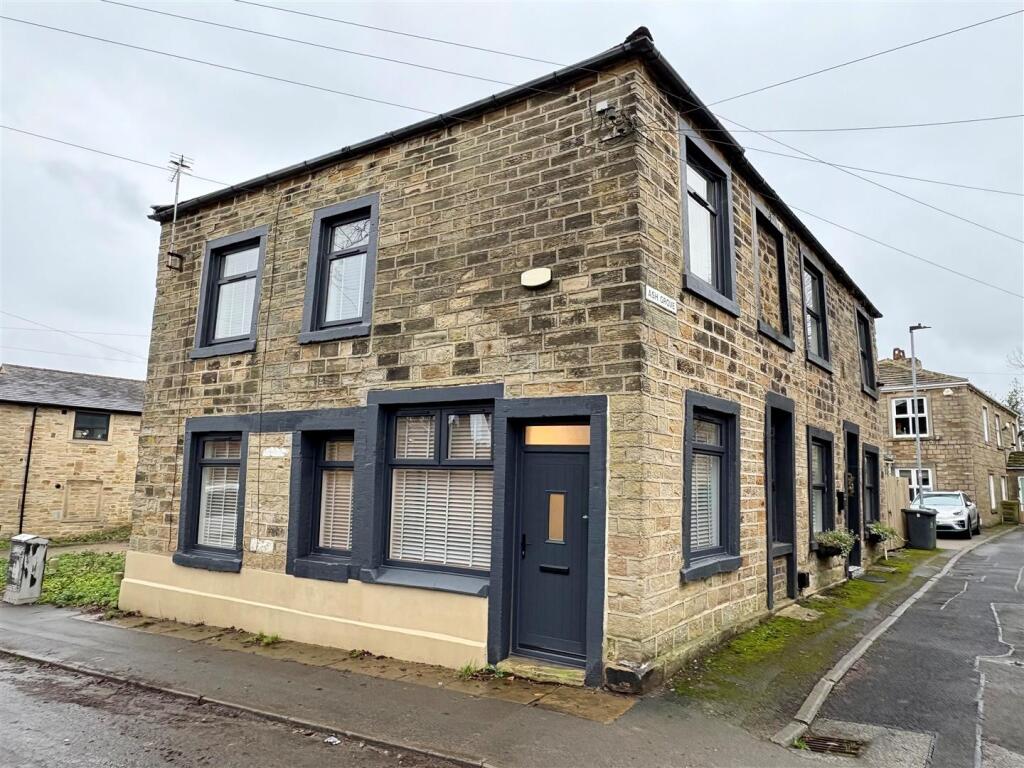
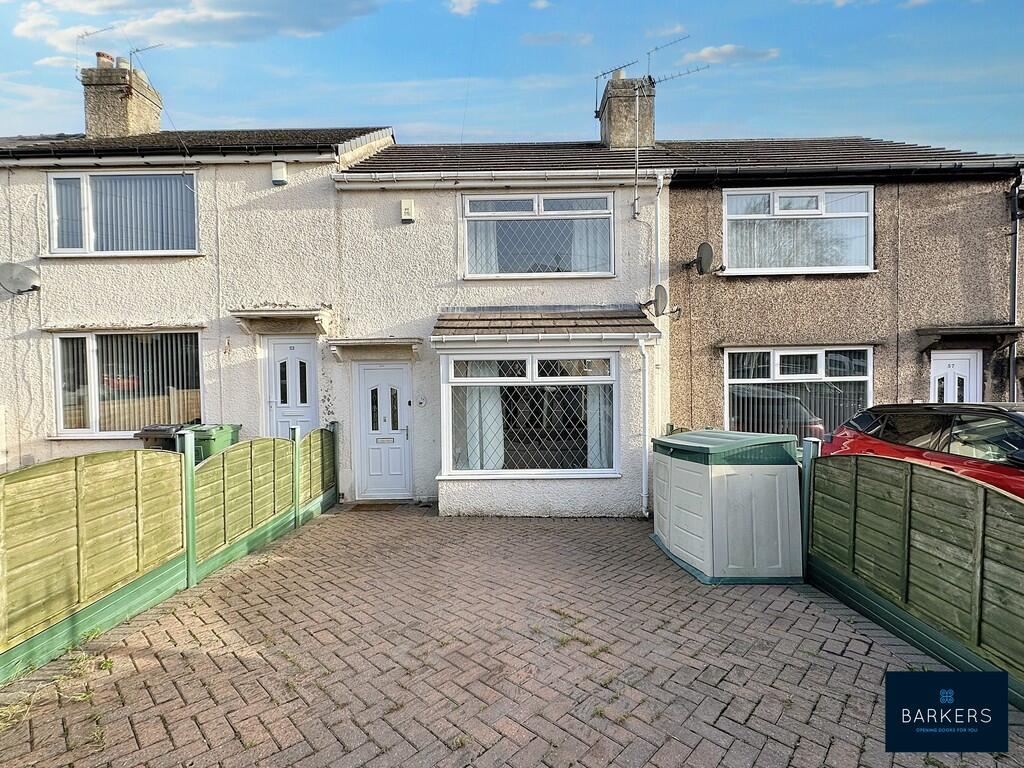
• EXTENDED SEMI DETACHED FAMILY HOME
• QUITE LOCATION CLOSE TO BIRKENSHAW MOOR
• ENTRANCE PORCH, ENTRANCE HALL
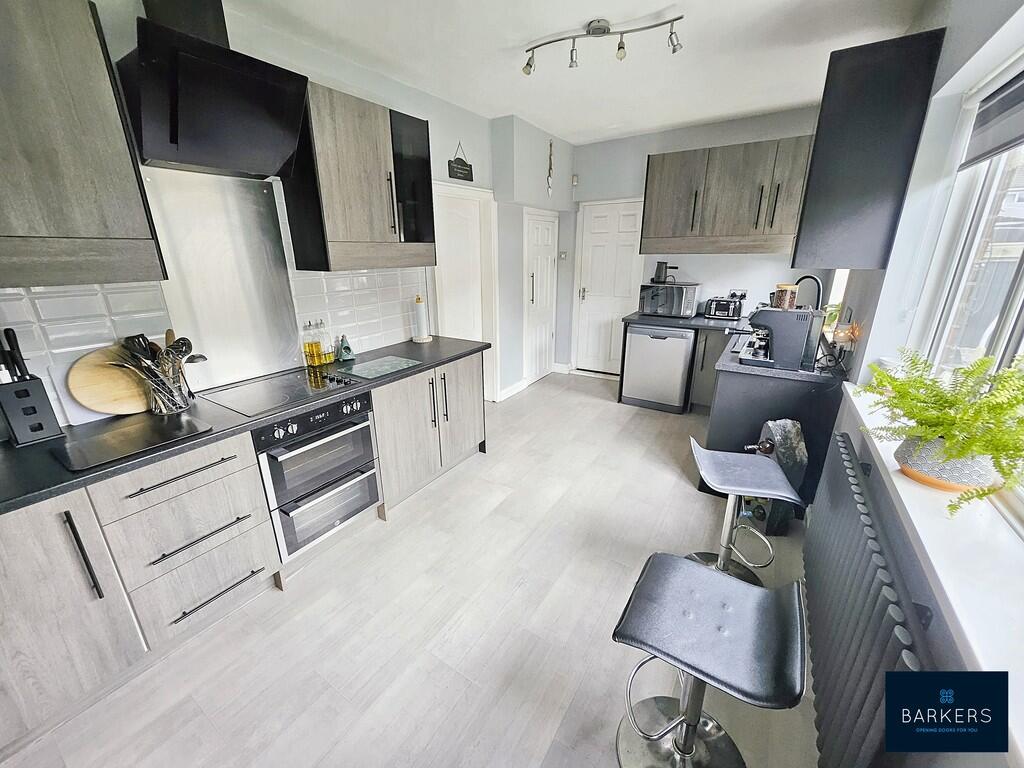
• LOUNGE, DINING KITCHEN
• DINING ROOM/STUDY
• UTILITY/W.C.
• FOUR BEDROOMS
• MODERN SHOWER ROOM
• OCCASIONAL ROOM
• DRIVEWAY, GARAGE ( STORAGE ONLY) & GARDENS
Location:
• Nearest Station: N/A
• Distance to Station: N/A
Agent Information:
• Address: 4 Old Lane,
Birkenshaw,
Bradford,
BD11 2JX
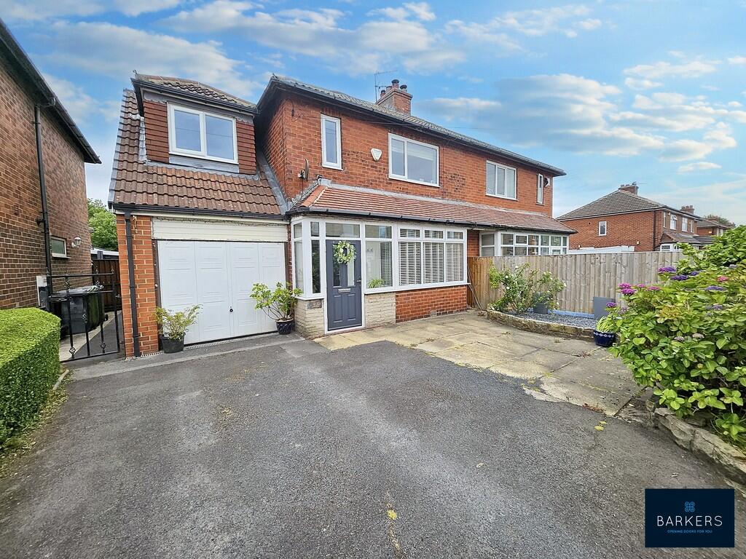
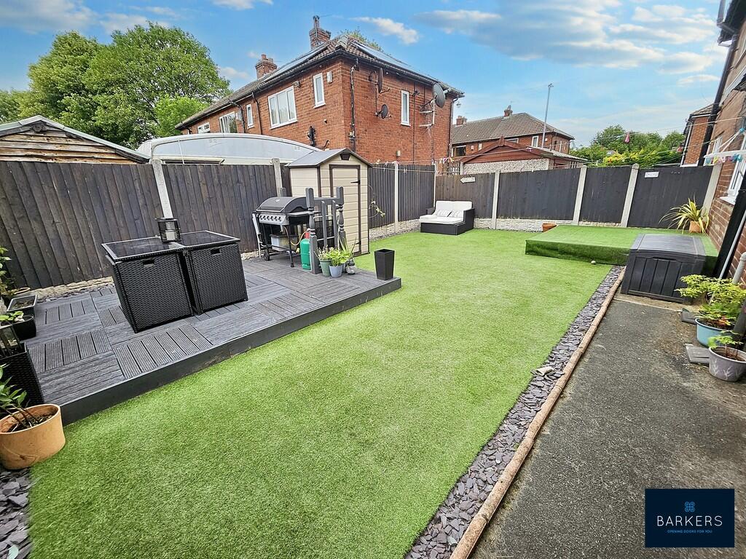
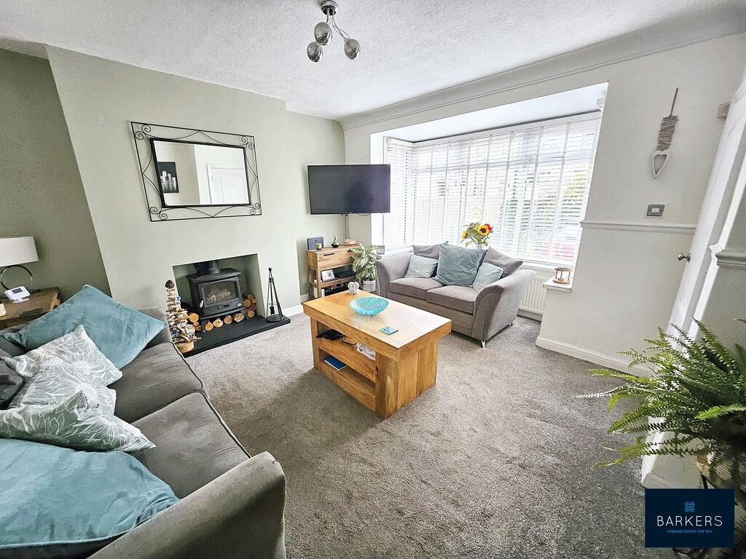
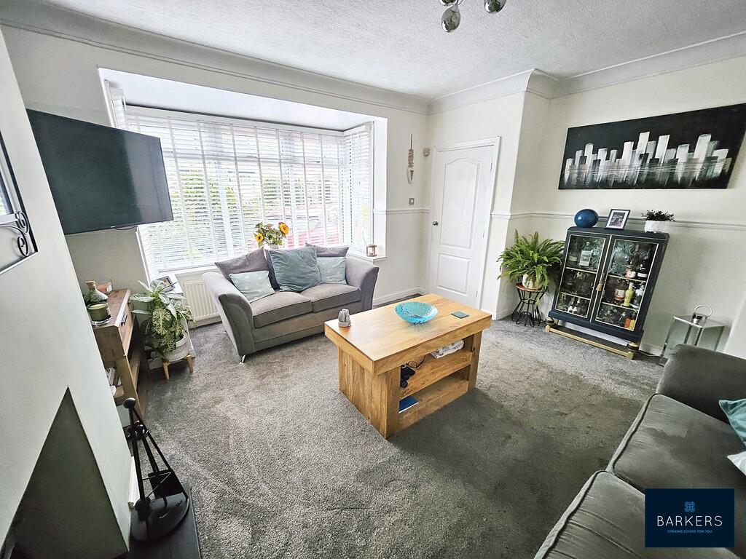
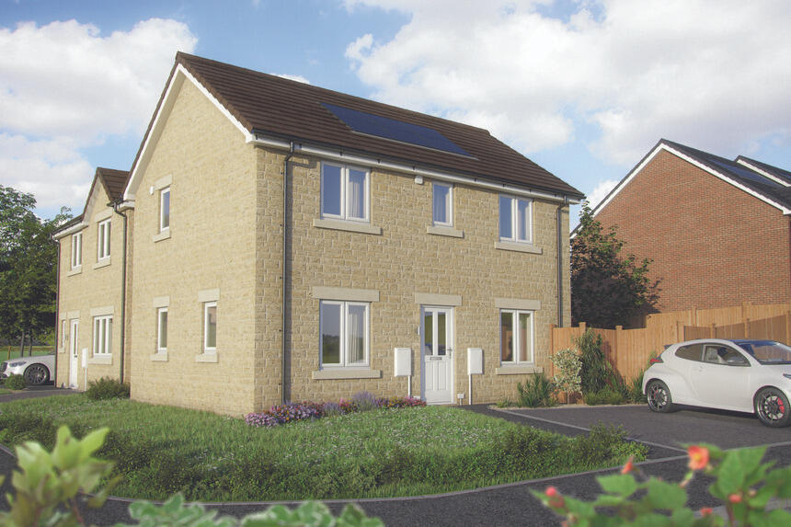
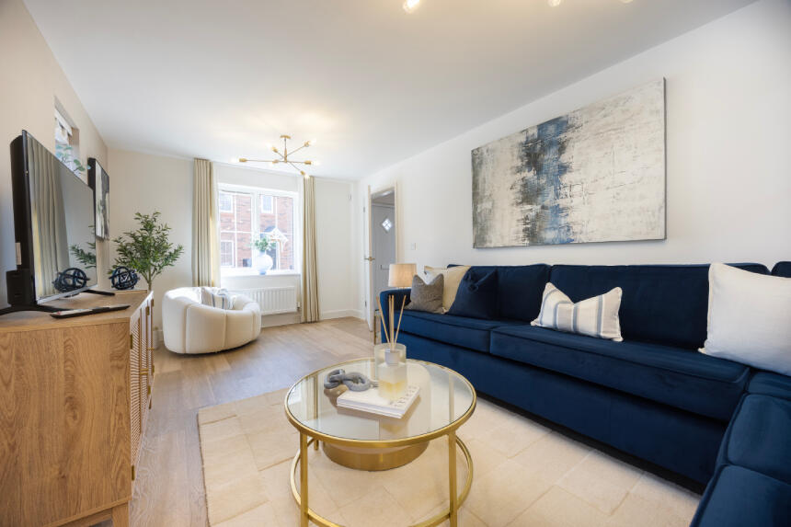
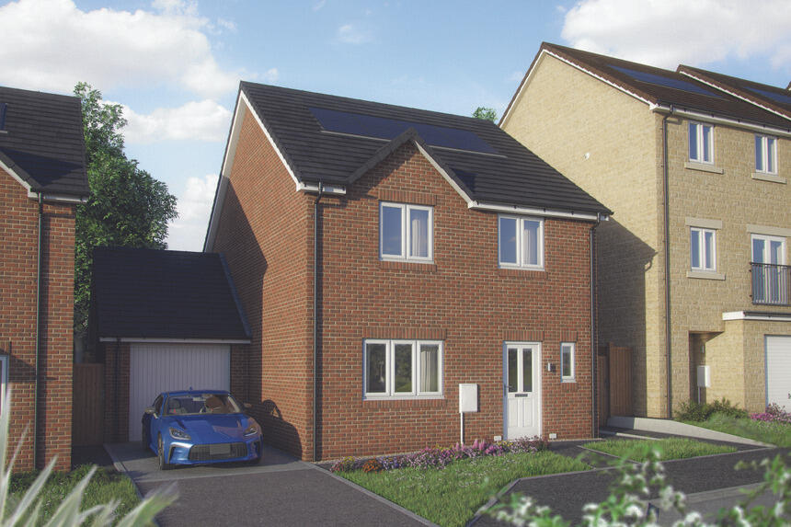
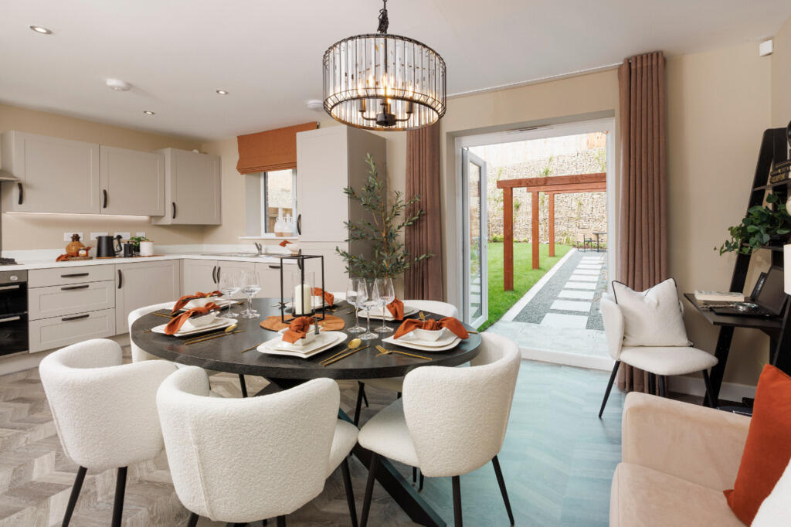
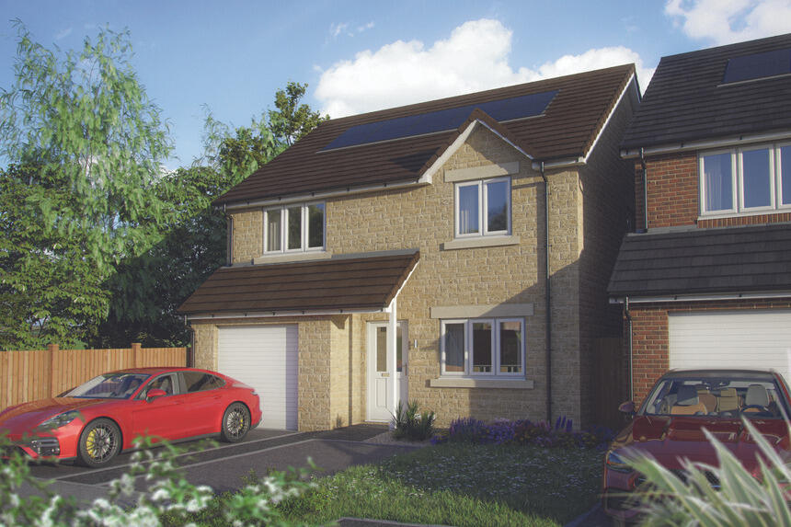
Full Description:
This well-presented and extended four-bedroom semi-detached home offers spacious, versatile accommodation and must be viewed to be fully appreciated. Located just a short walk from Birkenshaw Moor and within close proximity to the highly regarded BBG Academy, it also boasts excellent commuter links, with junctions 26 and 27 of the M62 motorway network just minutes away. The property benefits from uPVC double glazing and gas central heating, and the accommodation briefly comprises: Entrance porch, entrance hall, lounge, dining kitchen, dining room/study, utility/W.C., four bedrooms, occasional room and a modern shower room. Externally there is a gated driveway providing private parking, garage ( storage only) and gardens to the front and rear.This is an ideal family home in a sought-after location - early viewing is highly recommended. ENTRANCE PORCH An external door leads into the entrance porch which has a door leading into the entrance hall. ENTRANCE HALL A door leads into the lounge and a staircase leads to the first floor landing. LOUNGE 14' 9" x 12' 0" (4.5m x 3.66m) Featuring a bay window and a fireplace with a multi-fuel burning stove. A door leads into the dining kitchen. DINING KITCHEN 16' 8" x 8' 7" (5.08m x 2.62m) Fitted with a range of modern wall and base units with complementary work surfaces and an inset 1 1/2 bowl sink with a mixer tap. Electric double oven and a ceramic hob with an extractor over, plumbing for a washing machine, electric wall mounted fire and a useful under-stairs storage cupboard. A door leads into the dining room/study. DINING ROOM/STUDY 9' 11" x 8' 4" (3.02m x 2.54m) This useful space could be used as a dining room or study area. A door leads to the garage storage space. Access to the rear hall. REAR HALL Doors lead to the utility/W.C. and out to the rear of the property. UTILITY/W.C. 5' 4" x 4' 9" (1.63m x 1.45m) Fitted with a wash basin, W.C. and has plumbing for a washing machine. FIRST FLOOR LANDING Doors lead to four bedrooms and the shower room. A staircase leads to the occasional room. BEDROOM ONE 15' 7" x 8' 3" (4.75m x 2.51m) Double room. BEDROOM TWO 10' 8" x 10' 1" (3.25m x 3.07m) Double room BEDROOM THREE 10' 8" x 7' 10" (3.25m x 2.39m) Double room. BEDROOM FOUR 7' 2" x 6' 7" (2.18m x 2.01m) Single room with a built-in bed. SHOWER ROOM 8' 1" x 6' 8" (2.46m x 2.03m) Fitted with a modern three piece white suite which comprises of a double walk-in shower enclosure, W.C. and a wash basin mounted on a vanity unit. Part tiled walls and inset spotlights to the ceiling. OCCASIONAL ROOM 13' 3" x 9' 0" (4.04m x 2.74m) Provides excellent storage and could be used as a study or to create an additional bedroom subject to the necessary consents. EXTERIOR To the front of the property there is a gated driveway which provides private parking and leads to the garage ( storage only). To the rear there is an enclosed low maintenance garden with an artificial lawn, decked patio and an outside tap. ADDITIONAL INFORMATION Tenure - FreeholdCouncil tax band - C