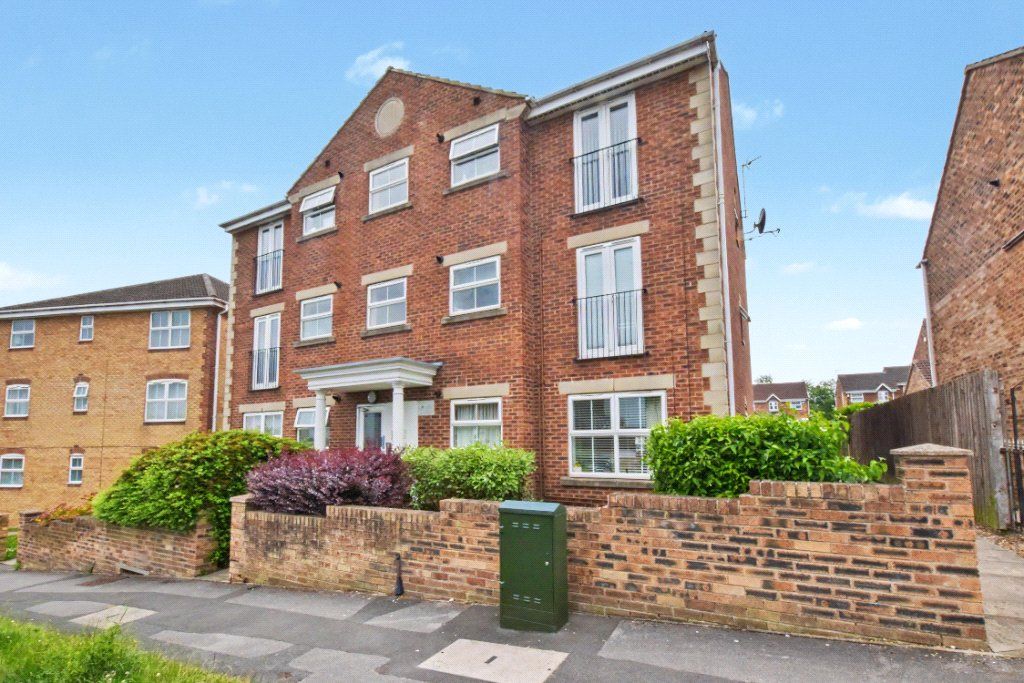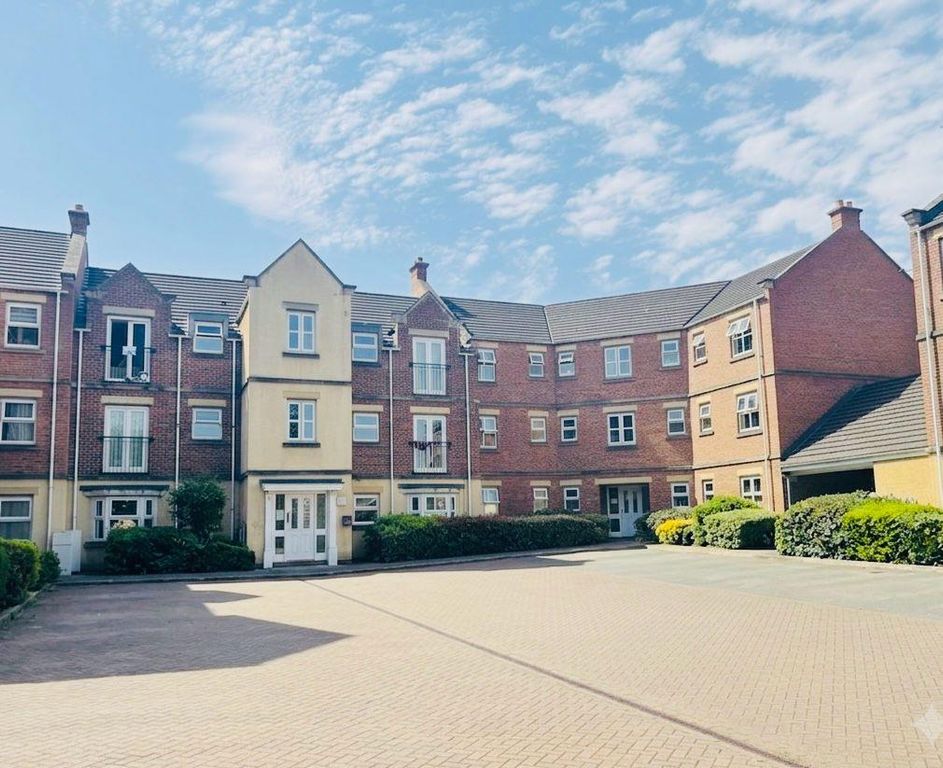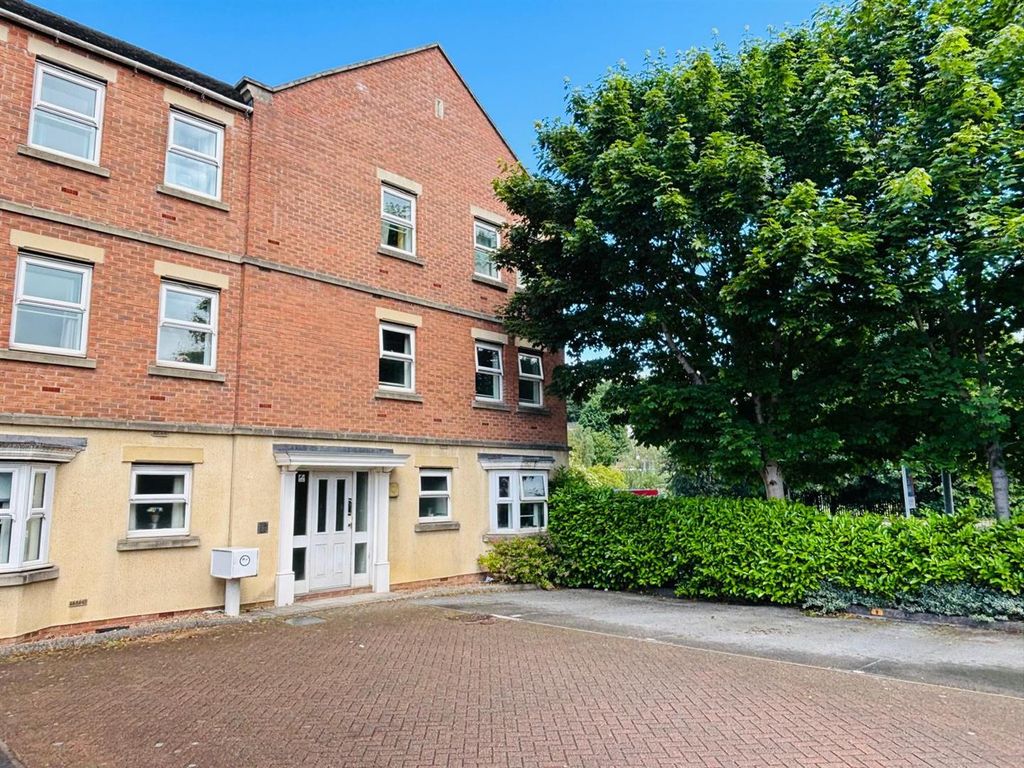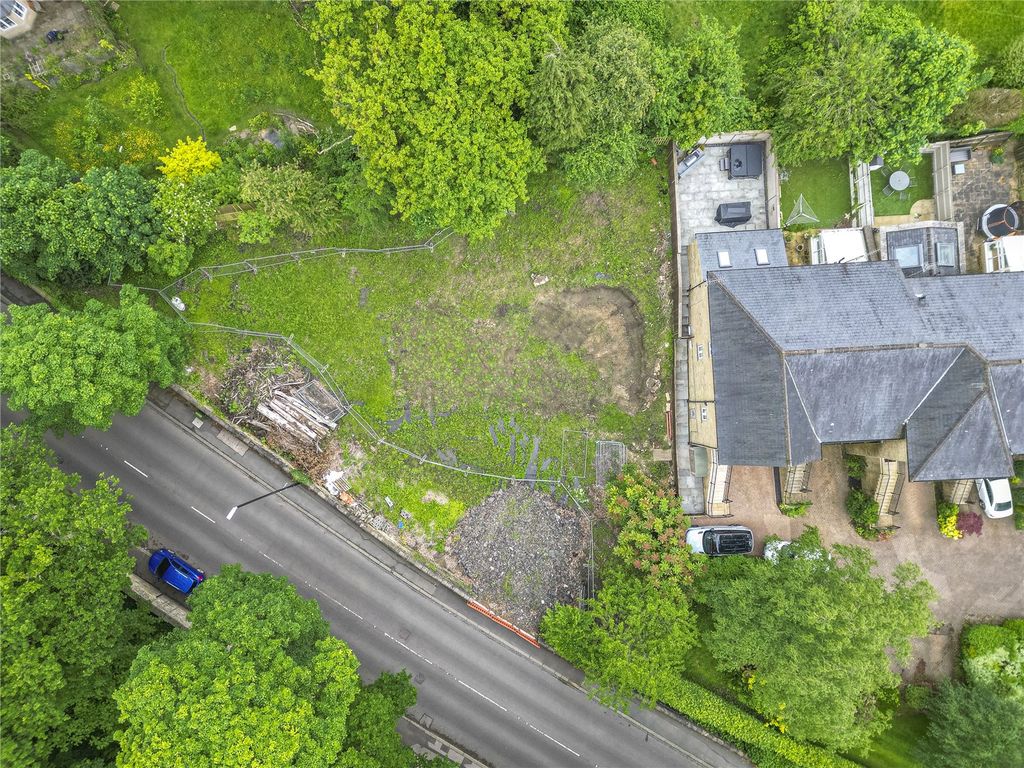
For Rent
Price on request
2 bed flat for saleWhitehall Drive, Leeds LS12
Studio
Leeds
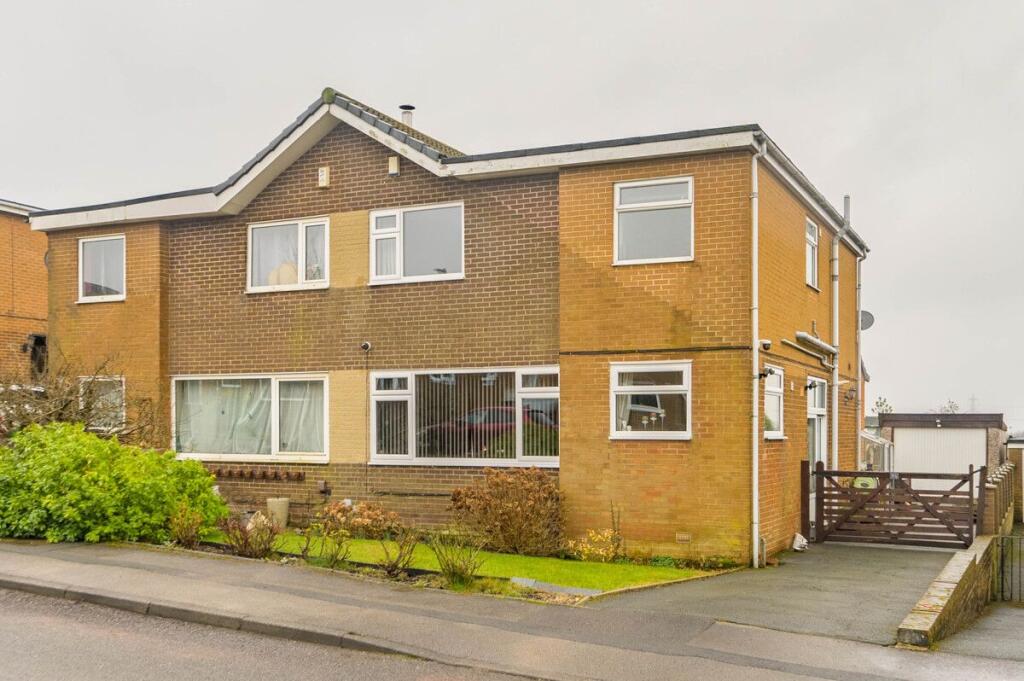

Property Details: • Type: Semi-Detached • Tenure: N/A • Floor Area: N/A
Key Features: • Extended Semi Detached • Extremely Well Presented • 3 Bedrooms • Entertaining Kitchen Plus Separate Dining Room • Spacious 4 Piece Bathroom Suite • Enclosed Rear Garden • Open Views To The Rear • Drive & Garage • Sought After Location
Location: • Nearest Station: N/A • Distance to Station: N/A
Agent Information: • Address: 180 Whitehall Road Drighlington BD11 1AU
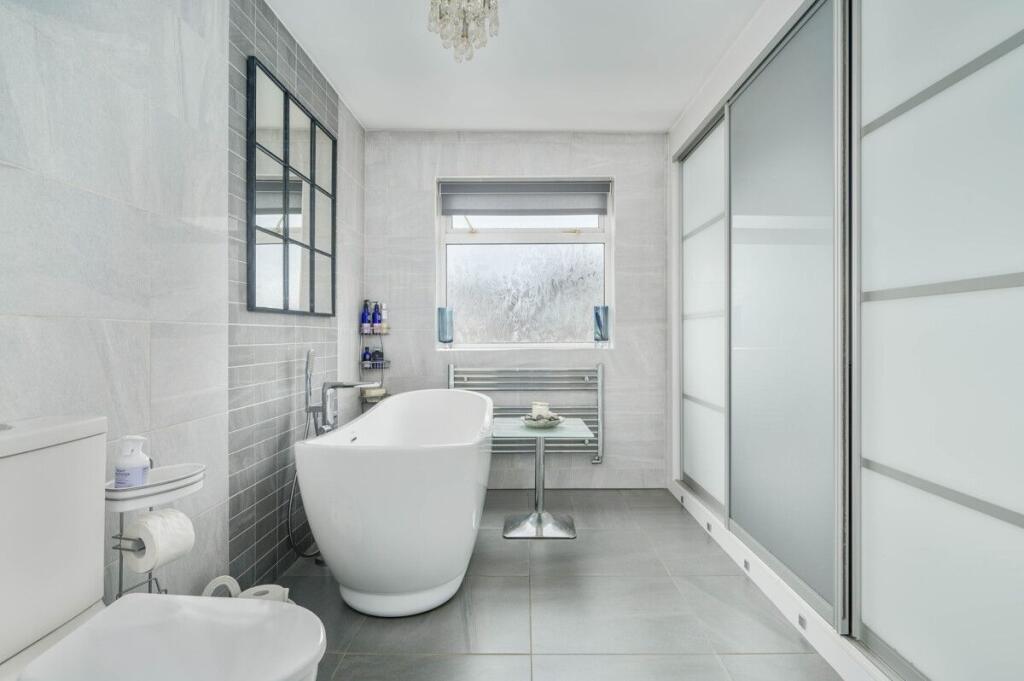
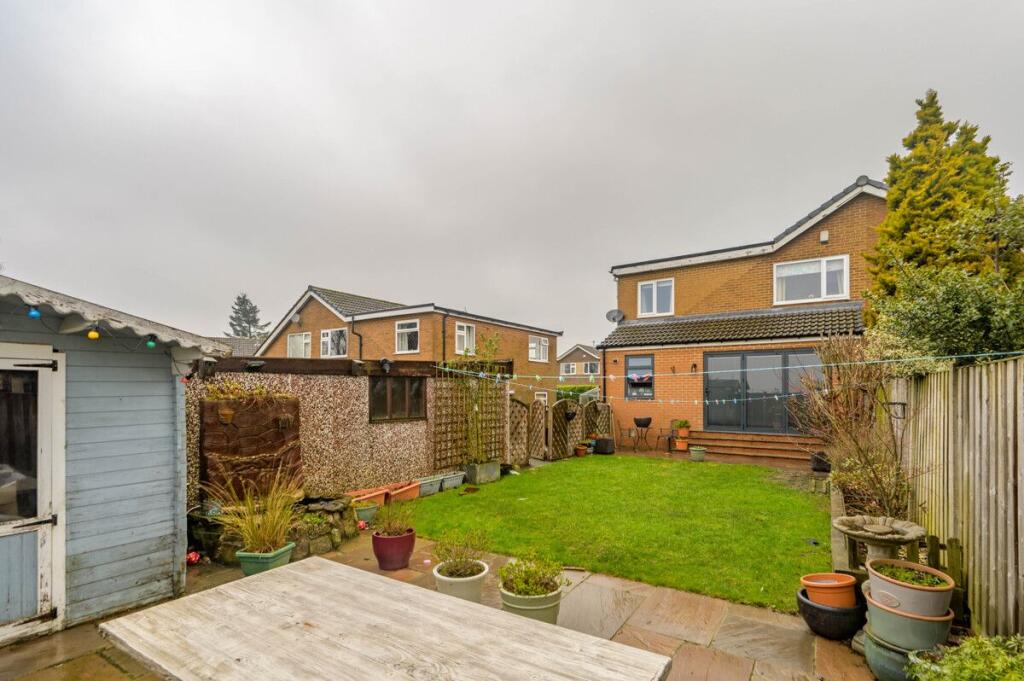
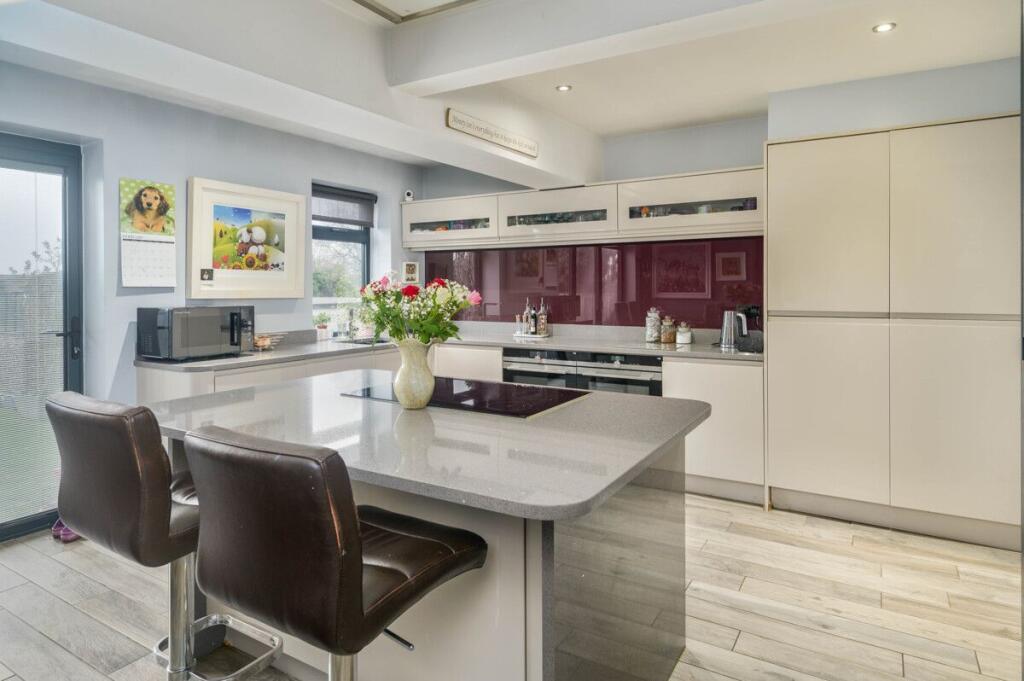
Full Description: Offered for sale is this extended semi detached family home.Benefitting from double glazing, central heating and briefly comprising of an entrance porch, entrance vestibule, lounge, dining kitchen, separate dining room, three bedrooms, bathroom, drive, garage, front and rear gardens.A viewing is needed to fully appreciate the size of the property, the extended dining kitchen, spacious for piece bathroom and the open views to the rear.The property is very well presented and is located in a sought after area of Drighlington, close to local amenities and the nearby motorway links.Council Tax Band: C (Leeds City Council)Tenure: FreeholdEntrance PorchWith tiled steps leading to the main entrance door, providing a useful space for coats and shoes.Entrance VestibuleHaving a tiled floor, a central heating radiator and stairs leading to the first floor.Lounge14'4'' x 13'1''Flooded with natural light from the window to the front elevation, Oak wood flooring and a central heating radiator.Dining Kitchen20'3'' x 14'9''A great space for entertaining guests, the modern kitchen having an extensive range of base and wall mounted units, breakfast bar Island, Granite work surfaces with matching upstands, inset sink with mixer tap, two built in electric ovens, Induction hob with ceiling extraction, integrated fridge / freezer and wine cooler. Also a useful fitted utility cupboard with matching doors, having plumbing for an automatic washing machine, space for a tumble dryer and storage. The room also benefits from spotlights to the ceiling, tiled floor, a central heating radiator, a useful understairs storage cupboard and Bi-fold doors leading out to the rear garden.Dining Room11'2'' x 7'5''Currently used as a dining room however this room could have many uses such as a playroom, home office etc.Having tiled flooring and a central heating radiator.FIRST FLOOR:LandingWith access to the loft space which is part boarded.Bedroom One13'5'' x 9'2''To the rear elevation which has open views, a central heating radiator and useful built in storage cupboard.Bedroom Two11'5'' x 11'1''To the front elevation with a central heating radiator.Bedroom Three9'3'' x 7'1''To the rear elevation with open views and a central heating radiator.Bathroom18'4'' x 9' reducing to 5'3''A modern spacious bathroom with a white four piece suite comprising of a freestanding bath, walk in shower cubicle, wall hung basin and low flush w.c. Complimented with full tiling to the walls, tiled floor, a heated towel rail and fitted sliding door wardrobes.ExternalTo the front of the property there is a lawn with flower bed borders, the drive provides off street parking and leads to the garage which has an up-over-door, power and light.The enclosed rear garden has an Indian stone patio, lawn, raised flower beds and a garden shed for additional storage.With open views to the rear, the garden has a good degree of privacy.BrochuresBrochure