For Sale
£160,000
Postern Close, Fareham PO16
2 bd
1 ba
Flat
Fareham PO16
Listed by Charters - Fareham Sales


Only details supplied with this listing are shown. Ask the listing contact to confirm measurements, taxes and costs.
Property Details: - Type: Semi-detached bungalow - Bedrooms: 2 - Bathrooms: 1
Agent: Fenwicks Estate Agents - Portchester Phone: 023 9424 4047
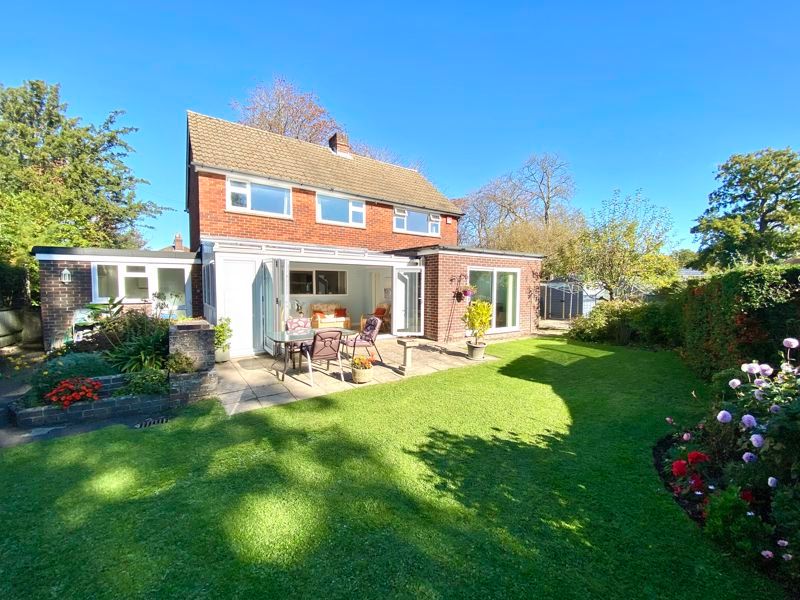
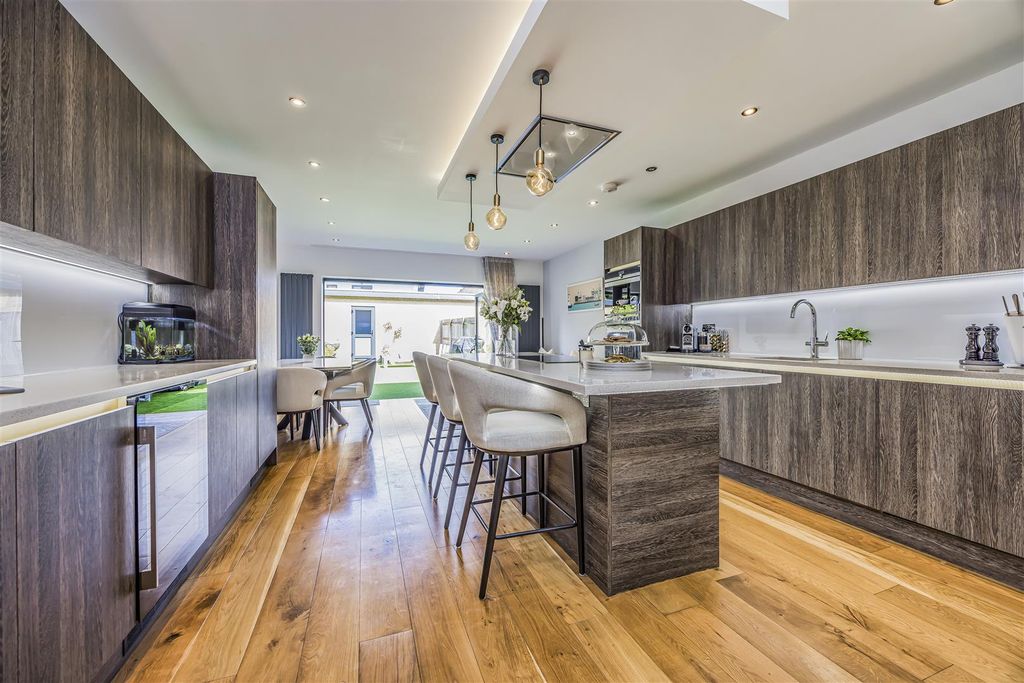
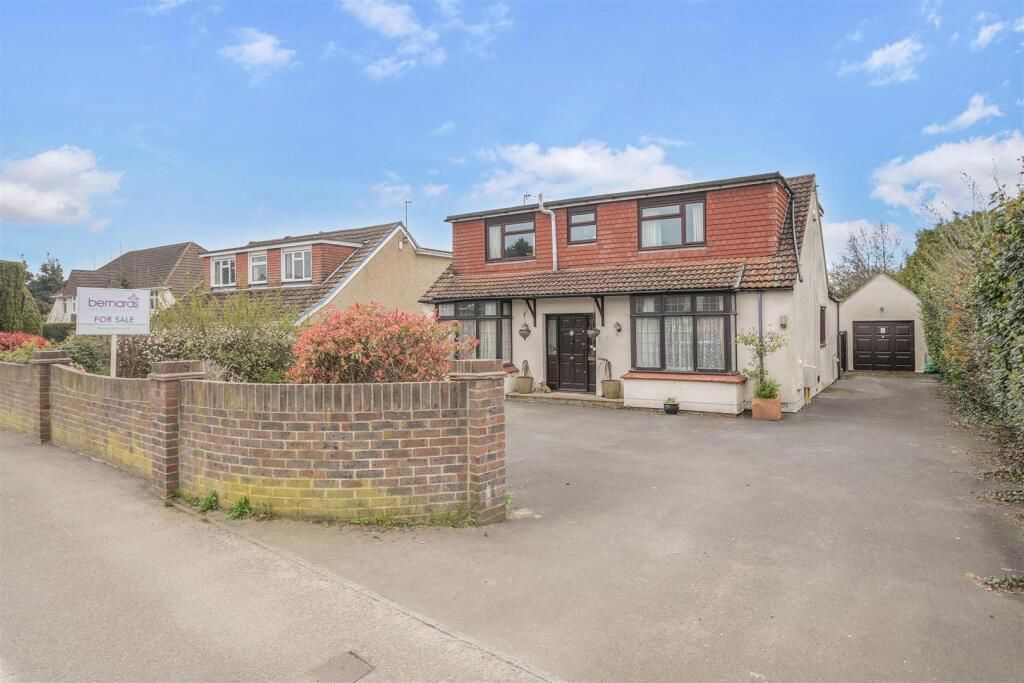
An EXTENDED and tastefully modernised semi detached bungalow in South Portchester close to local amenities on White Hart Lane and the popular foreshore with its lovely views and walks offering: TWO BEDROOMS, entrance lobby, lounge, dual aspect open plan fitted/kitchen dining room overlooking and accessing the low maintenance rear garden, off street parking/driveway and 18' x 9' GARAGE/WORKSHOP. <br/><br/>The Accommodation Comprises:-<br/>UPVC part double glazed front door to:<br/><br/>Entrance Lobby:-<br/>Built-in storge cupboard housing the gas central heating boiler, radiator, flat ceiling with spotlights inset, smoke detector. Replacement doors to: <br/><br/>Lounge:- - 15' 3'' Plus Bay x 11' 3'' (4.64m x 3.43m)<br/>UPVC double glazed Bow window to the front elevation with fitted shutter blinds, radiator, TV aerial point, feature fireplace with marble inset and hearth, flat ceiling with spotlights inset. Replacement door to: <br/><br/>Inner Hallway:-<br/>Built in storage cupboard, flat ceiling with access to the loft, spotlights inset. Replacement doors to: <br/><br/>Kitchen/Dining Room:- - 16' 6'' x 15' 5'' (5.03m x 4.70m) Maximum Measurements<br/>A dual aspect room with UPVC double glazed windows and doors to the side and rear elevations overlooking and accessing the garden. The kitchen itself is fitted with a range of modern base and eye level soft close units, worktops with matching upstands, one and half bowl stainless steel sink unit inset with an extendable mixer tap, built-in eye-level oven, induction hob with concealed extractor above, space and plumbing for washing machine and dishwasher, recess for freezer/freezer, radiator, space for a table and chairs if required, flat ceiling with spotlights inset and smoke detector. <br/><br/>Bedroom One:- - 11' 4'' Plus Wardrobe x 8' 3'' (3.45m x 2.51m)<br/>Built-in mirror fronted wardrobes, radiator, flat ceiling with spotlights inset, smoke detector and double glazed remote control Velux style window. <br/><br/>Bedroom Two:- - 12' 0'' x 5' 9'' (3.65m x 1.75m)<br/>UPVC double glazed window to the side elevation with fitted shutter blinds, radiator and flat ceiling with spotlights inset. <br/><br/>Bathroom:- - 6' 1'' x 5' 9'' (1.85m x 1.75m)<br/>Opaque UPVC double glazed window to the side elevation. White suite comprising panelled bath with Mira shower and screen, close coupled WC, wash hand basin with mixer tap and vanity storage below, tiled walls, heated towel rail, tiled flooring and flat ceiling. <br/><br/>Outside:-<br/>To the front of the property there is a low maintenance shingle garden with a shrub border and mature hedge. There is off street parking available and a wooden gate leading to the driveway and a brick built 18' x 9' garage/workshop with up and over door, power connected and UPVC double glazed doors to the rear garden.<br/><br/>Rear Garden:-<br/>The rear garden is low maintenance and enclosed with a patio area for entertaining purposes, lawn, raised shrub borders and shed to remain. <br/><br/>Council Tax Band: C<br/>Tenure: Freehold
If the interactive map is unavailable, open the supplied location in maps.
Open location in mapsThe pin uses coordinates supplied with this listing. Confirm the exact location with the listing contact.
Added and updated dates describe the Mirror record. Source publication and verification dates are shown separately when known; none establishes time on market. Confirm current price and availability with the listing contact.
View original listing