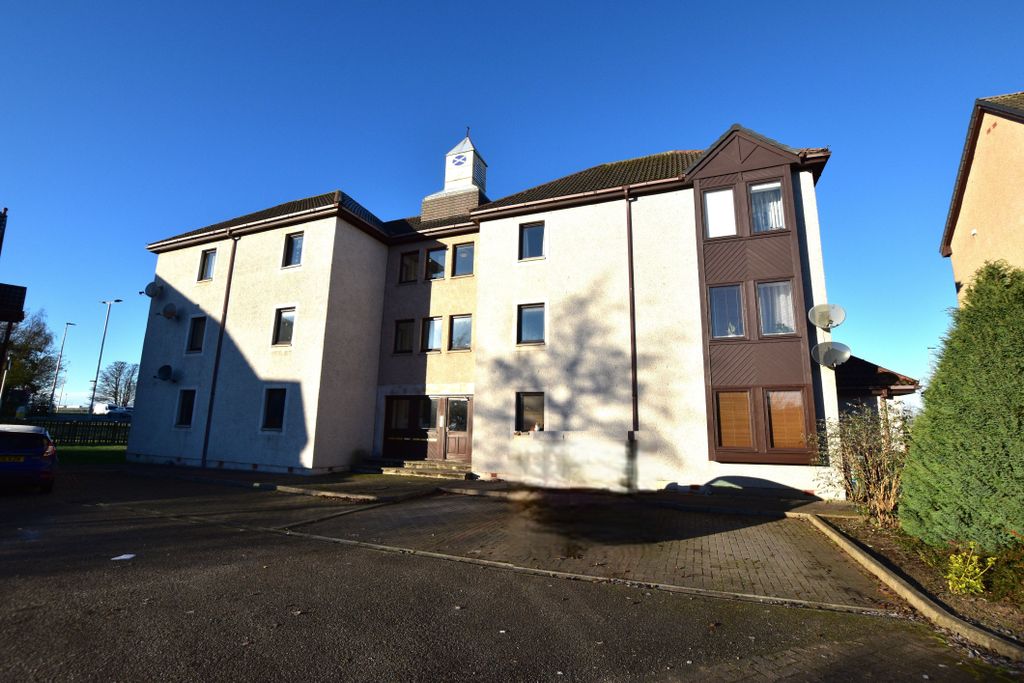
<p>This nicely presented one bedroom First Floor Apartment is situated in an ideal location within close proximity of Forres High Street. The property boasts lovely views from the Lounge/Diner over the patio area and is situated within walking distance of all shops, amenities and transport links. The property benefits from UPVC Double Glazing and Electric Storage Heating. </p><p>The apartment is entered through a communal security door providing a safe and secure environment enabling retired homeowners to lead an enjoyable, care free and independent lifestyle. There is a 24 hour security system in place together with an on-site House Manager to provide extra peace of mind.</p><p>The development boasts a guest room, laundry and communal lounge creating an ideal area for socialising with other homeowners giving residents the opportunity to meet and develop new friendships.</p><p>The good sized accommodation comprises: exceptionally bright and spacious Lounge/Diner, modern Kitchen incorporating built in under counter fridge and freezer, oven, hob, and extractor hood, a good sized double bedroom incorporating built in storage and Bathroom benefitting from a three piece suite, shower over the bath and under sink storage.</p><p>Outside, there are beautifully presented and well maintained, landscaped gardens together with private parking to the rear. </p><p>This charming property would make a lovely home and an internal viewing is highly recommended.</p><p> </p>
<br/><ul><li>Vestibule: 2.35m x 2.14m (7’9” x 7’0”)</li><li>Lounge/Diner: 7.02m x 3.26m (23’0” x 10’8”)</li><li>Kitchen: 2.31m x 2.11m (7’7” x 6’11”)</li><li>Bedroom 1: 4.19m x 2.77m (13’9” x 9’1”)</li><li>Bathroom: 2.04m x 1.68m (6’8” x 5’6”)</li></ul>
<br/><p> </p>
Location
If the interactive map is unavailable, open the supplied location in maps.
Added and updated dates describe the Mirror record. Source publication and verification dates are shown separately when known; none establishes time on market. Confirm current price and availability with the listing contact.