For Sale
$1,690,000
Morayfield QLD 4506
4 bd
2 ba
House
Morayfield
Listed by Cady & Cady Property Consultants
Property Details: • Type: New House & Land
• Bedrooms: 4 • Bathrooms: 2
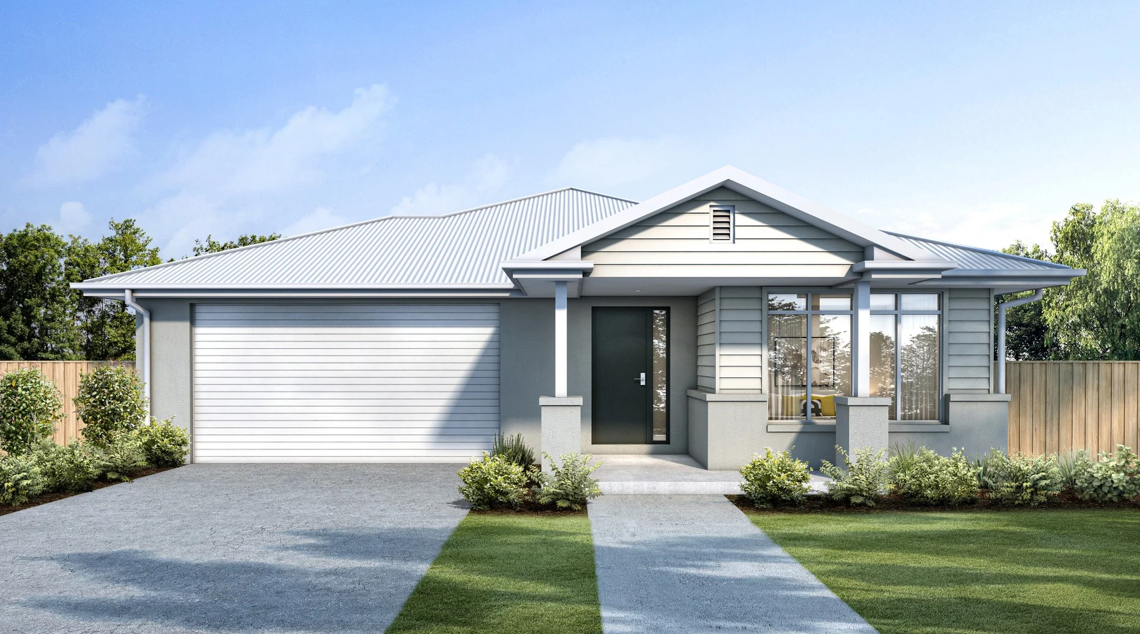
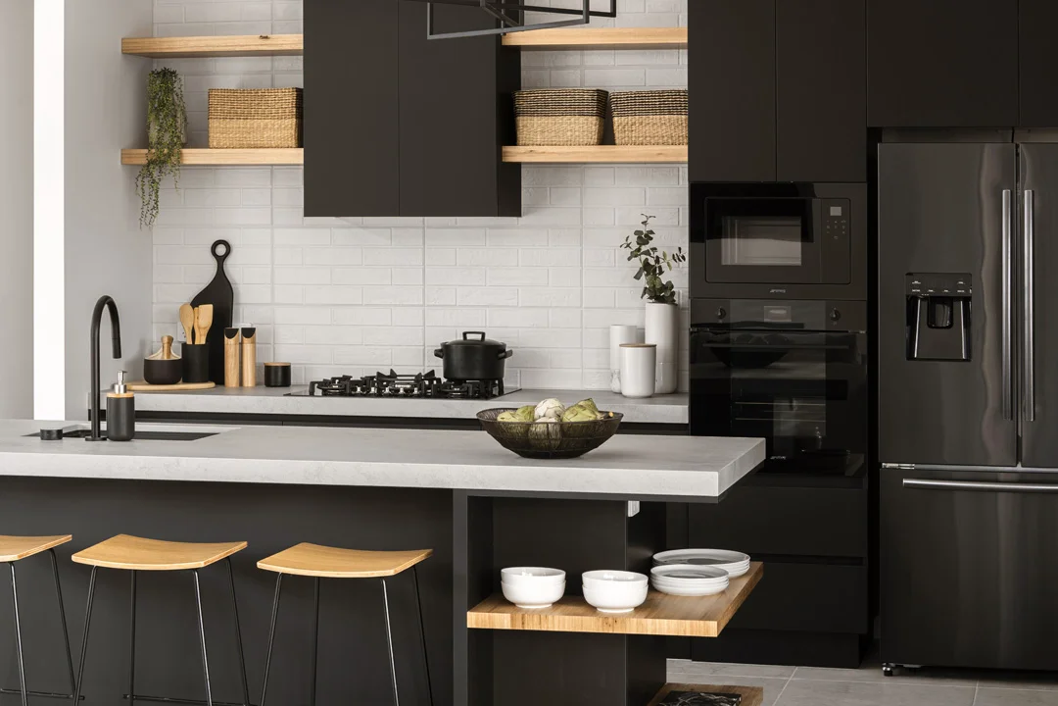
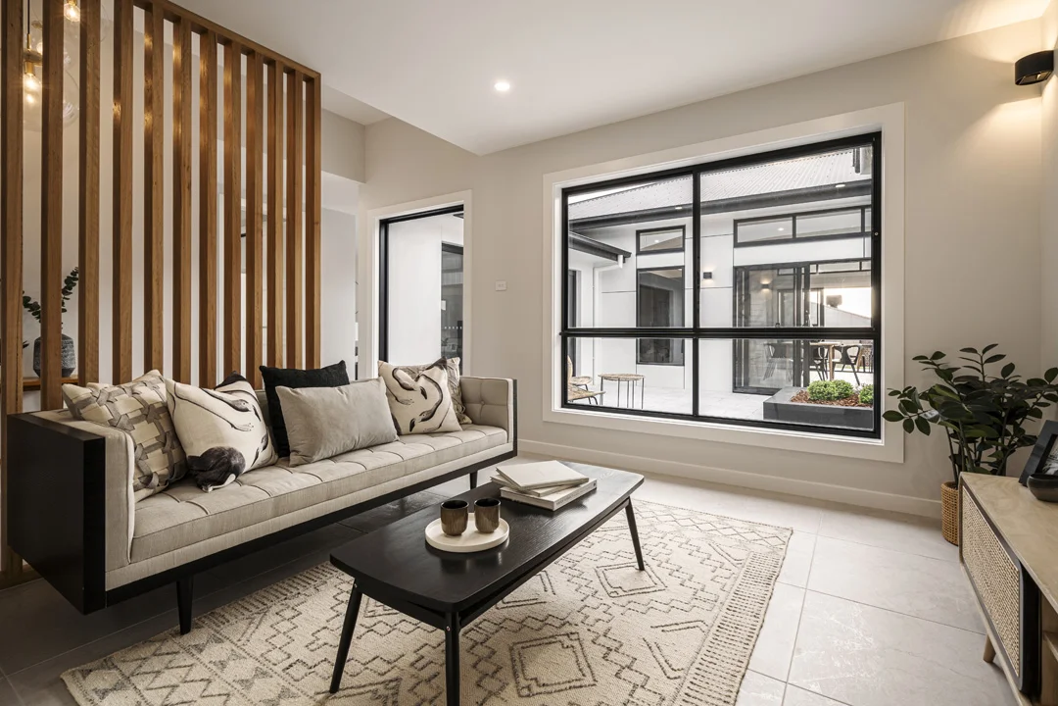
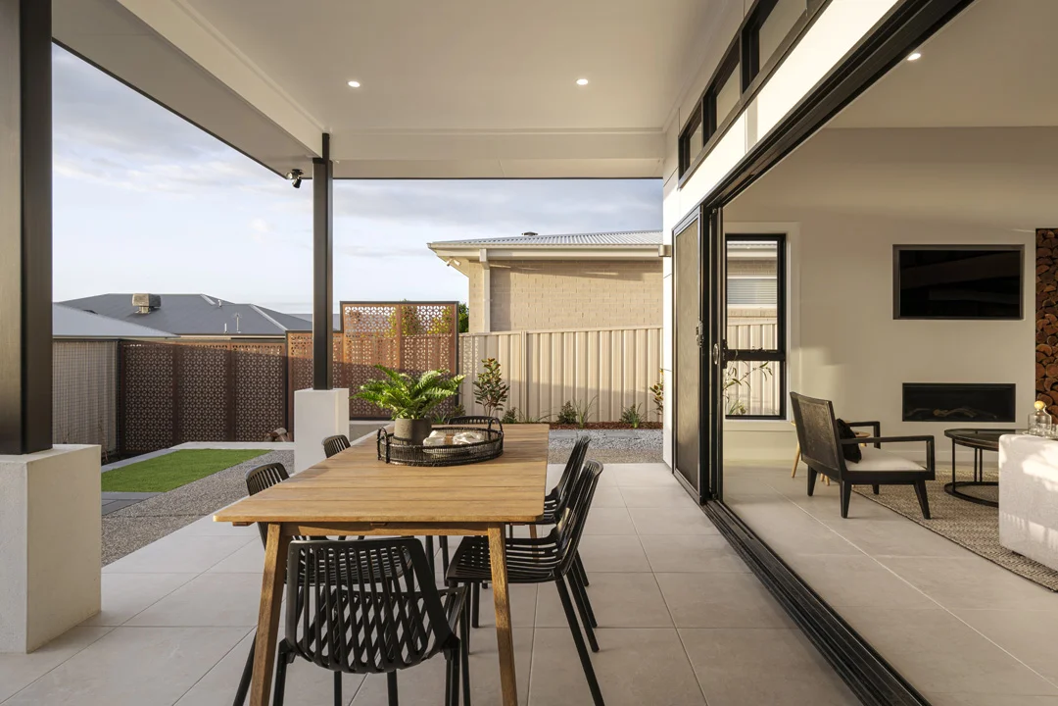
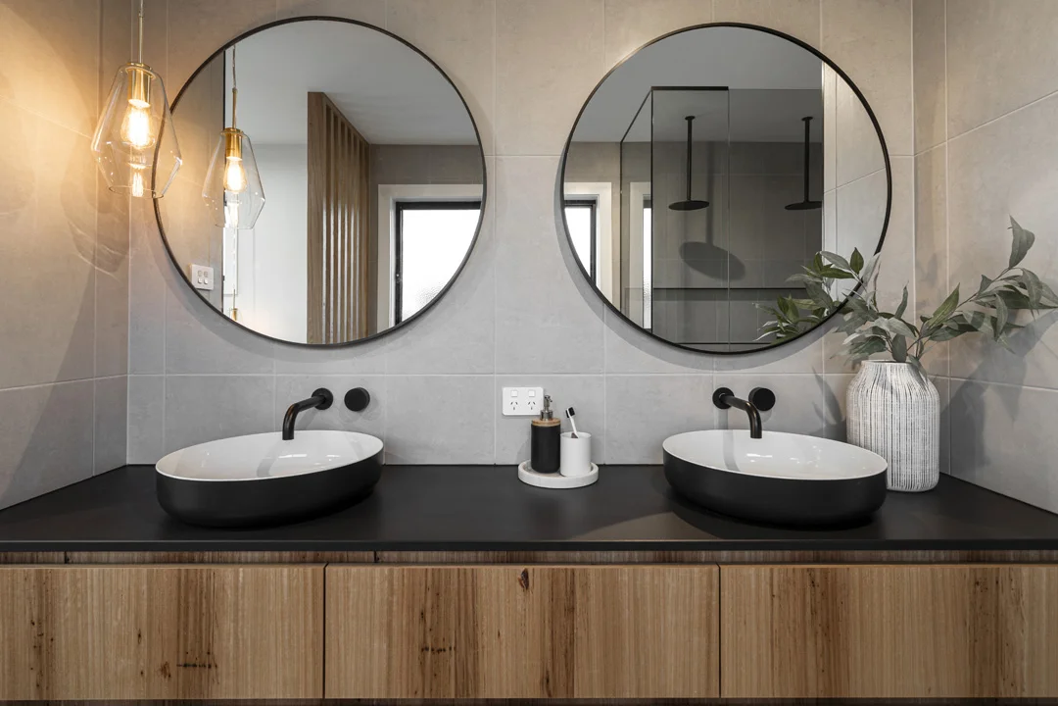
Description: The Wattle 187 | Hamptons Facade A Smart Move for First Home Buyers, Downsizers & Investors Alike Discover timeless style and modern functionality with the Wattle 187, featuring a beautiful Hamptons facade and thoughtfully designed for today's lifestyle. Whether you're starting a family, looking to downsize in comfort, or investing in a high-demand location, this home offers outstanding value with premium inclusions all set in the vibrant Sage Estate. Why You'll Love This Home: - Light-filled open-plan design perfect for everyday living and entertaining - 4 spacious bedrooms, including a private master suite with air conditioning - Versatile media room or home officeideal for growing families or remote work - Stylish stone benchtops throughout, with soft-close cabinetry in kitchen, bathrooms & laundry - European stainless steel appliances (incl. dishwasher) - Air conditioning to living and master bedroom for year-round comfort - Ceiling fans throughout, including alfresco - LED downlights, tiled living areas & plush carpets to bedrooms Built for Comfort, Quality & Efficiency: - 2550mm ceiling height throughout - 7-Star heat pump hot water system - Insulated with R3.5 ceiling and R2.0 wall battsincluding garage and alfresco - Exposed aggregate driveway, alfresco & paths for that sleek, finished look - Letterbox, TV antenna, and concrete slab includedno hidden extras Summerstone Estate A Place to Grow Located in a thriving and family-friendly community, Summerstone Estate features close access to a Train Station, schools and childcare, retail centres, and other amenities. Whether you're raising kids or planning your retirement, this estate is designed for lifestyle and long-term value. Built by Wattle Court Trusted Local Builders for Over 40 Years Make the smart move today. Contact Tavis on 0422 836 376 for more information. Wattle Court Homes Homes built for life. *Images are for display purposes only and are indicative. These images may not represent the actual finished product and are subject to change without notice* *Terms and conditions apply. Price is based on the standard plans and specifications, standard inclusions and preferred building surveyor. Final pricing is subject to final soil test, contour surveys, engineering and selections. Price does not include registration fees or additional costs that may be incurred under the Building Contract ie. due to delays in titling of the lot, or any incidental fees associated with the acquisition of land or a home or the construction of a home. Images may contain upgraded items not included and images used in this listing are for illustrative purposes only and to be used as a guide.