
For Sale
£310,000
Southall UB2
2 bd
1 ba
Flat
United Kingdom
Listed by Fine Property - Southall
Only details supplied with this listing are shown. Ask the listing contact to confirm measurements, taxes and costs.
Property Details: • Type: Apartment • Tenure: N/A • Floor Area: N/A
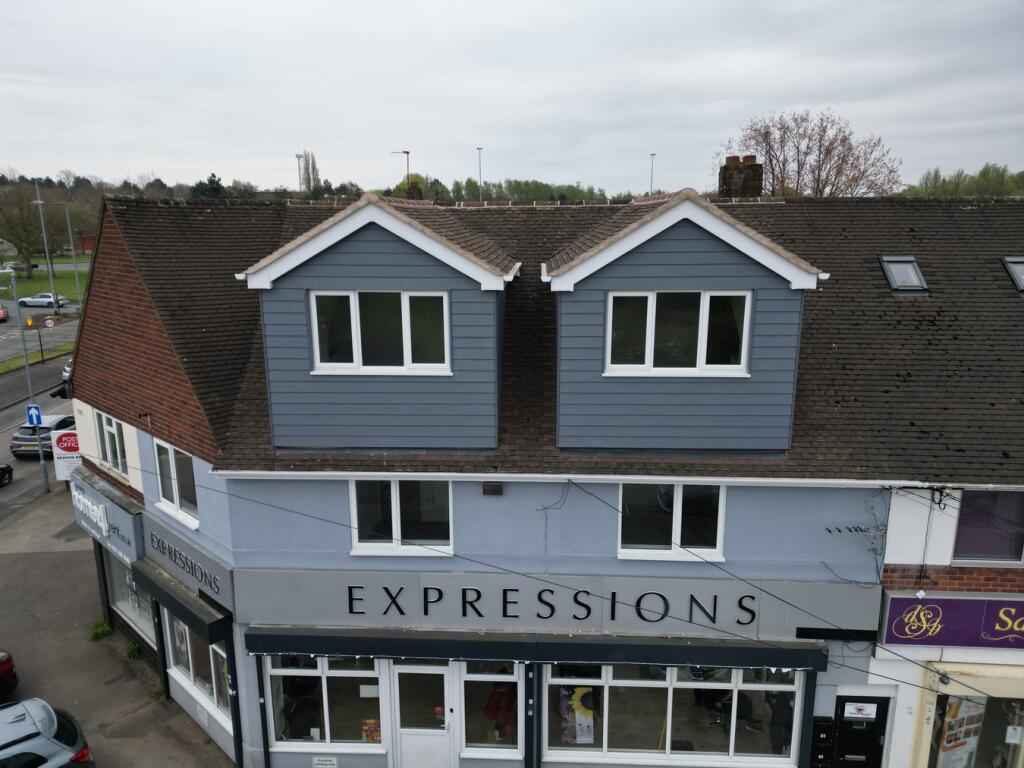
Key Features: • Viewing Essential • Two Bedrooms • Household Income of £27,500 Required • Available Start of November • Top Floor Flat • Efficient Electric Wall Panel Heaters • Secure Entrance • Situated Above Shops.
Location: • Nearest Station: N/A • Distance to Station: N/A
Agent Information: • Address: 14 Beacon Road Great Barr Birmingham B43 7BP
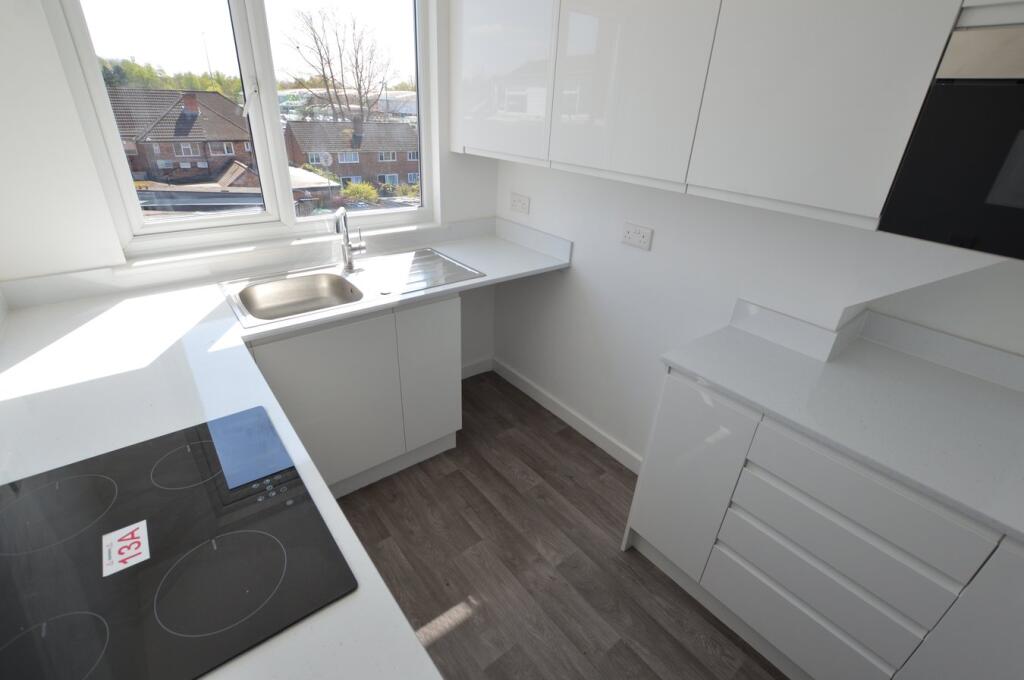
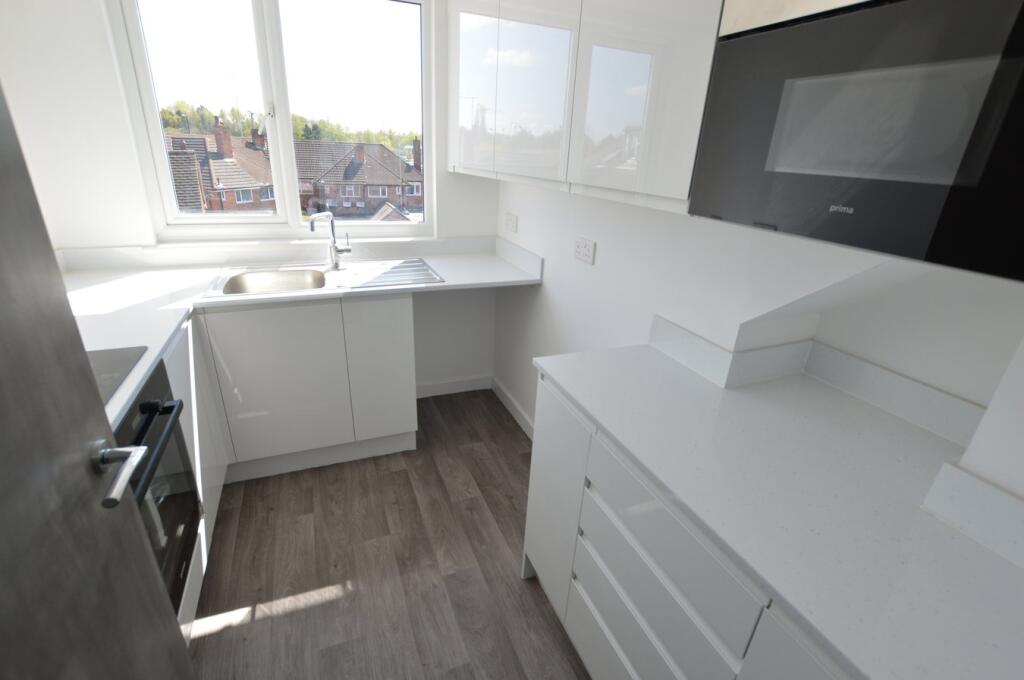
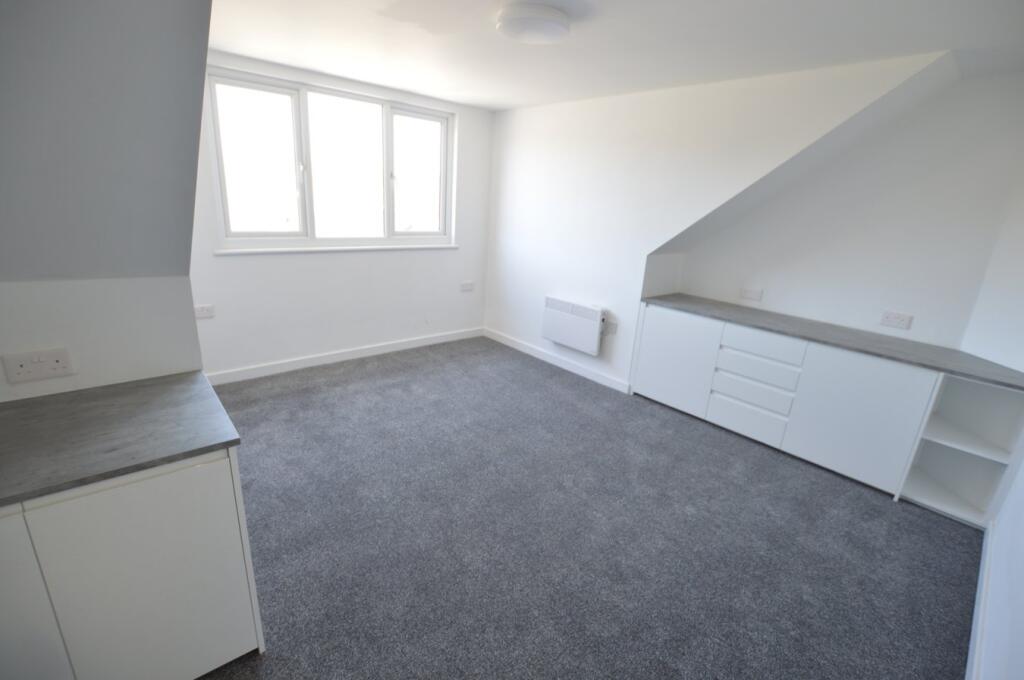
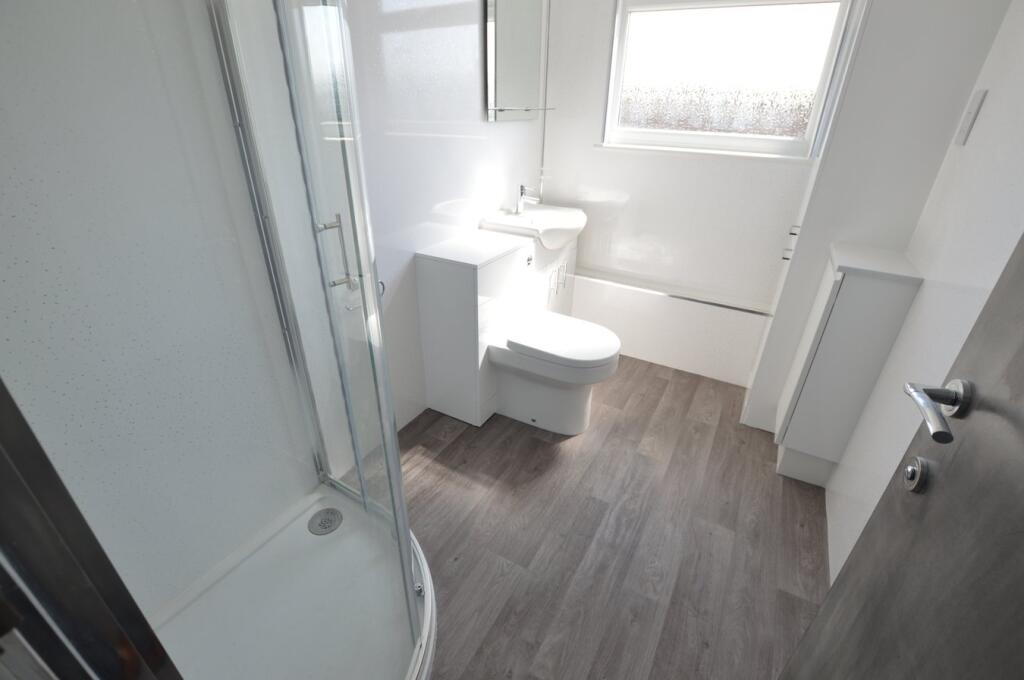
Full Description: **HOUSEHOLD INCOME OF £27,500 REQUIRED** ** WELL PRESENTED TWO BEDROOM FLAT ** ** AVAILABLE START NOVEMBER **A delightful two bedroom top floor flat offering well presented accommodation throughout, situated above shops on Moreton Avenue, having easy access to local amenities and transport links.Comprising of secure side entrance, front door with stairs leading to communal entrance, front door opening to hallway, stairs to main hallway, doors to lounge, gloss fitted kitchen, Bathroom, two bedrooms, double glazing and electric heating throughout. Available start November.EPC Band D. Council Tax Band A.Communal HallwaySecure side entrance with front door opening to stairs to first floor communal landing, front door opening toEntrance HallHaving stairs to main hallway.HallwayHaving door to cupboard housing boiler, doors toLounge3.99m x 4.21m (13' 1" x 13' 10" max ) Having double glazed window to front, wall mounted electric heater, built in storage units.Kitchen2.54m x 2.05m (8' 4" x 6' 9") Having double glazed window to rear, fitted gloss kitchen with built in oven and hob, built in microwave, plumbing for washing machine, space for fridge freezer.Bathroom1.69m x 2.52m (5' 7" x 8' 3") Having obscure double glazed window to rear, electric chrome heated towel rail, walk in shower cubicle with electric shower, vanity wash hand basin and coupled wc, built in storage units.Bedroom One3.56m x 2.79m (11' 8" x 9' 2"min) Having double glazed window, wall mounted electric heating, built in storage units, opening to walk in wardrobe with storage.Bedroom Two3.47m x 2.97m (11' 5"max x 9' 9") Having velux skylight window, wall mounted electric heating, built in wardrobe with mirror door, useful storage cupboard.BrochuresBrochure 1
If the interactive map is unavailable, open the supplied location in maps.
Open location in mapsThe pin uses coordinates supplied with this listing. Confirm the exact location with the listing contact.
Added and updated dates describe the Mirror record. Source publication and verification dates are shown separately when known; none establishes time on market. Confirm current price and availability with the listing contact.
View original listing


