About this home
Property Details: • Type: Detached • Tenure: N/A • Floor Area: N/A
Key Features: • Circa 3,360 sq ft • Fully refurbished by our clients • Arranged over three floors • Wine Cellar • Gym • Garden 75 ft • Off-street parking • Prime central location • Ideally placed for schooling
Location: • Nearest Station: N/A • Distance to Station: N/A
Agent Information: • Address: 1 Leyton Green, Harpenden, Herts, AL5 2TE

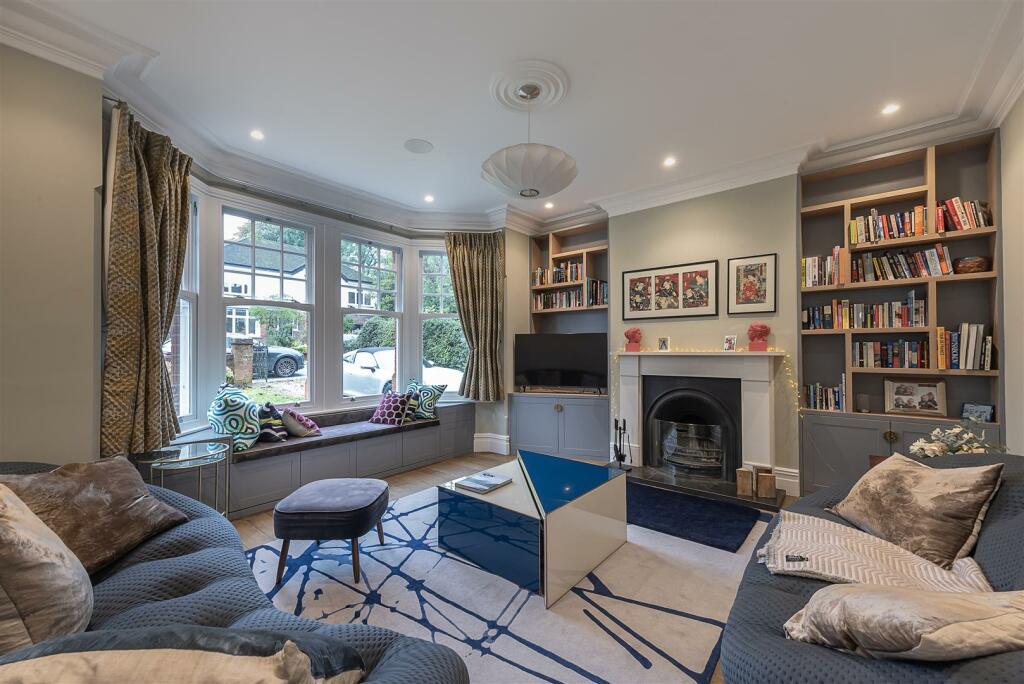
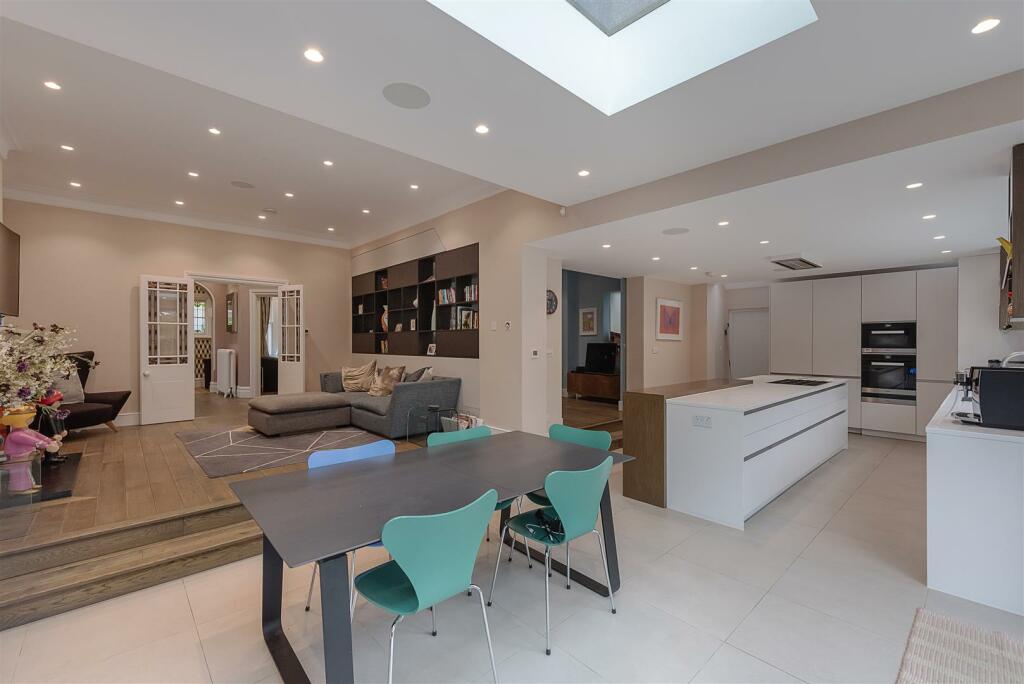
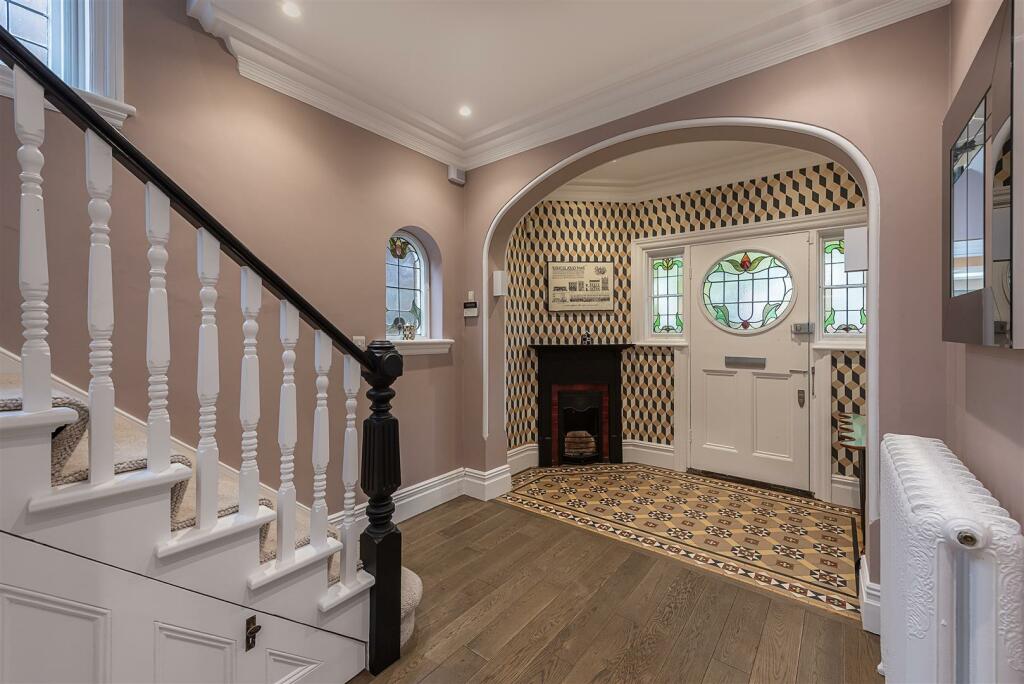
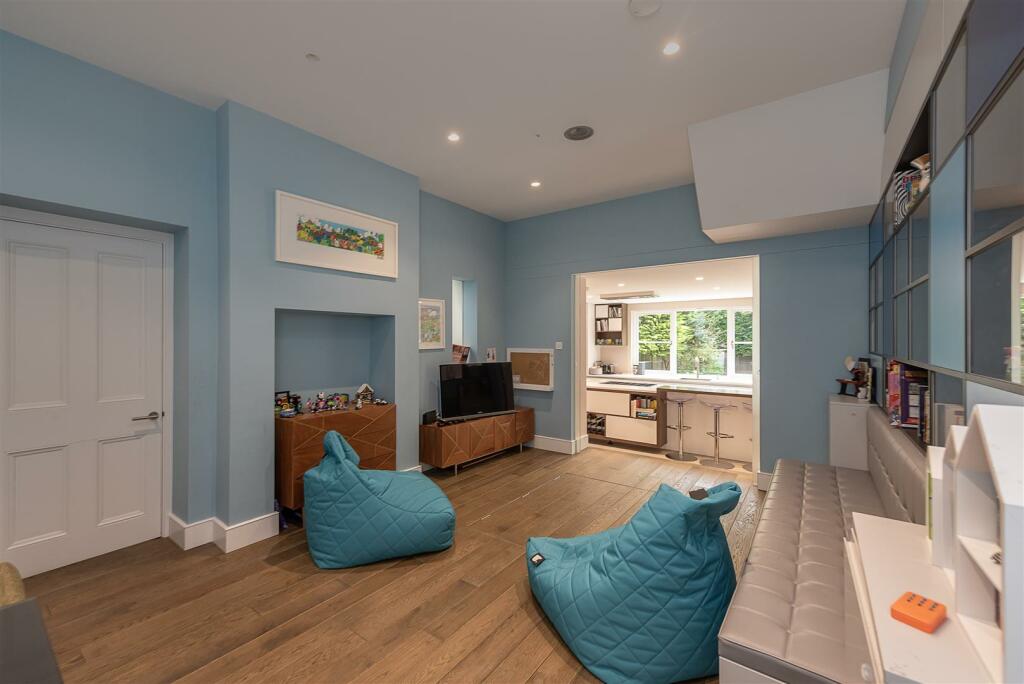
Full Description: Stunning Edwardian villa - fully refurbished by our clients, to include a Gym & Wine Cellar - of circa 3,360 sq ft, arranged over three floors. There is a huge amount of living and entertaining space and the open plan Kitchen / Dining room opens onto the 75 ft garden. Moreton Avenue is a much sought after prime central location which is ideally placed for schooling and within a short walk of the town centre and station.Reception Hall - Living Room - 3.86 (max) x 4.92 (12'7" (max) x 16'1") - Sitting Room - 5.24 x 3.55 (17'2" x 11'7") - Kitchen / Dining Room - 3.88 (max) x 9.81 (12'8" (max) x 32'2") - Family Room - 5.00 x 4.06 (16'4" x 13'3") - Study - 5.24 x 2.00 (17'2" x 6'6") - Utility Room - 3.44 x 1.80 (11'3" x 5'10") - Cloakroom - Bedroom One - 3.94 x 4.40 (12'11" x 14'5") - Dressing Room - 3.50 x 3.21 (11'5" x 10'6") - En-Suite Shower Room - Bedroom Two - 5.04 x 4.06 (16'6" x 13'3") - Bedroom Three - 4.00 x 4.11 (13'1" x 13'5") - Family Bathroom - Bedroom Four - 4.10 x 4.11 (13'5" x 13'5") - Cinema Room - 4.86 x 5.61 (max) (15'11" x 18'4" (max)) - Gym / Bedroom Five - 3.70 x 4.34 (max) (12'1" x 14'2" (max)) - Shower Room - BrochuresMoreton Avenue, HarpendenBrochure