For Rent
Price on request
6 bed detached house for saleBotts Lane, Appleby Magna, Swadlincote DE12
Studio
Swadlincote
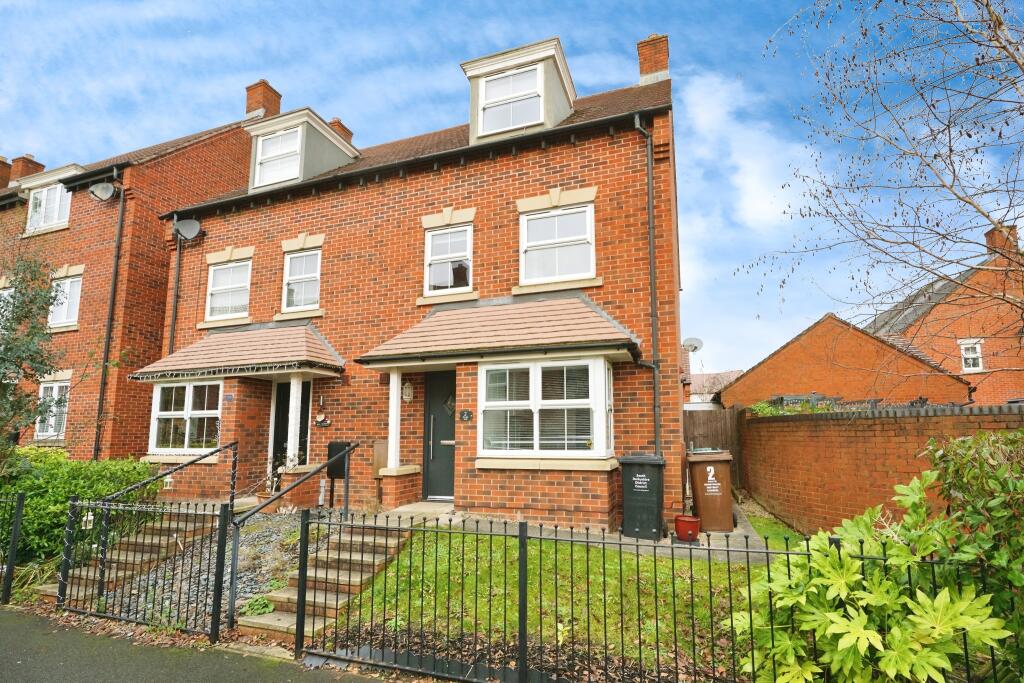
Property Details: • Type: Semi-Detached • Tenure: N/A • Floor Area: N/A
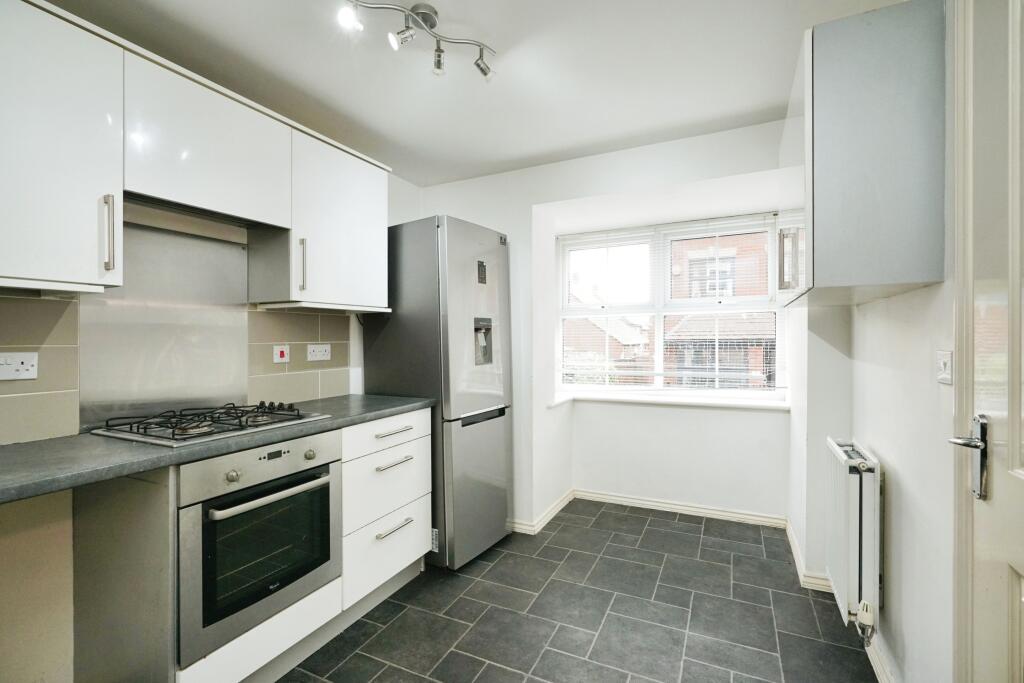
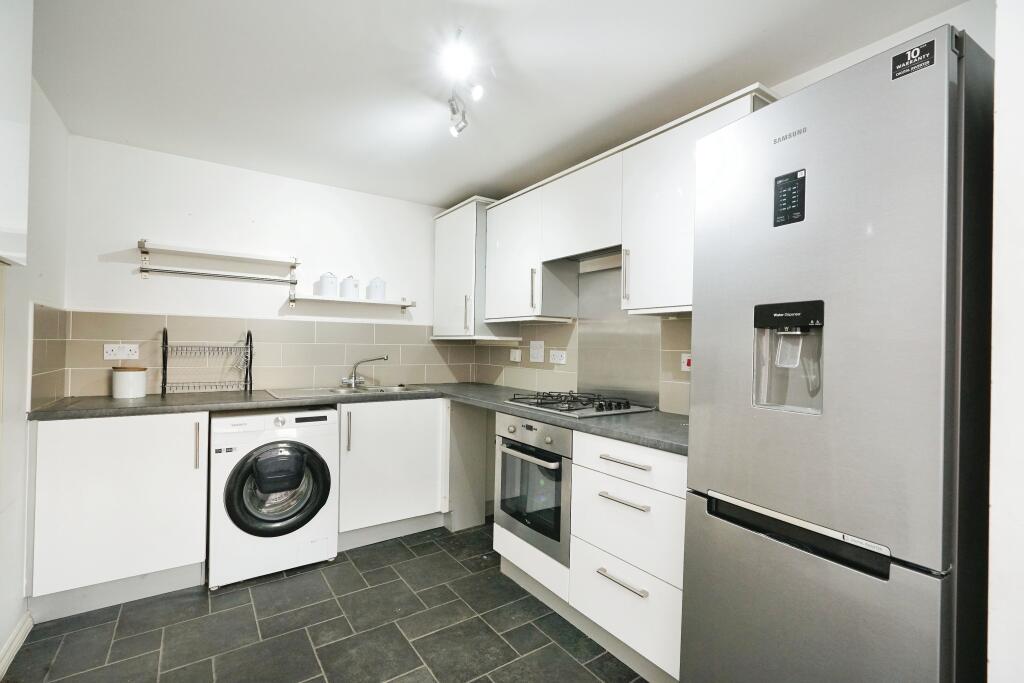
Key Features: • *** GUIDE PRICE £250,000-£260,000*** • En - Suite & Dressing Room With Master Bedroom • Modern Kitchen • Open Lounge/Diner • Four Bedrooms • Modern Build Property • Sought After Location • Close Proximity To Transport Links • Easy Access To Amenities • Gas Central Heating
Location: • Nearest Station: N/A • Distance to Station: N/A
Agent Information: • Address: Meridian House Wheatfield Way Hinckley LE10 1YG
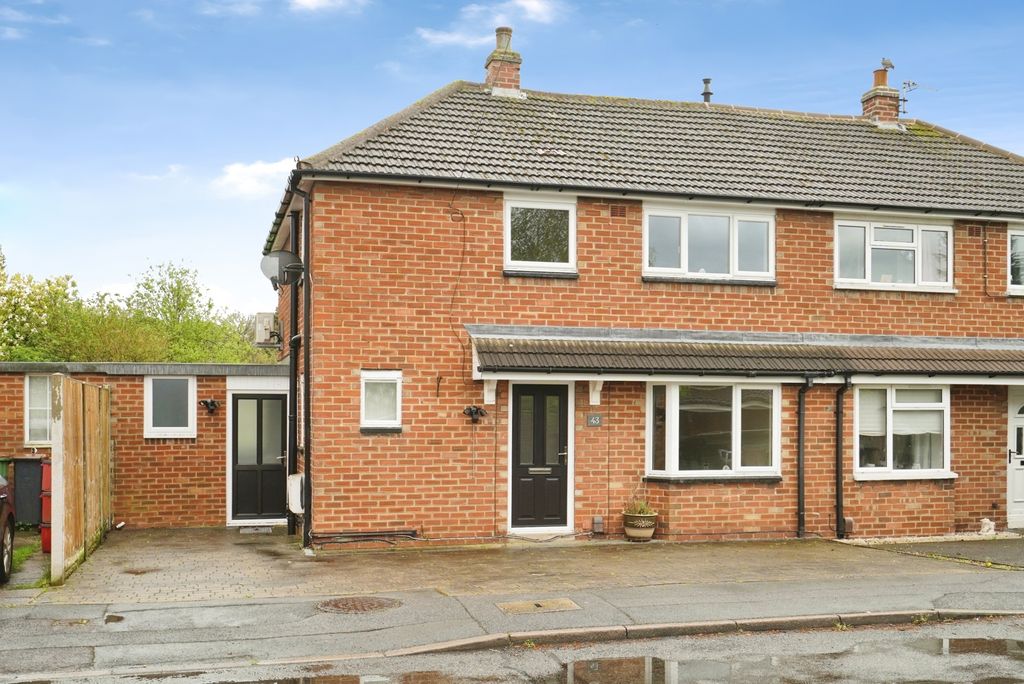
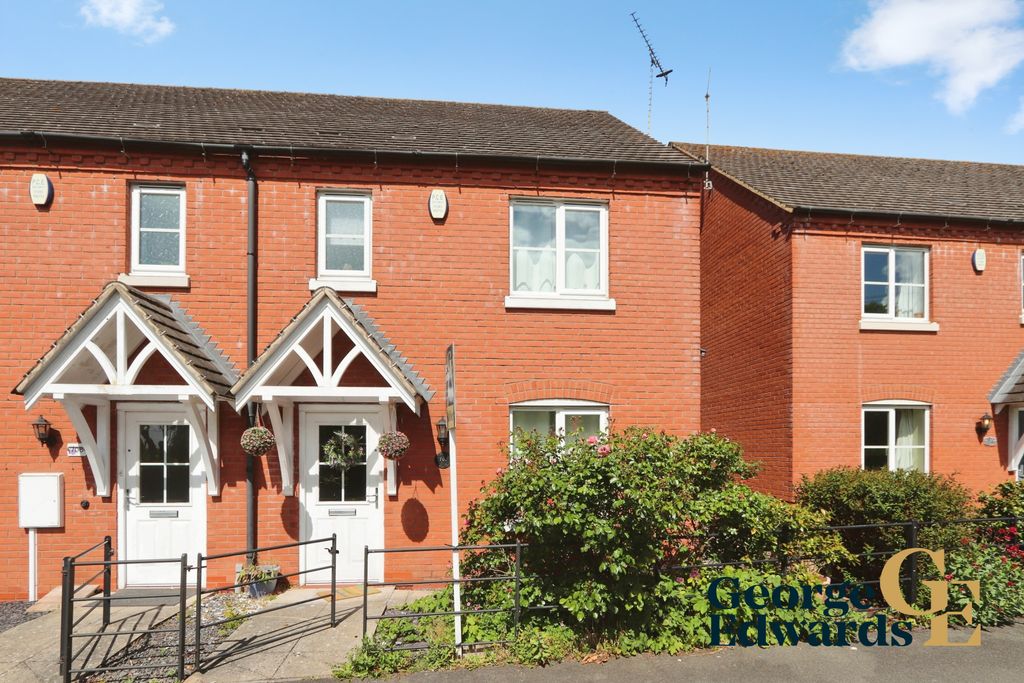
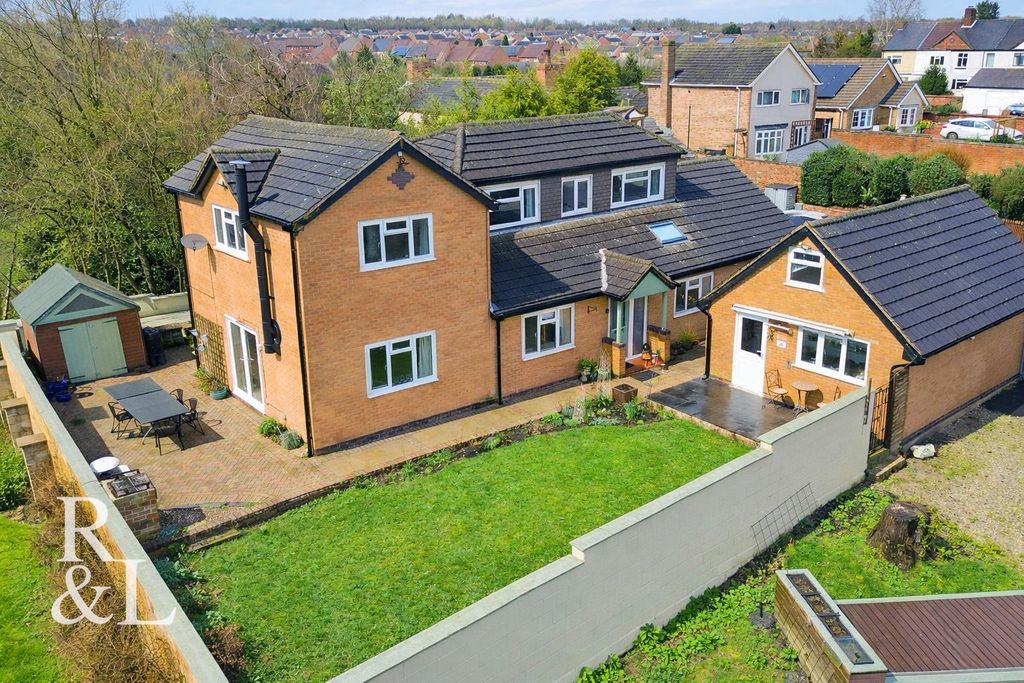
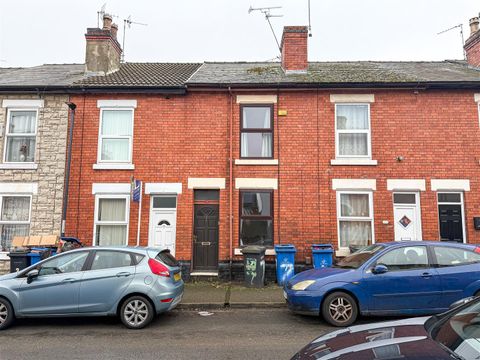
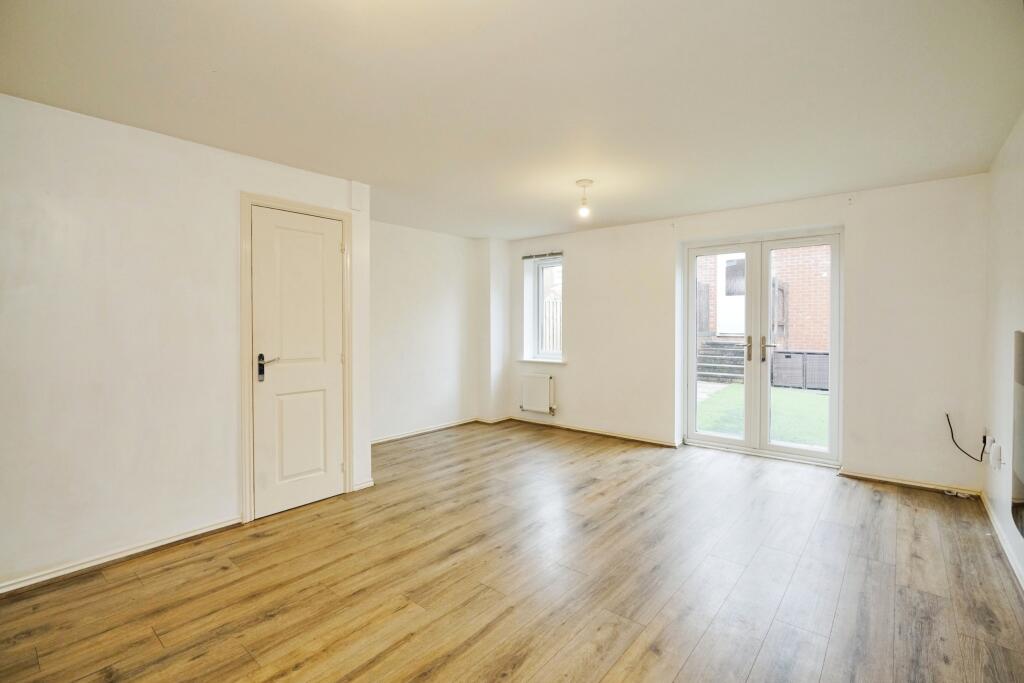
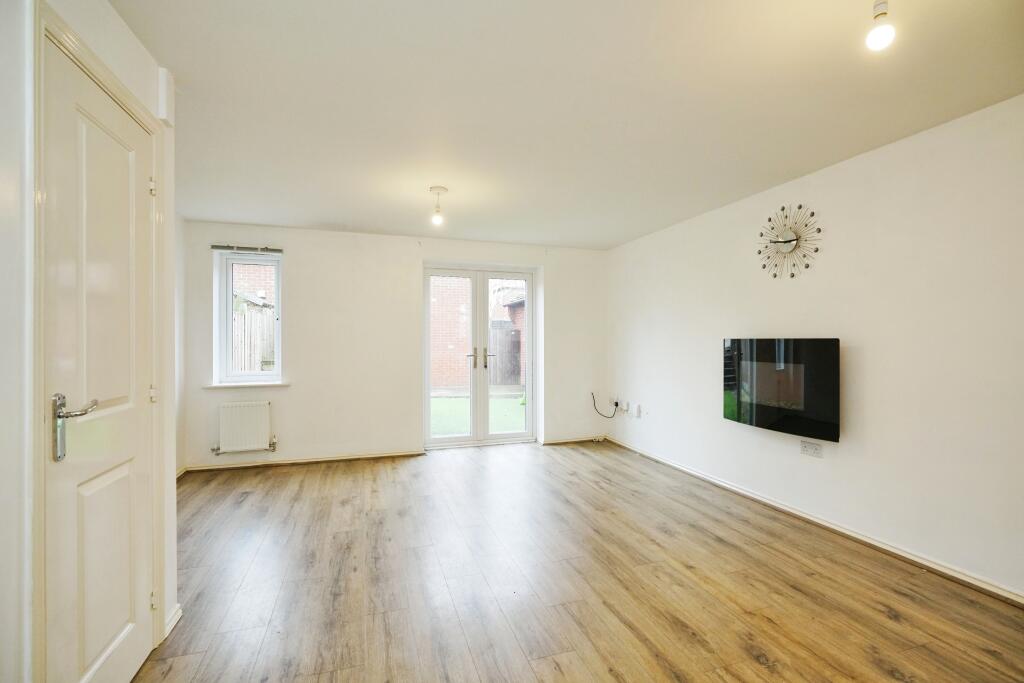
Full Description: Introducing this beautifully maintained four-bedroom, three-storey home situated on the highly desirable Castle Heights estate. Close to local amenities, a doctor’s surgery, popular eateries, and major transport routes, this property offers both convenience and modern living.Room Measurements and Descriptions:Ground Floor:Entrance Hall:A welcoming space that provides access to the main areas of the home, setting the tone for the property with its bright and open feel.Guest Cloakroom:1.75m x 0.84m (5'9" x 2'9")Conveniently located off the entrance hall, this cloakroom includes a toilet and wash basin, perfect for guests and everyday use.Kitchen/Breakfast Room:4.09m x 2.46m (13'5" x 8'1")A modern and well-equipped kitchen with space for a breakfast table. Featuring ample storage and counter space, it's ideal for both cooking and casual dining.Lounge/Dining Room:5.54m x 3.58m (18'2" x 11'9")This spacious open-plan lounge and dining area is perfect for relaxing or entertaining, with plenty of natural light from the garden-facing windows.First Floor:Bedroom Two:3.86m x 2.64m (12'8" x 8'8")A generous double bedroom with space for additional furnishings. Ideal as a guest room or main bedroom for family members.Bedroom Three:3.12m x 2.54m (10'3" x 8'4")Another well-proportioned bedroom, perfect for use as a home office, child's room, or additional guest room.Bedroom Four:2.64m x 1.90m (8'8" x 6'3")A versatile single bedroom, great for a nursery, study, or hobby room.Bathroom:1.68m x 1.90m (5'6" x 6'3")A modern family bathroom complete with a bath, overhead shower, toilet, and basin, offering a fresh and functional space.Second Floor:Master Bedroom:5.03m x 3.94m (16'6" x 12'11")The entire second floor is dedicated to the master suite, providing an expansive, private retreat. This light-filled room offers ample space for a large bed and additional furnishings.Dressing Area:1.90m x 1.98m (6'3" x 6'6")An added luxury, the dressing area includes built-in wardrobes and connects the bedroom to the en-suite.En-Suite:1.93m x 1.88m (6'4" x 6'2")A stylish en-suite bathroom fitted with a shower, toilet, and basin, offering convenience and privacy for the master suite.Outside:Rear Garden:Easy to maintain and offering privacy, this rear garden includes a decked seating area and artificial grass. A perfect spot for outdoor dining, relaxing, or entertaining.Garage:5.28m x 2.54m (17'4" x 8'4")The garage provides secure parking and extra storage space. Equipped with light and power, it could also be used as a workshop.Front Garden:A small, well-kept garden with shrubs and bedding plants. Private parking is available in front of the garage.Council Tax Band: CFreehold PropertyDisclaimerWhilst we make enquiries with the Seller to ensure the information provided is accurate, Yopa makes no representations or warranties of any kind with respect to the statements contained in the particulars which should not be relied upon as representations of fact. All representations contained in the particulars are based on details supplied by the Seller. Your Conveyancer is legally responsible for ensuring any purchase agreement fully protects your position. Please inform us if you become aware of any information being inaccurate.Money Laundering RegulationsShould a purchaser(s) have an offer accepted on a property marketed by Yopa, they will need to undertake an identification check and asked to provide information on the source and proof of funds. This is done to meet our obligation under Anti Money Laundering Regulations (AML) and is a legal requirement. We use a specialist third party service together with an in-house compliance team to verify your information. The cost of these checks is £70 +VAT per purchase, which is paid in advance, when an offer is agreed and prior to a sales memorandum being issued. This charge is non-refundable under any circumstances.