Property Details:
• Type: Maisonette
• Tenure: N/A
• Floor Area: N/A
Key Features:
• Large period apartment
• Private garden area
• Countryside views
• Hive heating system
• Ready to move into
Location:
• Nearest Station: N/A
• Distance to Station: N/A
Agent Information:
• Address: Alba Innovation Centre, Alba Campus, Livingston,
West Lothian,
EH54 7GA
Full Description:
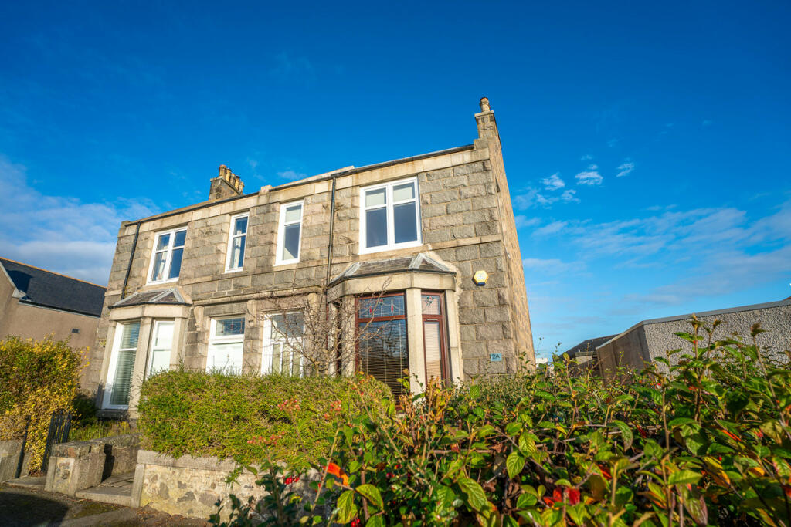
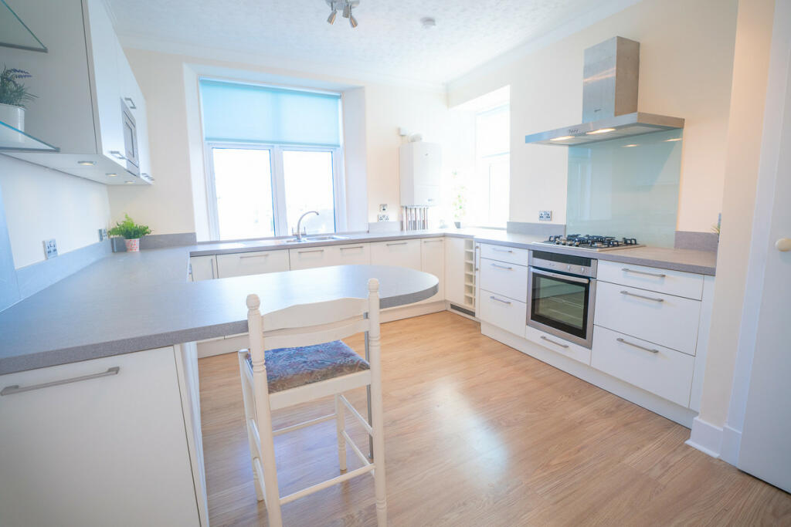
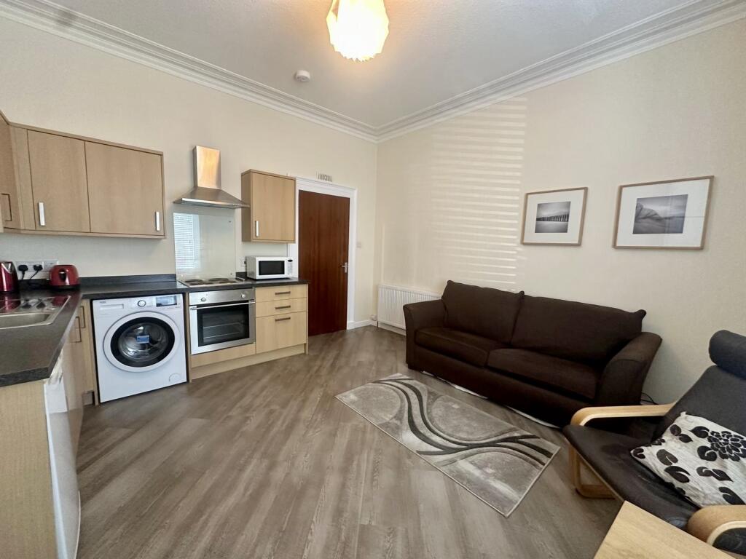
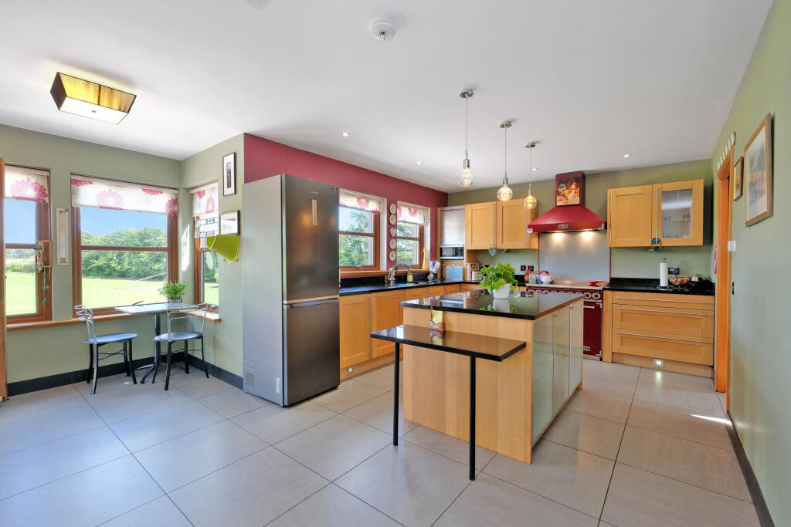
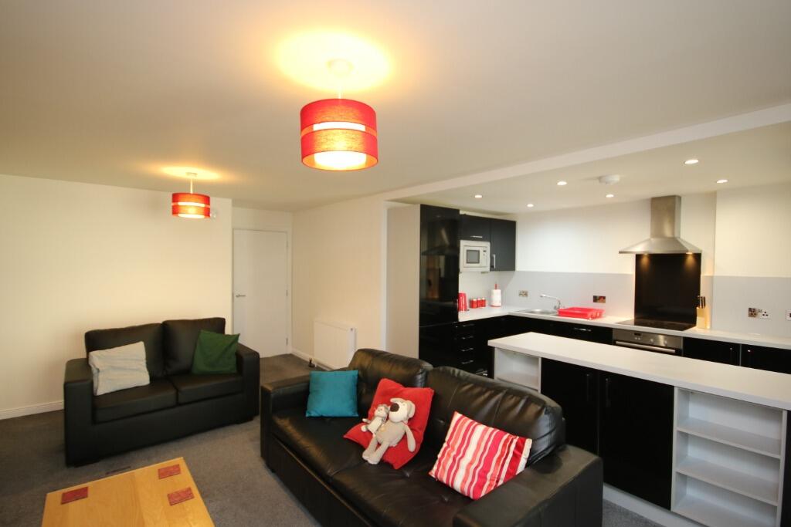
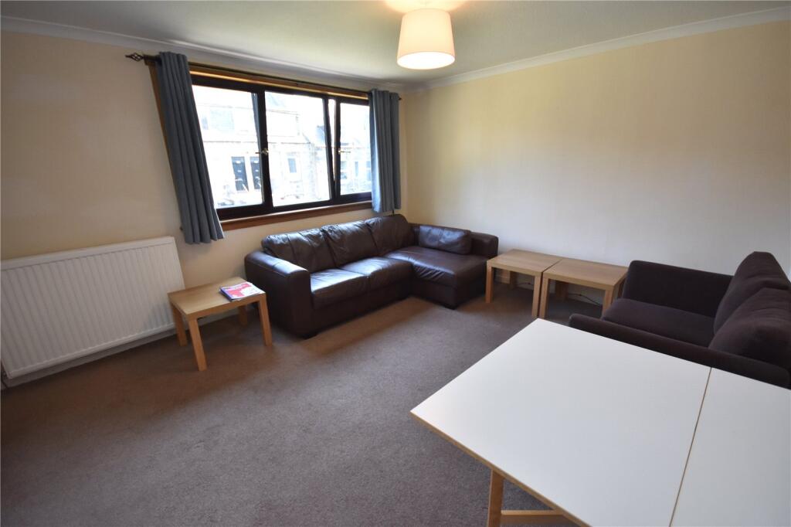
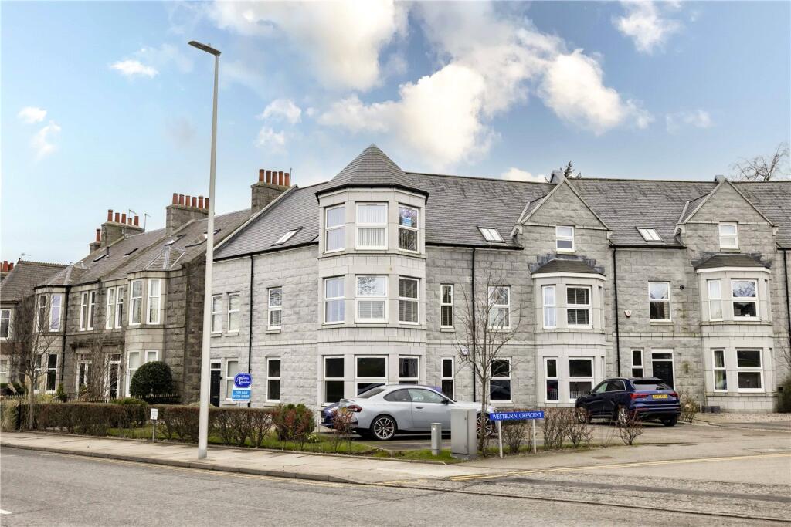
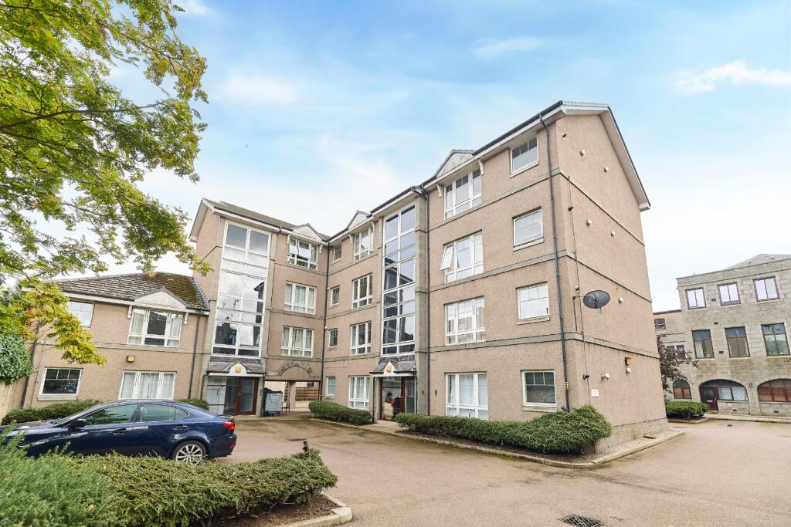
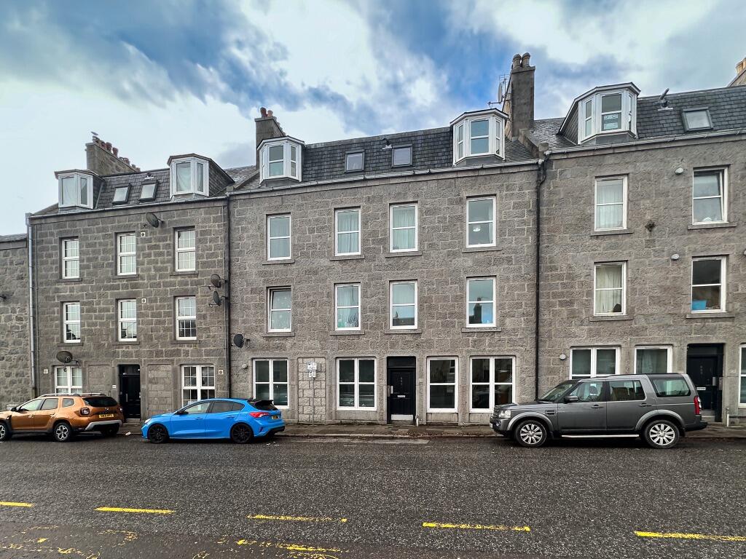
Judith Mackie of Compass Estates is delighted to showcase this impressive two-bedroom self-contained double upper apartment located in Mannofield.This beautifully maintained period granite building boasts generous living spaces and has been recently decorated, ensuring that prospective buyers can move in without any hassle.On entering the property you notice the lovely Victorian features. The bright entrance hall with cloak cupboard, leads to the traditional cast iron staircase with feature cornice. The mezzanine level features a contemporary bathroom, highlighted by a traditional freestanding bathtub and a spacious wet room shower.On the first floor, you'll find a bright and modern dining kitchen, fully equipped with top-of-the-line Neff appliances. The living room is airy and illuminated by dual-aspect windows, offering a relaxing view, this large room has plenty of space for relaxing, an archway connects it to the dining room, which has its own private access.On the upper floor, both double bedrooms come with ample fitted wardrobes and picturesque views to the sea. There’s also a separate study furnished with built-in office furniture.The apartment is equipped with modern triple glazing and gas central heating, conveniently controlled by a Hive system.Situated near a small array of shops and eateries, this property is a short walk or bus ride away from all that Aberdeen City Centre has to offer, including shopping, dining, and entertainment.You have access to a shared drying green, as well as your own designated private garden area.On-street parking is available and does not require a permit.With convenient public transport options, navigating the city and its surroundings is easy. Don’t miss out on this incredible opportunity to reside in a peaceful neighbourhood just a stone's throw away from the bustling city centre.*Digital staging has been used in four rooms, to show the potential this property has.Entrance HallEntrance hallway with cloak cupboard.Bathroom7'10" x 8'6" (2.40m x 2.60m)Modern bathroom. Fitted vanity unit, toilet, stunning free standing bath & large wet room shower.Kitchen11'9" x 14'1" (3.60m x 4.30m)Large bright modern kitchen diner. All appliances are Neff and are integrated. Fridge, freezer, dishwasher, washing machine & microwave. The Neff hob is gas and the Neff oven is electricLounge11'9" x 15'1" (3.60m x 4.60m)Large bright comfortable lounge, with countryside views to the south and west.Dining Room7'2" x 11'1" (2.20m x 3.40m)Dining room accessed from the lounge or through its own door. There would be potential to close up the archway access from the lounge and reinstate this room as separate from the lounge if required.Cloakroom2'7" x 3'11" (0.80m x 1.20m)Under stair cloak cupboard.Study6'6" x 8'6" (2.00m x 2.60m)Study/office, with built in office furniture.Bedroom 19'10" x 14'9" (3.00m x 4.50m)Large double bedroom with fitted wardrobe.Bedroom 28'6" x 11'5" (2.60m x 3.50m)Double bedroom with fitted wardrobe.DisclaimerThese particulars are intended to give a fair description of the property but their accuracy cannot be guaranteed, and they do not constitute or form part of an offer of contract. Intending purchasers must rely on their own inspection of the property. None of the above appliances/services have been tested by ourselves. We recommend that purchasers arrange for a qualified person to check all appliances/services before making a legal commitment. Whilst every attempt has been made to ensure the accuracy of the floorplan contained here, measurements of doors, windows, rooms and any other items are approximate and no responsibility is taken for any error, omission, or misstatement. This plan is for illustrative purposes only and should be used as such by any prospective purchaser. Photos may have been altered, enhanced or virtually staged for marketing purposes.