Property Details:
• Type: Detached
• Tenure: FREEHOLD
• Floor Area: 1603 sqft
Key Features:
• FIVE BEDROOM DETACHED
• DOSTHILL LOCATION
• IMMACULATE THROUGHOUT
• DOUBLE GARAGE AND DRIVEWAY
• PRIVATE REAR GARDEN
• TWO ENSUITES
• EXCELLENT COMMUTER LINKS
• TWO ENSUITES
• GAS CENTRAL HEATING
• UPVC DOUBLE GLAZED
Location:
• Nearest Station: Wilnecote Station
• Distance to Station: 0.33949569857797446 miles
Agent Information:
• Address: 53 Lower Gungate,
Tamworth,
B79 7AS
Full Description:
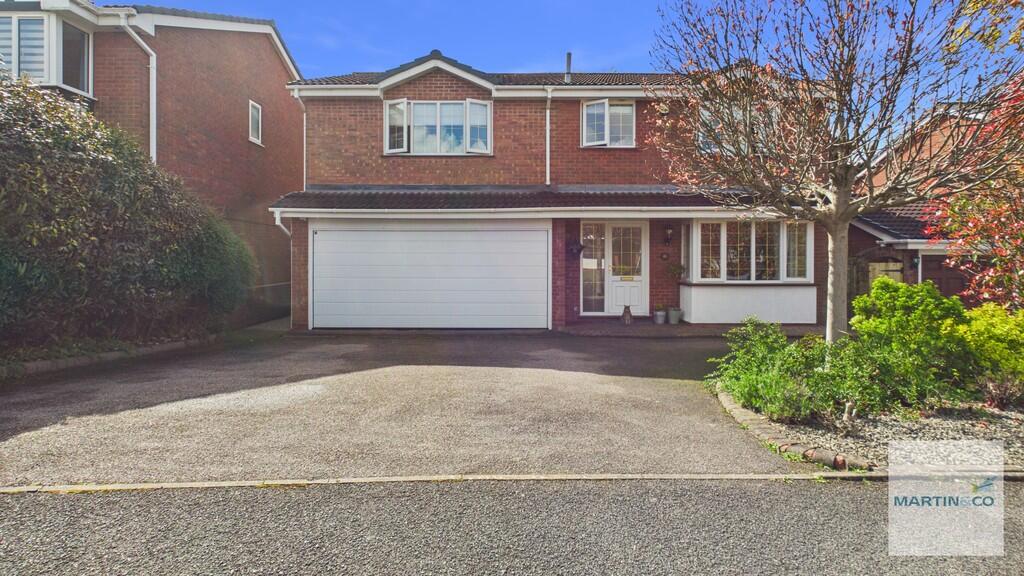
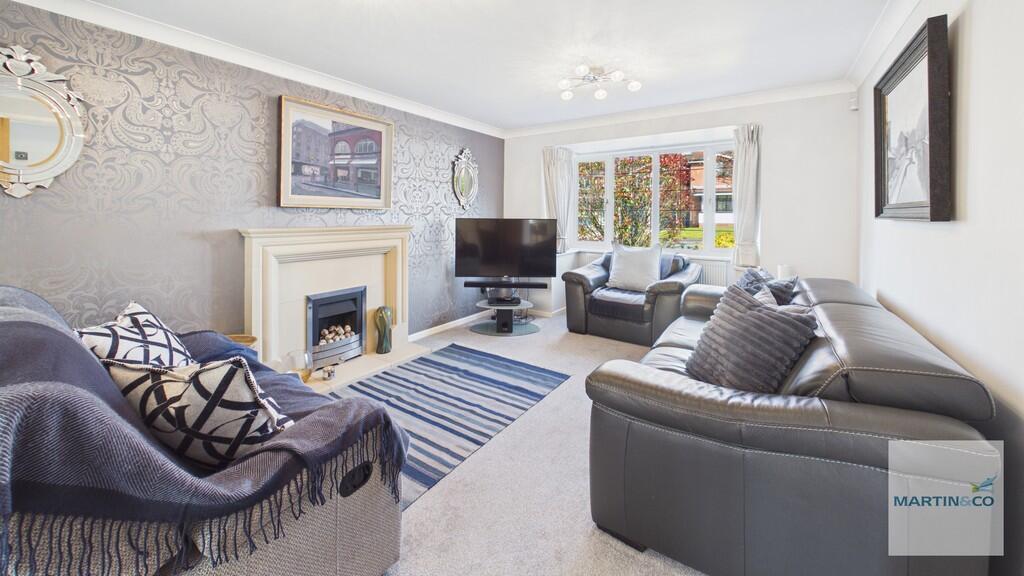
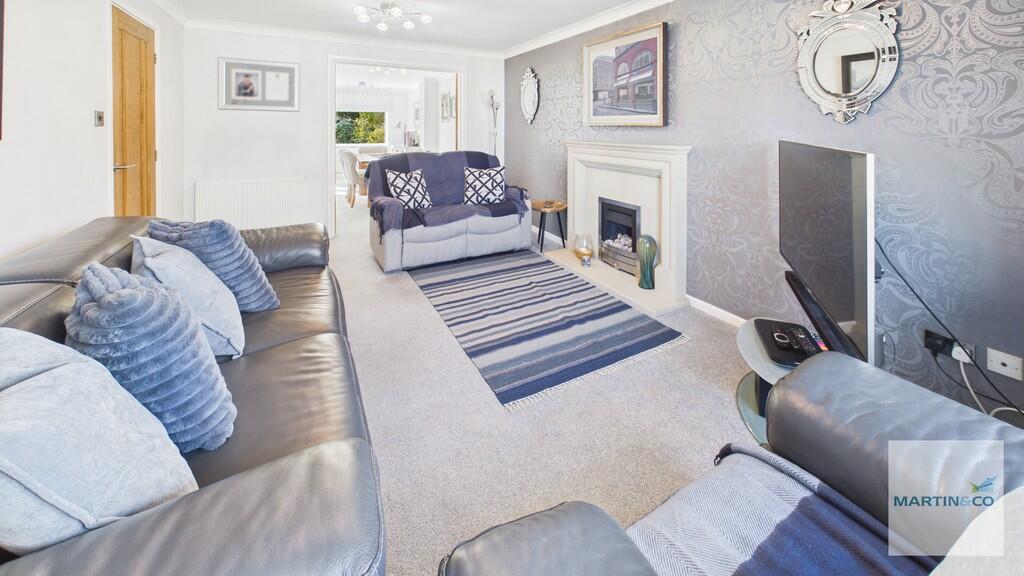
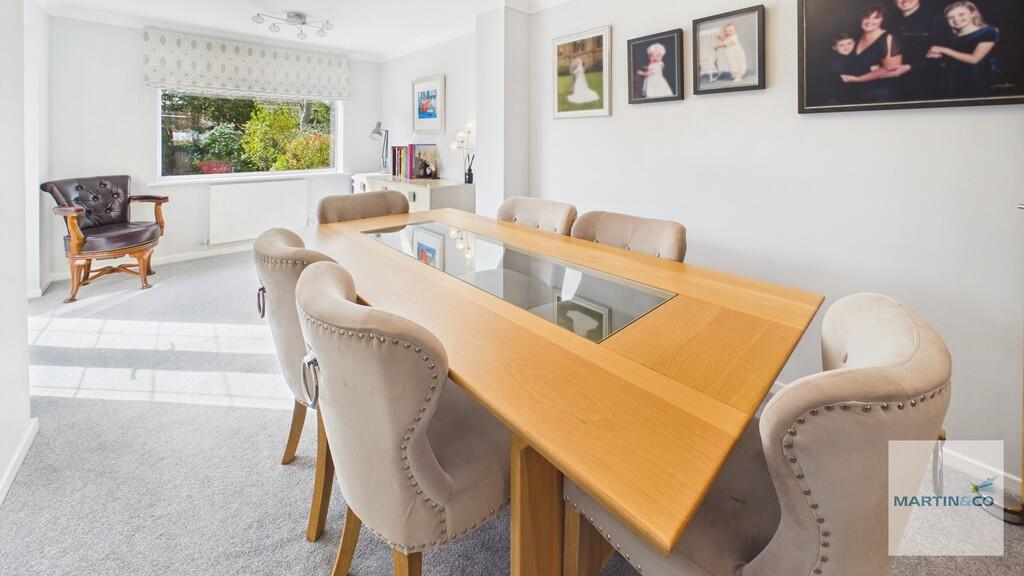
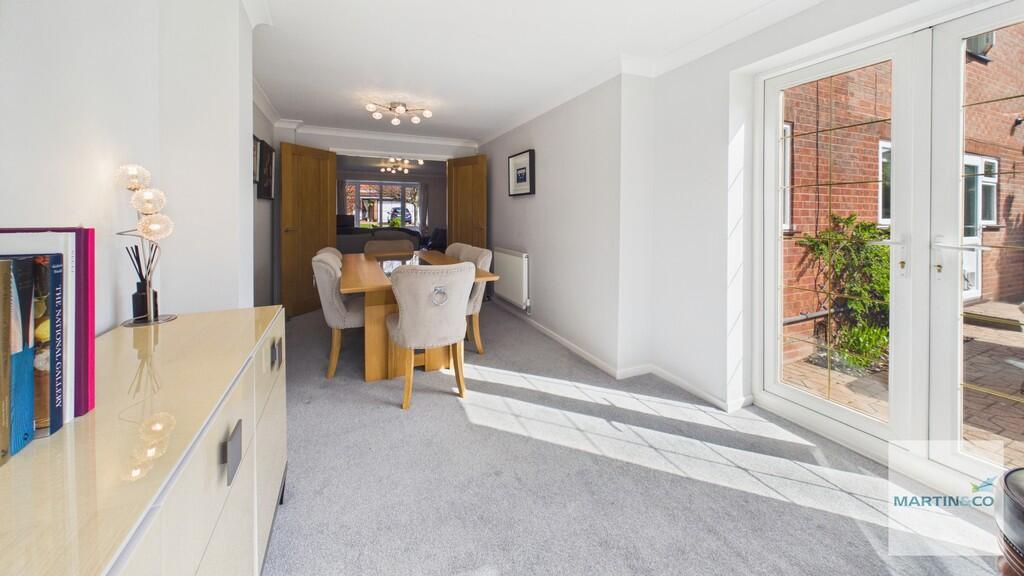
<strong></strong> <strong></strong> Martin & Co are pleased to present this beautifully extended five-bedroom detached home. Set within the prestigious Blackwood Road Estate, this immaculate detached home offers generous living space in one of Dosthill's most sought-after locations.<br />Its prime location places you within easy reach of highly regarded schools, including Dosthill Primary School, Wilnecote High School, and Kingsbury School. Beyond excellent schooling, the area benefits from convenient transport links and easy access to the town centre and Wilnecote Train Station.<br /><br />Council Tax - Band E<br /><br />EPC-69C<br /><br />Key facts for Buyers - see report below <br /><br /><strong></strong> <strong></strong> Impressive and generously proportioned throughout, this home opens with a welcoming entrance hall leading into a large, light-filled lounge. Double French doors connect seamlessly to a bright and inviting dining area, offering lovely views over the private rear garden.<br /><br />The property also features a stunning, expansive breakfast kitchen complete with a breakfast bar-perfect for both everyday living and entertaining. From here, there is access to a practical utility area, a convenient W.C., and an integrated double garage. <br /><br /><strong></strong> <strong></strong> Upstairs, the property offers five well-proportioned bedrooms, four of which are spacious doubles. The master bedroom and bedroom three both benefit from stylish en-suite facilities. Bedrooms three and five feature bespoke integrated wardrobes, providing excellent storage, while a contemporary family bathroom serves the remaining accommodation. <br /><br /><strong></strong> <strong></strong> Externally, the property benefits from a substantial driveway providing off-road parking for multiple vehicles. Gated side access leads to a beautifully landscaped, private rear garden.<br /><br />The garden features a generous paved patio area, ideal for outdoor dining, alongside a well-maintained lawn bordered by mature plants and established shrubbery. To the top of the garden, a further seating area offers the perfect space for entertaining or relaxing.<br /><br />Internal viewing is highly recommended to fully appreciate the size, space, and sought-after location of this exceptional home. <br /><br /><strong>ENTRANCE</strong> <strong>HALLWAY</strong> <strong>6' 0" x 12' 6" (1.83m x 3.81m)</strong> <br /><br /><strong>LOUNGE</strong> <strong>11' 4" x 17' 2" (3.45m x 5.23m)</strong> <br /><br /><strong>DINING</strong> <strong>ROOM</strong> <strong>8' 6" x 18' 10" (2.59m x 5.74m)</strong> <br /><br /><strong>BREAKFAST</strong> <strong>KITCHEN</strong> <strong>17' 5" x 10' 0" (5.31m x 3.05m)</strong> <br /><br /><strong>UTILITY</strong> <strong>ROOM</strong> <strong>7' 8" x 6' 4" (2.34m x 1.93m)</strong> <br /><br /><strong>WC</strong> <strong>4' 6" x 3' 5" (1.37m x 1.04m)</strong> <br /><br /><strong>DOUBLE</strong> <strong>GARAGE</strong> <strong>16' 9" x 17' 7" (5.11m x 5.36m)</strong> <br /><br /><strong>LANDING</strong> <strong>14' 9" x 2' 11" (4.5m x 0.89m)</strong> <br /><br /><strong>MASTER</strong> <strong>BEDROOM</strong> <strong>10' 6" x 16' 6" (3.2m x 5.03m)</strong> <br /><br /><strong>ENSUITE</strong> <strong>5' 8" x 8' 4" (1.73m x 2.54m)</strong> <br /><br /><strong>BEDROOM</strong> <strong>TWO</strong> <strong>16' 9" x 8' 5" (5.11m x 2.57m)</strong> <br /><br /><strong>BEDROOM</strong> <strong>THREE</strong> <strong>12' 4" x 9' 1" (3.76m x 2.77m)</strong> <br /><br /><strong>ENSUITE</strong> <strong>5' 2" x 4' 10" (1.57m x 1.47m)</strong> <br /><br /><strong>BEDROOM</strong> <strong>FOUR</strong> <strong>10' 7" x 9' 1" (3.23m x 2.77m)</strong> <br /><br /><strong>BEDROOM</strong> <strong>FIVE</strong> <strong>5' 3" x 9' 1" (1.6m x 2.77m)</strong> <br /><br /><strong>BATHROOM</strong> <strong>6' 1" x 6' 3" (1.85m x 1.91m)</strong>