
For Rent
Price on request
2 bed flat for salePitt Street B4, Birmingham
Studio
Birmingham
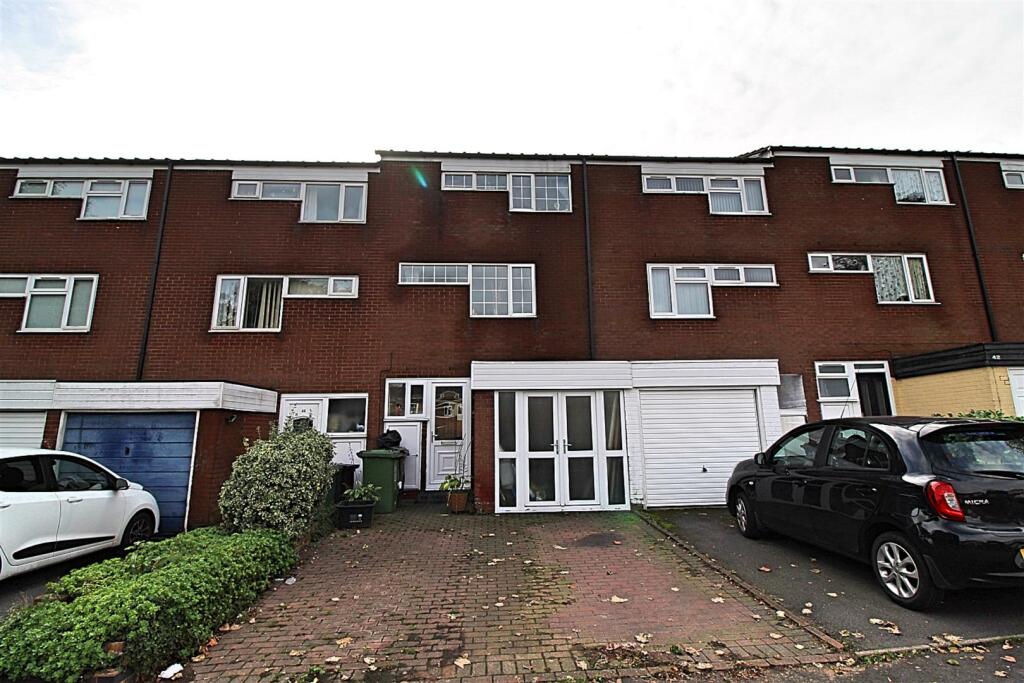
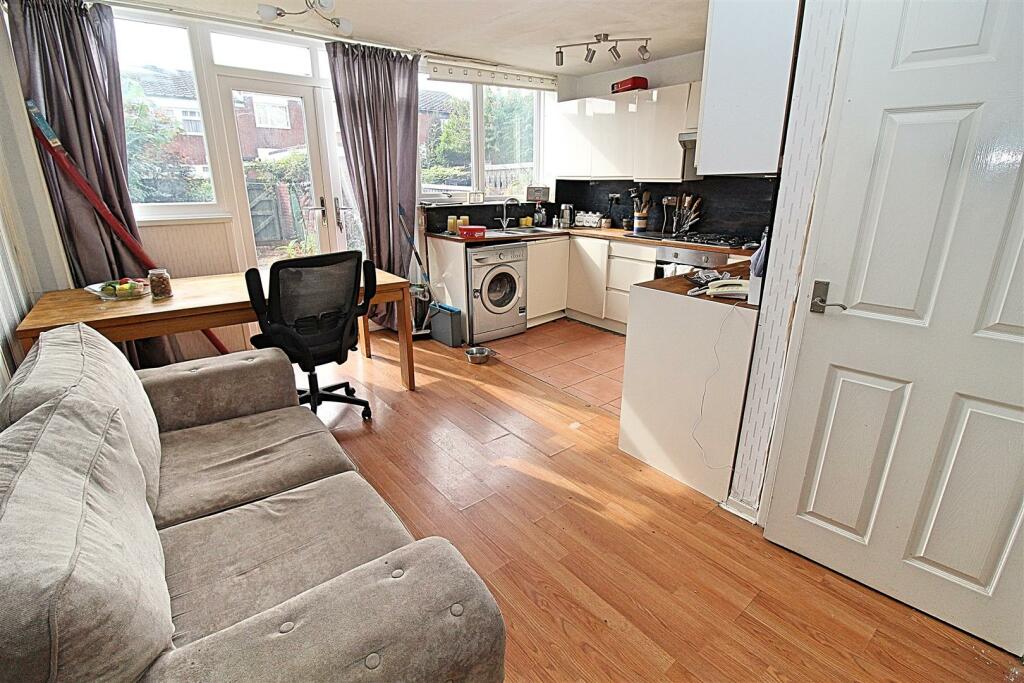
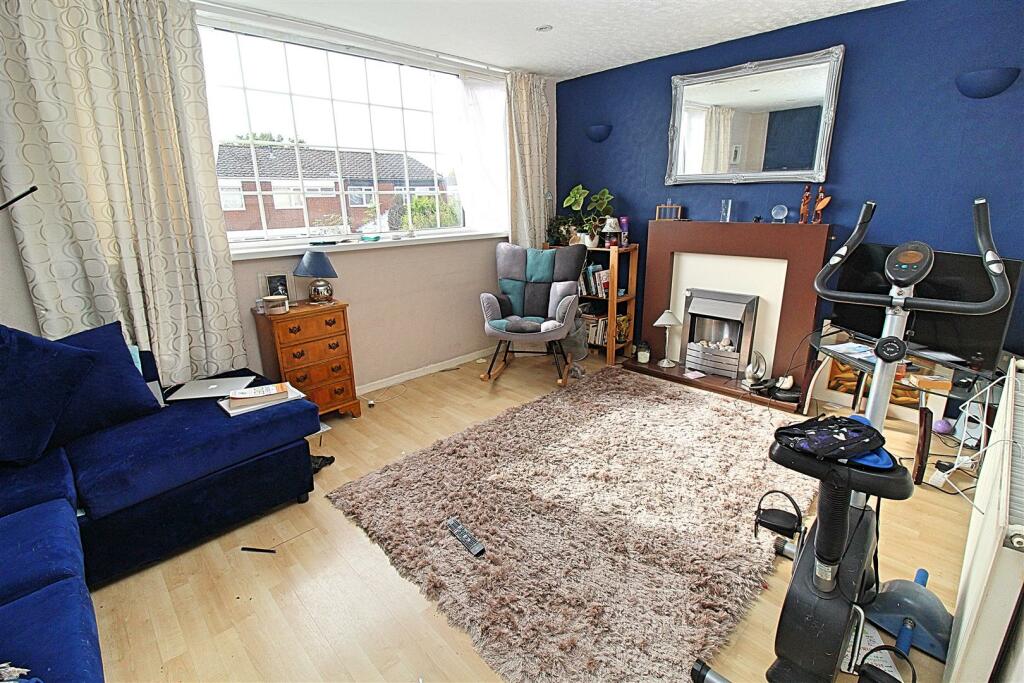
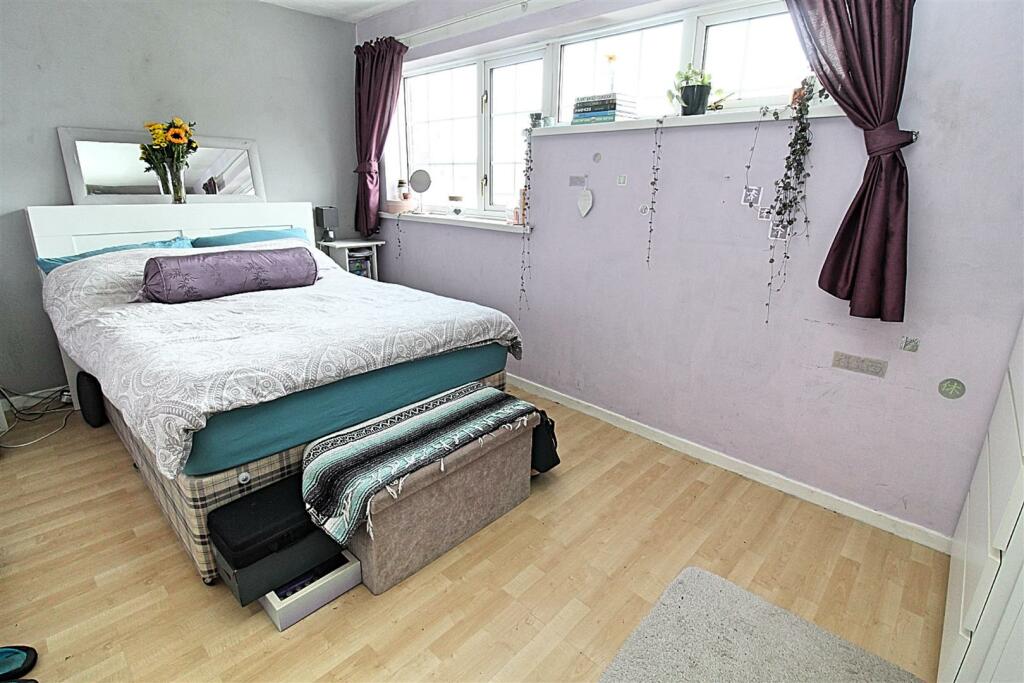
Property Details: • Type: Terraced • Tenure: N/A • Floor Area: N/A
Key Features: • Three Storey Property • Three Bedrooms • Guest WC Downstairs • Driveway • Garage • Upstairs Bathroom • No Upward Chain • Requires Work
Location: • Nearest Station: N/A • Distance to Station: N/A
Agent Information: • Address: 254 Chester Road, Castle Bromwich, Birmingham, B36 0JE

Full Description: ** NO UPWARD CHAIN ** THREE BEDROOMS ** GARAGE ** DRIVEWAY ** GUEST WC **These three storey homes are very adaptable and can be made into four bedrooms by utilising the dining room downstairs as the lounge and the existing lounge as a bedroom. The property currently benefits from a DRIVEWAY for two vehicles, enclosed entrance porch, GUEST WC downstairs, kitchen/dining/sitting room and a rear garden to the ground floor area. To the first floor there is a lounge area and the first bedroom. To the second floor there is a further landing area, a further two bedrooms and the family bathroom. Energy Efficiency Rating:- CFront Garden/Driveway - Block paved driveway for two vehicles, storage cupboard below the entrance porch window and a double glazed door to:-Entrance Porch - 1.91m x 1.09m (6'3" x 3'7") - Enclosed entrance porch with a double glazed window to the front, and a single glazed window to the rear into the Guest WC. Further door to:-Entrance Hallway - 1.60m x 1.02m (5'3" x 3'4") - Radiator, wood effect flooring, and doors to:-Downstairs Guest Wc - 1.65m x 0.84m (5'5" x 2'9") - Low flush WC and a wash hand basin inset to a vanity unit providing storage below. Ladder style radiator, partly tiled walls with a dado tile finish, tiling to the floor area and a single glazed window to the frontKitchen/Dining Room - 5.18m x 4.45m (17' x 14'7") - Range of wall mounted and floor standing base units with a butchers block work surface over incorporating a stainless steel effect sink and drainer unit with a mixer tap over. Appliances built in consist of a an under unit oven with a gas hob over and an extractor canopy above. Panelling to the walls above the work surface area, tiling to the floor in the kitchen area only and wood effect flooring to the dining area only. Under stairs storage cupboard, radiator, stairs rising to the first floor landing, double glazed window to the rear and a set of double glazed French doors to the rear allowing access to/from the rear garden area.First Floor - Landing - Two storage cupboards, stairs rising to the landing area, and a radiator. Doors to:-Lounge - 4.47m x 3.15m (14'8" x 10'4" ) - Double glazed windows to the rear, radiator, wood effect flooring, and spotlights inset to the ceiling area.Bedroom One - 4.47m x 2.67m (14'8" x 8'9") - Double glazed windows to the front, radiator, wood effect flooring, and spotlights inset to the ceiling.Second Floor - Landing - Two storage cupboards, loft access hatch area and doors to:-Bedroom Two - 4.47m x 2.67m (14'8" x 8'9") - Double glazed windows to the front, radiator and wood effect flooring.Bedroom Three - 3.18m x 2.59m (10'5" x 8'6") - Double glazed window to the rear, radiator, and a wood effect flooring.Bathroom - 1.85m x 1.75m (6'1" x 5'9") - Suite comprised of a panelled bath inset to the recess area with a boiler fed shower over, low flush WC, and a pedestal wash hand basin. Tiling to the walls with a decorative dado tile inset, tiling to the floor area, radiator, and a double glazed window to the rear.Outside - Rear Garden - Mixture of a paved rear garden with raised low retaining wall flower beds to the side extending to create an opening for the patio area immediately behind the property. Fence perimeters and a brick built storage shed to the side of the access gate into the communal secure walkway to the rear of the property.Garage - 4.98m x 2.59m max 2.44m min (16'4" x 8'6" max 8' m - Double glazed windows at matching height and either side of the double glazed French doors to the front allowing access to/from the driveway area. Electric supply, and lightingBrochuresMorris Croft, BirminghamTourBrochure


