For Rent
£900/mo
Park Works, Birmingham B12
1 bd
Birmingham B12
Listed by Zoopla Agent


Only details supplied with this listing are shown. Ask the listing contact to confirm measurements, taxes and costs.
Property Details: - Type: Flat - Bedrooms: 1 - Bathrooms: 1
Agent: Rice Chamberlains - Moseley Phone: 0121 721 1048
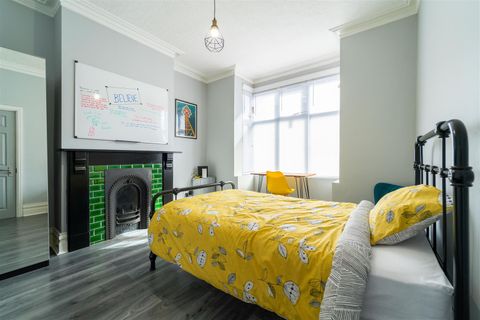
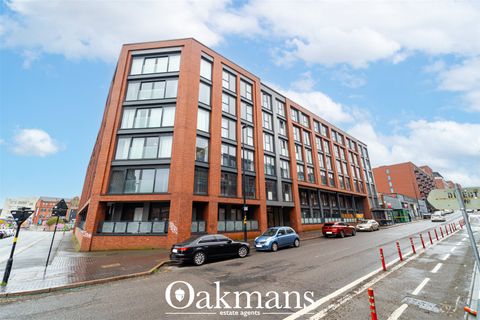
* LOVELY CONVERSION, GREAT VIEWS, A REAL MUST SEE!! * We are delighted to offer this first floor, one bedroom apartment which is situated in the converted Robinson's warehouse on the 'edge of Moseley' which offers excellent access into Moseley Village with all the associated amenities including coffee shops, cafes, restaurants and shopping facilities and access to the City Centre via the closeness of the local transport links! The property benefits from being a 15 minute walk to the new Moseley Train Station, offering access to Birmingham City Centre. Th property is offered with full double glazing, electric heating. Further accommodation briefly comprises; communal secure door, communal access with lift, hallway, good size living room and open plan modern re-fitted kitchen with amazing views of the City Centre, modernised apartment bathroom, spacious master bedroom. Energy Efficiency Rating B. To arrange your viewing for this amazing Flat please call our Moseley office.<br/><br/><b>Approach</b> - With front entrance door opening into:<br/><br/><b>Hallway (L-Shaped)</b> - With two ceiling light points, electric radiator, storage cupboard homing the water tank, further storage cupboard with ceiling light point, and doors giving access to the bedroom, bathroom and open plan living/kitchen.<br/><br/><b>Bedroom</b> - 2.97m x 4.56m (9'8" x 14'11") - With carpet to floor covering, ceiling light point, electric radiator, skirting boards and double glazed PVC window to the side aspect overlooking the communal car park.<br/><br/><b>Bathroom</b> - 1.76m x 2.39m (5'9" x 7'10") - With Lino to floor covering, ceiling spot lights, skirting board, low flush WC, wall mounted sink with mixer tap over and storage unit under, bath with; separate hot & cold taps, shower screen and wall mounted shower attachment.<br/><br/><b>Open Plan Living/Kitchen</b> - 2.13m x 3.05m x 8.18m (6'11" x 10'0" x 26'10") - Kitchen Area<br/>With Lino to floor covering, white tiling to splash backs, ceiling spot lights, a selection of wooden wrapped wall and base units featuring silver handles, wrapped work surfaces, integrated induction hob with grill and oven under and extractor fan over, sink with mixer tap over, space facility for washing machine and under counter fridge/freezer and electric radiator.<br/><br/>Living Area<br/>With carpet to floor covering, two ceiling light points, skirting board, electric fireplace and double glazed PVC window to the side aspect overlooking the communal car park.<br/><br/><b>Council Tax Band</b> - According to the Direct Gov website the Council Tax Band for Flat 16 The Edge, Moseley Road Balsall Heath, Birmingham, B12 9BL is band B and the annual Council Tax amount is approximately £1,830.25 subject to confirmation from your legal representative.<br/><br/><b>Tenure</b> - We have been informed by our vendors the property is Leasehold and that the lease term remaining is approximately 101 years, the ground rent is approximately £150 per annum and the service charges are approximately £1,340 per annum (subject to confirmation from your legal representative).<br/><br/>
If the interactive map is unavailable, open the supplied location in maps.
Open location in mapsThe pin uses coordinates supplied with this listing. Confirm the exact location with the listing contact.
Added and updated dates describe the Mirror record. Source publication and verification dates are shown separately when known; none establishes time on market. Confirm current price and availability with the listing contact.
View original listing