For Rent
Price on request
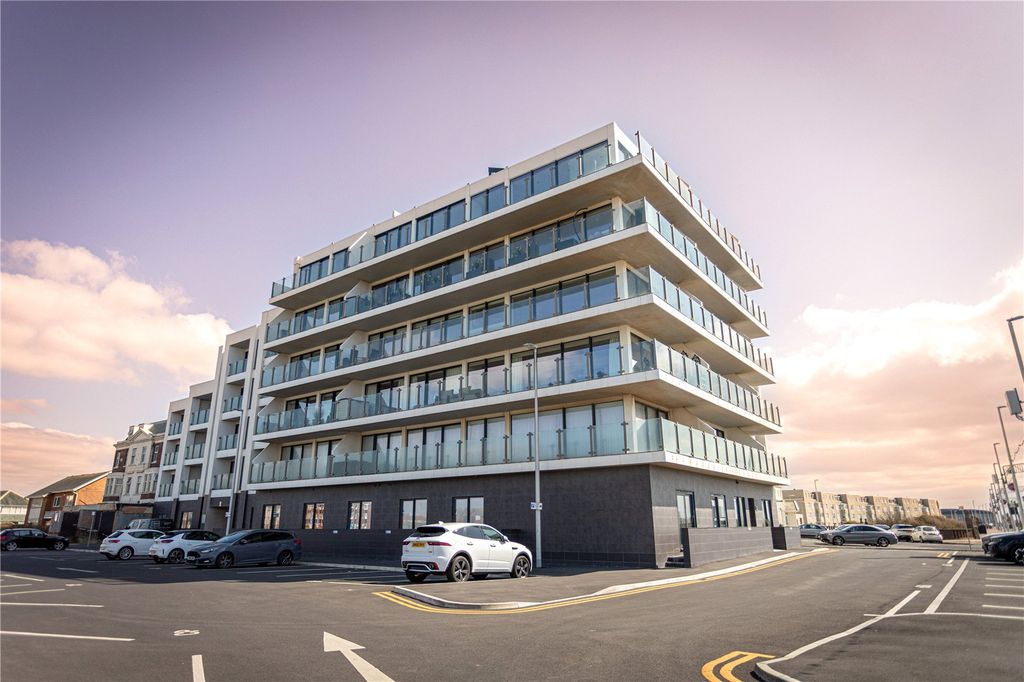
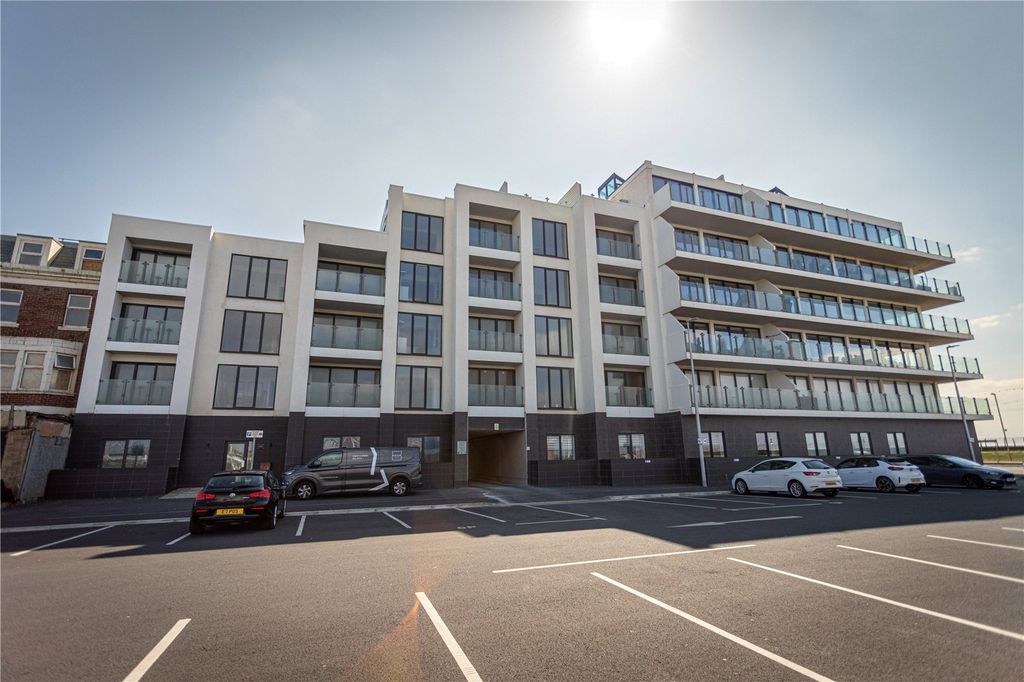
2 bed flat for saleCoastal Point D11, 647-655 New South Promenade Blackpool, Lancashire FY4
Studio
Blackpool


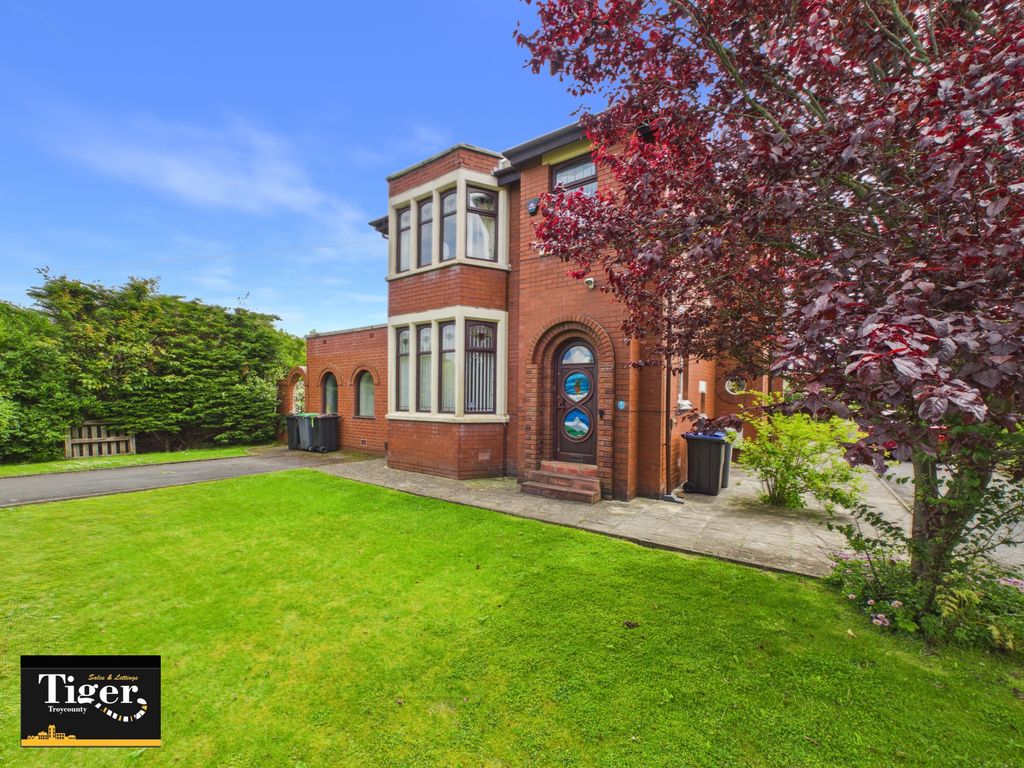
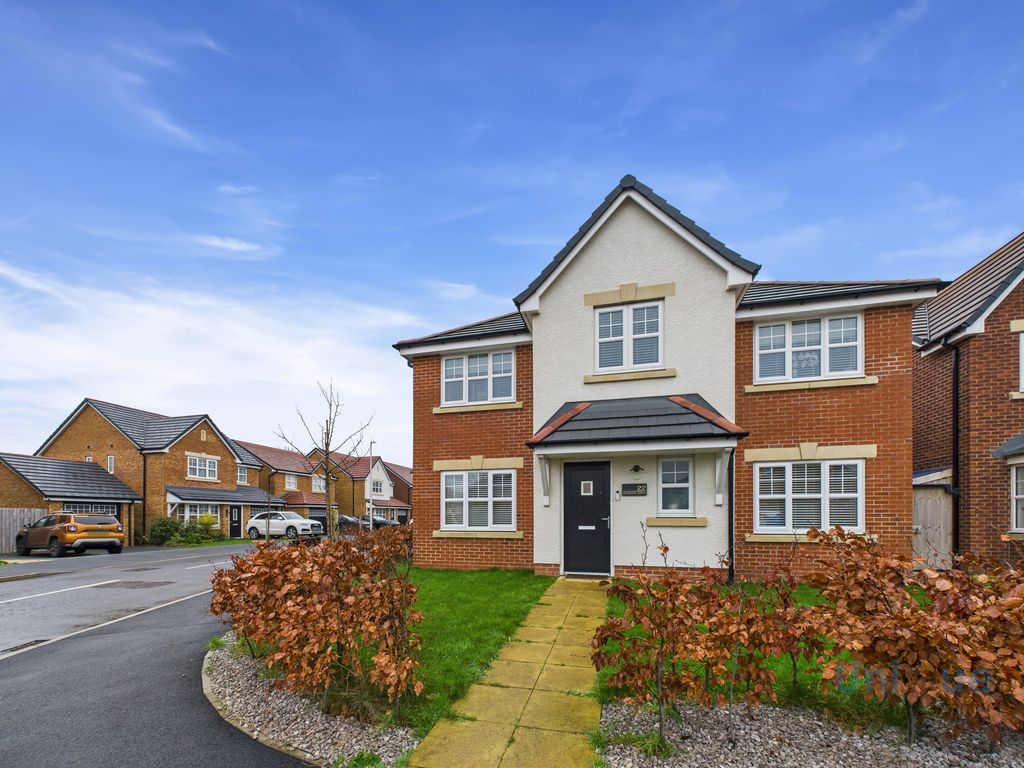
Property Details: - Type: Semi-detached house - Bedrooms: 3 - Bathrooms: 1
Agent: Move Holmes - Blackpool Phone: 01253 545849
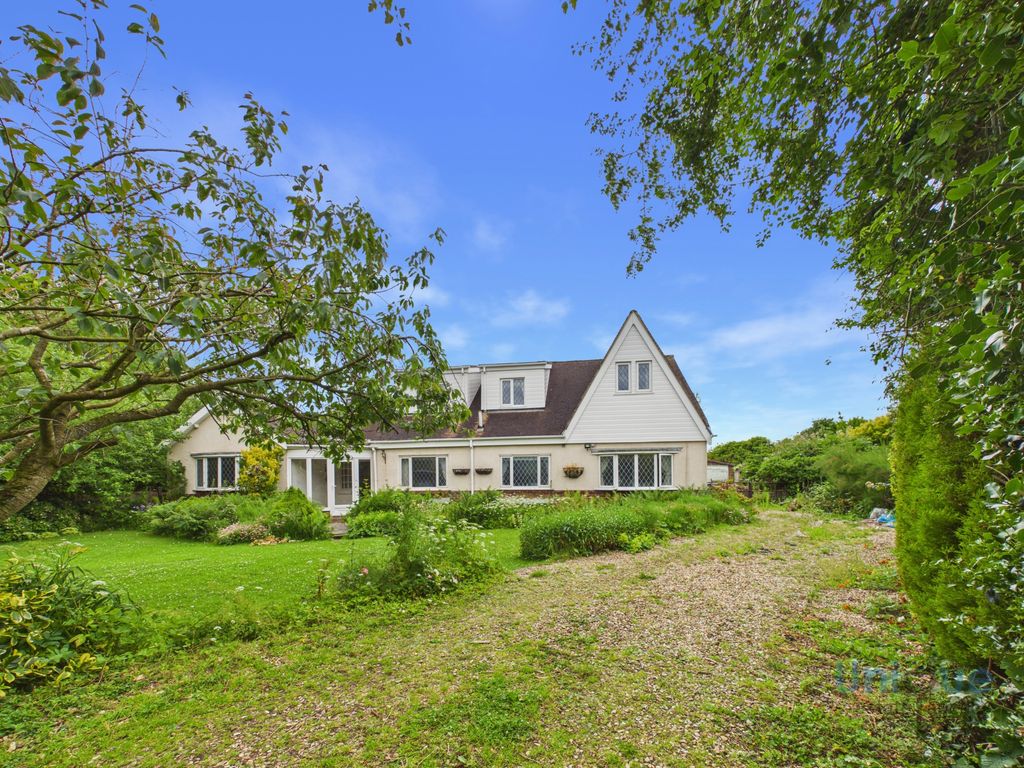
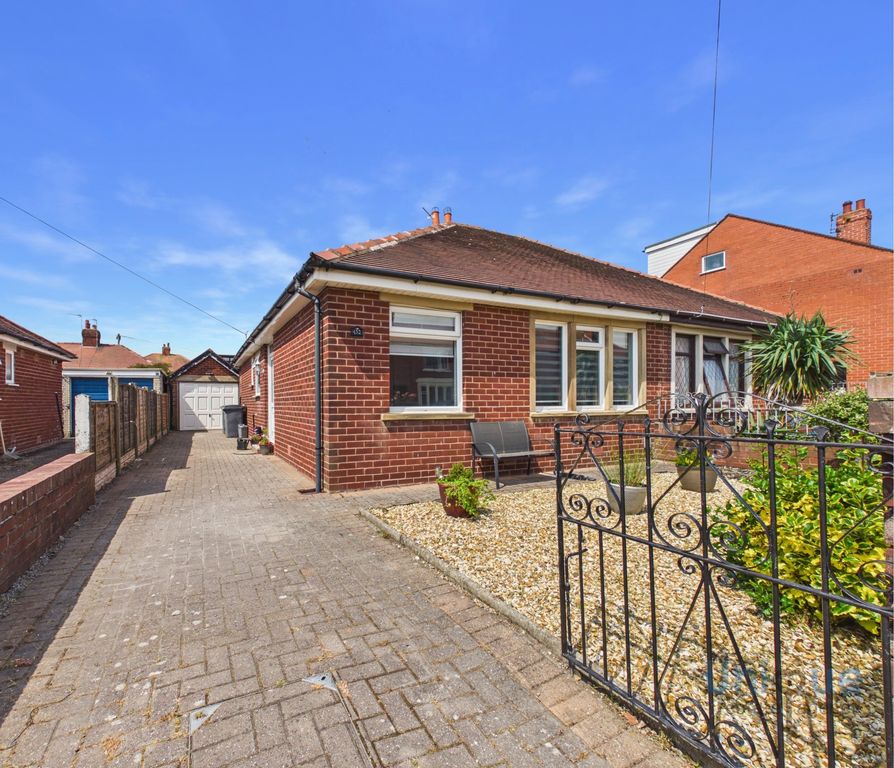
<strong></strong> <strong></strong> Beautifully presented three bedroom semi detached home situated in a popular, quiet cul de sac location close to local shops, super markets, bus routes and schoools. The accommodation briefly comprises entrance hallway, lounge, modern fitted kitchen, three bedrooms to the first floor and modern shower room. Externally the property offers a low maintenance garden to the front, driveway leading to garage and an enclosed garden to the rear. The property also boasts gas central heating and UPVC double glazing. Internal viewing highly recommended to appreciate. <br/><br/><strong>ENTRANCE</strong> <strong>HALL</strong> <strong></strong> Composite entrance door. Modern central heating radiator. Stairs leading to the first floor accommodation. <br/><br/><strong>LOUNGE</strong> <strong>17' x 10' 8" (5.18m x 3.25m)</strong> Double glazed bay window to the front elevation. Central heating radiator. Laminate flooring. Spotlights. 17 <br/><br/><strong>KITCHEN</strong> <strong>14' 4" x 9' 8" (4.37m x 2.95m)</strong> Range of modern fitted wall and base units with complimentary work surfaces. One and a half bowl composite sink unit. Five ring gas hob. Built in eye level double oven. Stainless steel chimney extractor hood. Plumbed for an automatic washing machine. Complimentary tiled splashbacks. Central heating radiator. Spotlights. Double glazed window to the rear. Double glazed door leading out to the rear. <br/><br/><strong>STAIRS</strong> <strong>AND</strong> <strong>LANDING</strong> <strong></strong> Double glazed window to the side elevation. Loft hatch providing access to boarded loft via a pull down ladder. <br/><br/><strong>BEDROOM</strong> <strong>ONE</strong> <strong>12' 9" x 8' 8" (3.89m x 2.64m)</strong> Double glazed window to the front elevation. Central heating radiator. <br/><br/><strong>BEDROOM</strong> <strong>TWO</strong> <strong></strong> <strong>10' x 8' (3.05m x 2.44m)</strong> Double glazed window to the rear. Central heating radiator. Built-in robe. <br/><br/><strong>BEDROOM</strong> <strong>THREE</strong> <strong>9' 8" (at widest point)x 5' 9" (2.95m x 1.75m)</strong> Double glazed window to the front elevation. Central heating radiator. Built-in robe. <br/><br/><strong>EXTERNAL</strong> <strong></strong> Easily maintained garden to the front. Understairs external cupboard housing combi central heating boiler. Driveway to side. Garage to the rear with power and lighting. Enclosed garden area to the rear.