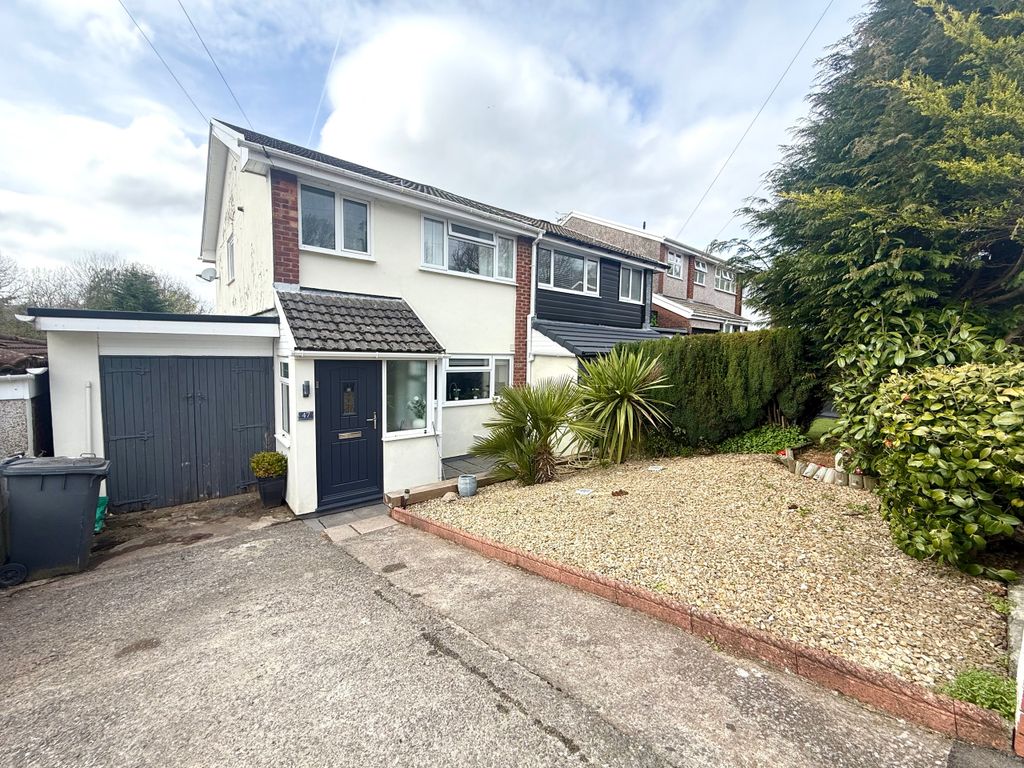
For Rent
Price on request
3 bed semi-detached house for salePinecroft Avenue, Cwmbach, Aberdare, Rhondda Cynon Taf CF44
Studio
Aberdare
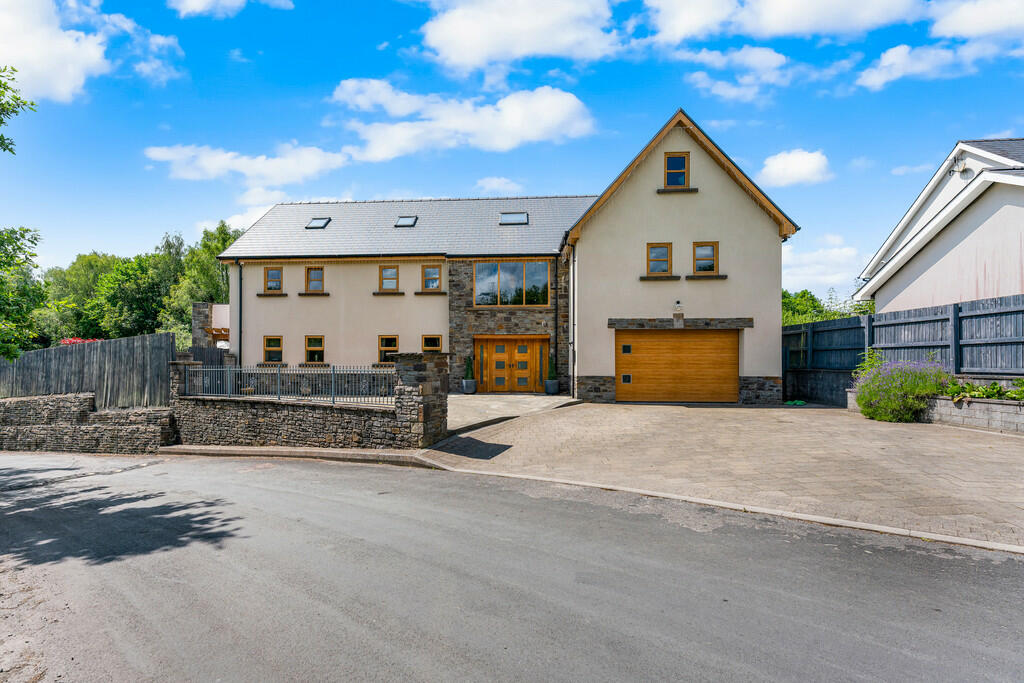
Property Details: • Type: Detached • Tenure: N/A • Floor Area: N/A
Key Features: • Detached Property • Six Bedrooms And Five Bathrooms • Lounge, Sitting Room, And Kitchen/ Diner • Rear And Side Garden with Sauna • EPC Rating: B
Location: • Nearest Station: N/A • Distance to Station: N/A
Agent Information: • Address: 6 Station Road, Radyr, Cardiff, CF15 8AA
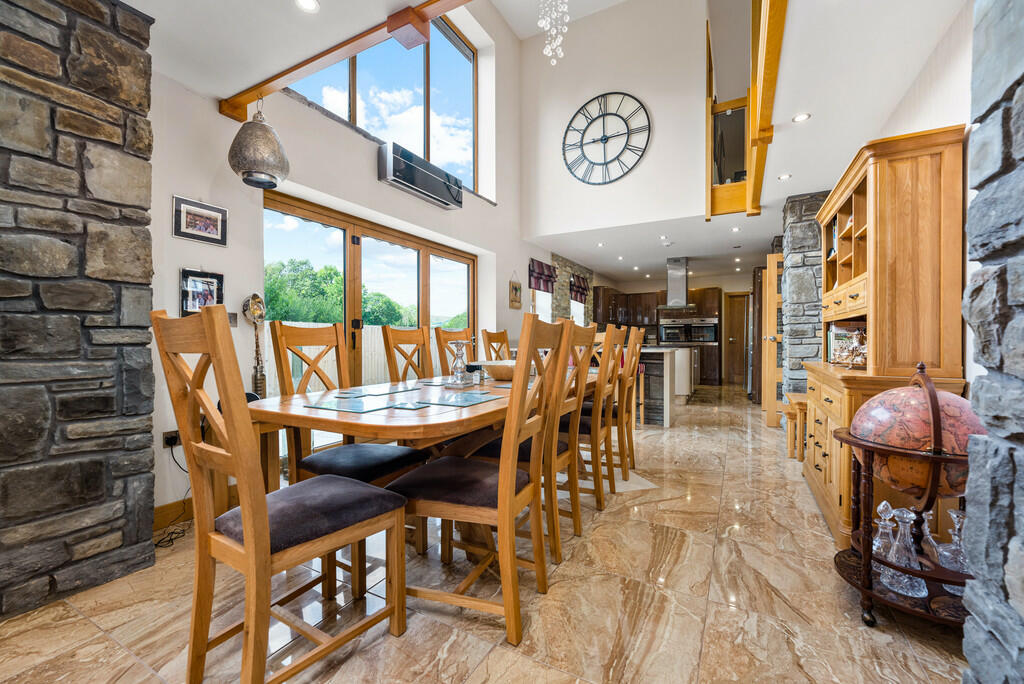
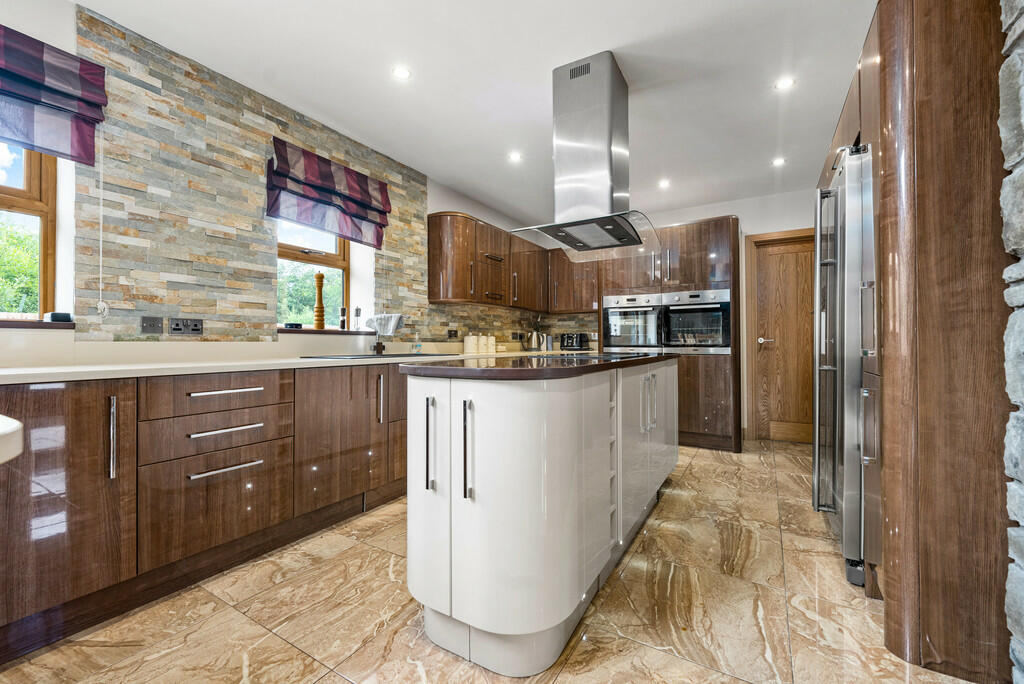
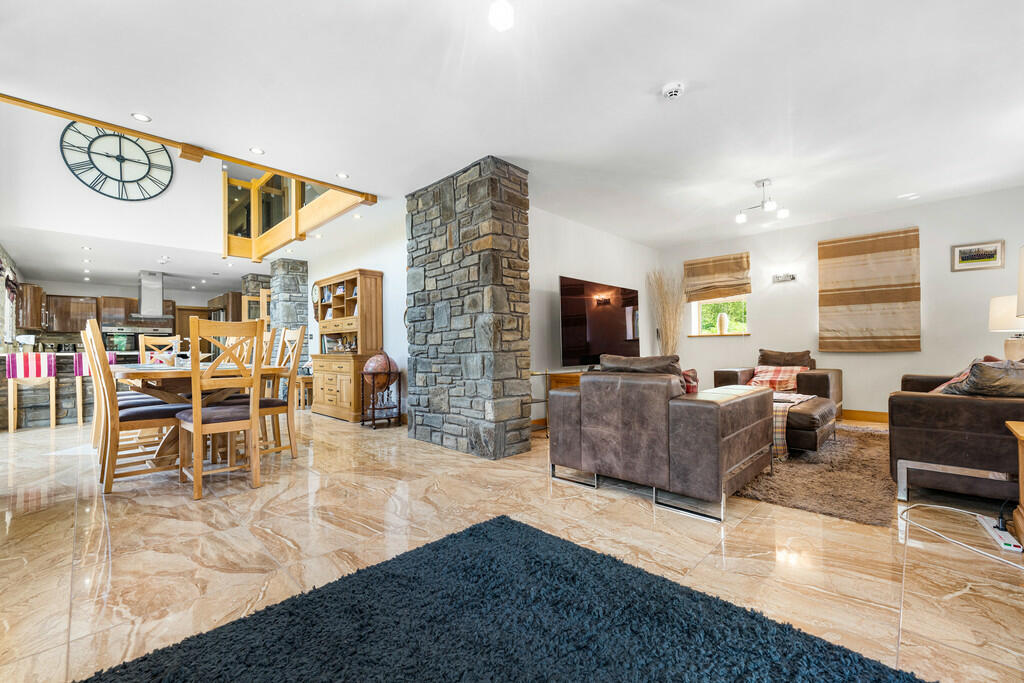
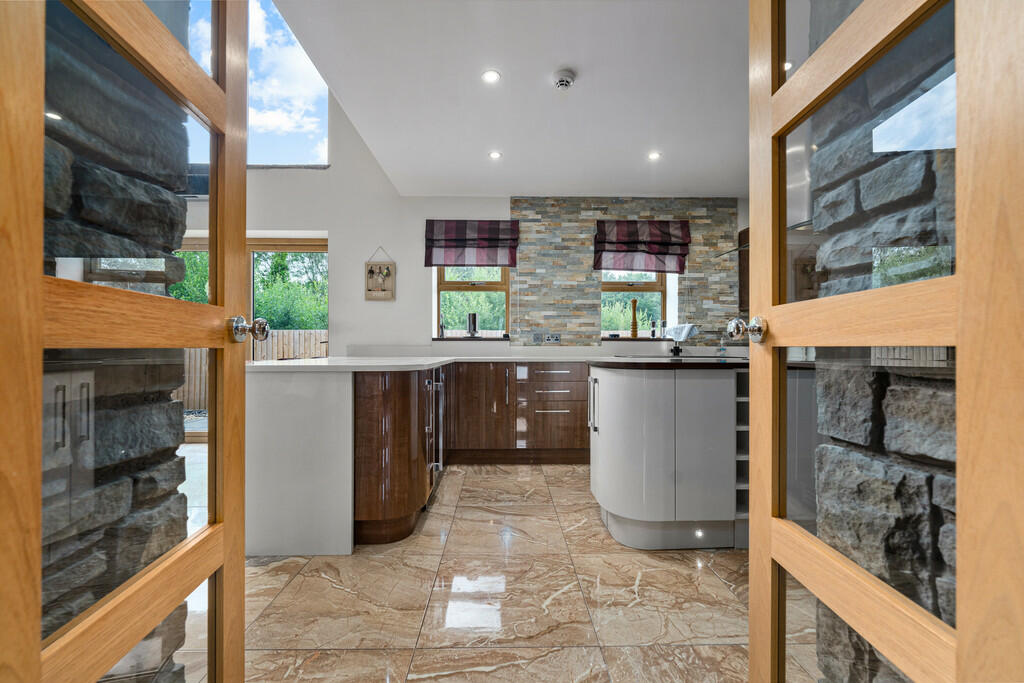
Full Description: DESCRIPTION ** EXCEPTIONAL SIX BEDROOM FAMILY HOME ** FIVE BATH/SHOWER ROOMS ** UNDERFLOOR HEATING TO GROUND FLOOR ** DOUBLE GARAGE ** A beautifully presented six double bedroom family home offering a wealth of versatile and spacious accommodation. Entrance hallway, sitting room, large lounge open plan with the modern fitted kitchen and dining room with tri-folding doors to the rear, spacious utility room and ground floor shower room. To the first floor are four double bedrooms, bedrooms one and two with walk-in wardrobes and ensuite shower rooms, large family bath and shower with freestanding bath and corner shower. To the second floor are two further double bedrooms and a large family shower room. Delightful paved, decked and lawned gardens with rear detached sauna. Paved driveway to the front leading to garage. EPC Rating: B LOCATION The property is situated near Aberdare Town Centre offering a selection of retail options and a bustling Town centre full of amenities. Nearby is Aberdare park & Aberdare Country Park with both offering superb walks and scenery,on your doorstep. Only 4 miles from Merthyr Tydfil and approximately 20 miles from Cardiff., perfect for commuters with easy access to both the A470 & A465, local bus stops and Train Station. ENTRANCE HALLWAY 12' 9" x 12' 5" (3.90m x 3.81m) Approached via oak double opening doors leading to the exceptionally spacious entrance hallway, exposed stone wall, double doors to kitchen, door to lounge, glass framed staircase to first floor and underfloor heating. SITTING ROOM 14' 7" x 11' 8" (4.45m x 3.57m) With two windows to front, tiled flooring with underfloor heating. LOUNGE 24' 0" x 12' 2" (7.33m x 3.71m) With windows to front, rear and side, double opening french doors to garden, tiled flooring with underfloor heating, open plan with kitchen and diner. KITCHEN AND DINER 33' 11" x 11' 8" (10.36m x 3.58m) With kitchen units and worktops to four sides, inset 1.5 bowl sink, integrated two ovens, integrated microwave, integrated 'Miele' coffee machine, space for American style fridge freezer, central island with four ring hob and curved glass cooker hood above, matching range of eye level wall cupboards, windows to rear, tri folding doors to rear patio with window above, ample space for large family dining table, air conditioning unit and underfloor heating. Door to utility room. UTILITY ROOM 13' 1" x 11' 9" (L-shaped)(4.00m x 3.59m) Range of units and worktops, inset 1.5 bowl sink, windows indie to side, door to rear, plumbing for washing machine, wall mounted 'Vaillant' combi gas central heating boiler, door to garage, tiled flooring with underfloor heating and door to shower room. SHOWER ROOM White suite comprising low level wc, vanity wash basin with storage below, shower cubicle with chrome shower, tiled flooring, wall tiling to splash back areas, extractor fan and window to rear. FIRST FLOOR LANDING Approached via an easy rising staircase leading to the spacious galleried landing area, window to front and rear, staircase to second floor. BEDROOM ONE 13' 11" x 12' 7" (4.26m x 3.84m) With windows to rear and double doors to the rear balcony. Radiator. Doors to ensuite and walk-in wardrobe. WALK IN WARDROBE 9' 9" x 6' 7" (2.98m x 2.01m) Window to front. ENSUITE SHOWER ROOM 9' 8" x 8' 7" (2.95m x 2.64m) Spacious ensuite with twin wash hand basins and units, low level wc, double width shower cubicle with chrome rainfall shower, window to front, tiled flooring, extractor fan and chrome heated towel rail. BEDROOM TWO 17' 1" x 10' 7" (5.23m x 3.23m) Aspect to front, door to walk in wardrobe and ensuite, a second double bedroom, radiator. ENSUITE SHOWER ROOM TWO 10' 8" x 5' 10" (3.26m x 1.78m) White suite comprising low level wc, wash hand basin with storage below, double width shower cubicle with rainfall shower above, window to side, tiled flooring, wall tiling to splash back areas and chrome heated towel rail. BEDROOM THREE 17' 7" x 9' 11" (5.38m x 3.04m) Windows to rear, a third double bedroom, radiator. BEDROOM FOUR 11' 9" x 9' 8" (3.60m x 2.96m) Aspect to front, a fourth double bedroom, radiator. FAMILY BATH AND SHOWER ROOM 12' 10" x 7' 3" (3.92m x 2.22m) Quality white suite comprising low level wc, wash basin with storage below, corner shower cubicle, freestanding bath with freestanding chrome taps with shower mixer, full wall tiling, window to rear, extractor fan, tiled flooring and radiator. SECOND FLOOR LANDING Approached via a quarter turning staircase leading to the second floor galleried landing, velux window to front pitch. BEDROOM FIVE 28' 1" x 14' 7" (8.56m x 4.47m) An excellent sized fifth double bedroom, velux windows to front and rear pitch, eaves storage, large storage cupboard and radiator. BEDROOM SIX 27' 8" x 14' 3" (max)(8.45m x 4.36m) An excellent sized sixth bedroom with windows to front and rear, radiator. FAMILY BATHROOM 14' 2" x 7' 0" (4.33m x 2.15m) Modern white suite comprising low level wc, vanity wash hand basin with storage below, freestanding bath with claw legs, freestanding chrome taps with shower mixer tap, velux window to rear pitch, tiled flooring, tiled walling and radiator. OUTSIDE REAR AND SIDE GARDEN Covered paved patio area to side leading onto a decked relaxation area with space for hot tub, area of lawn enclosed with timber fencing, paved patio to rear leading to the large sauna room. SAUNA With large sauna and a tiled floor entrance. FRONT GARDEN Paved driveway to front leading to the double garage, stone pillared driveway entrance. Paved pathway to front doors and timber gates leading to garden. DOUBLE GARAGE 19' 4" x 17' 9" (5.90m x 5.42m) With electric up and over access door, power and lighting. Door to utility room. BrochuresA4 6pp Portrait N...


