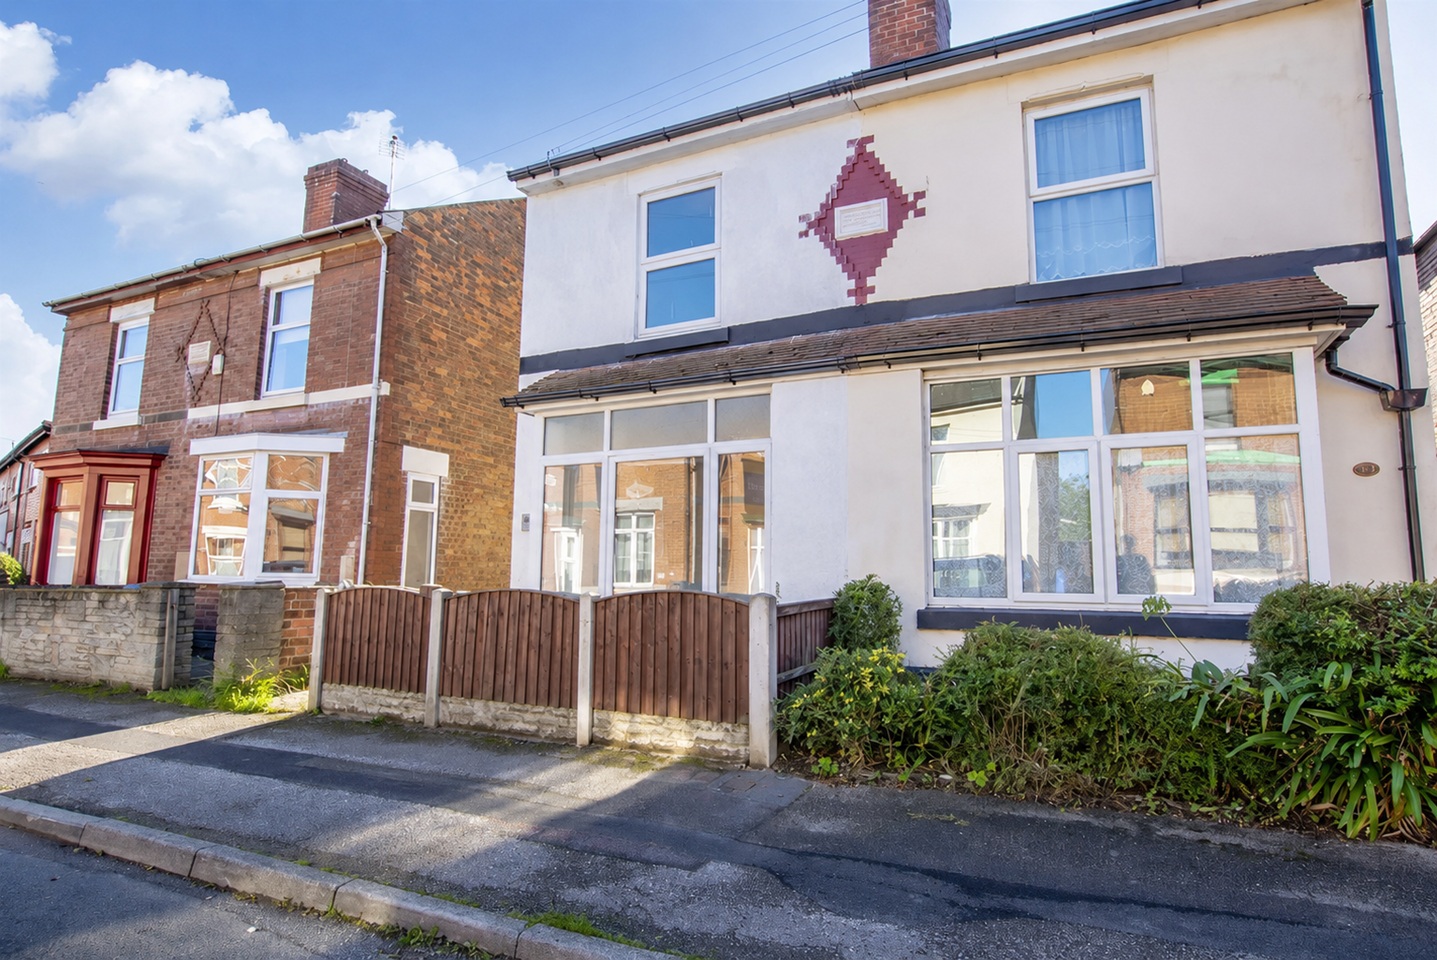
Moss Side, Gateshead
Property facts
- Property type
- Semi-detached house
- Bedrooms
- 3
- Bathrooms
- 2
Only details supplied with this listing are shown. Ask the listing contact to confirm measurements, taxes and costs.
About this home
Property Details: - Type: Semi-detached house - Bedrooms: 3 - Bathrooms: 2
Agent: Signature North East - Whitley Bay Phone: 0191 686 0146
Signature North East is proud to welcome this 3 bedroom end terrace to the sales market. This property is located in Gateshead, right next to the Ravenswood Golf Course.<br/><br/>On the ground floor, you are welcomed by a long corridor, a WC, utility room and a snug room. Along with this there is large under stairs storage unit. Moving to the first floor, there is a large open planned living, dining and kitchen area. In the living room, there is a Juliette balcony with double doors that shows a spectacular view over the nearing golf course. To complete this floor, there is a home office.<br/><br/>On the second floor there is a large landing that offers access to all rooms. The master bedroom with en-suite looks over the front of the property. To the rear, the second bedroom is a sizeable double with arguably the best view in the property which looks right over the golf course and the countryside. A third bedroom and family bathroom completes this floor.<br/><br/>Externally, the property offer a single garage and drive way to the front. To the rear is a private garden which is mainly laid to lawn and again offers great views of the golf course.<br/><br/><b>Living Room</b> - 4.95 x 2.94 (16'2" x 9'7") - <br/><br/><b>Kitchen / Dining Room</b> - 5.25 x 2.62 (17'2" x 8'7") - <br/><br/><b>Sitting Room</b> - 2.95 x 2.7 (9'8" x 8'10") - <br/><br/><b>Study</b> - 2.18 x 1.93 (7'1" x 6'3") - <br/><br/><b>Utility Room</b> - 2.15 x 1.84 (7'0" x 6'0") - <br/><br/><b>Wc</b> - 1.92 x 1.03 (6'3" x 3'4") - <br/><br/><b>Bedroom One</b> - 4.11 x 2.74 (13'5" x 8'11") - <br/><br/><b>Bedroom Two</b> - 4.19 x 2.75 (13'8" x 9'0") - <br/><br/><b>Bedroom Three</b> - 3.02 x 2.12 (9'10" x 6'11") - <br/><br/><b>Bathroom</b> - 2.14 x 2.11 (7'0" x 6'11") - <br/><br/><b>En Suite</b> - 1.77 x 1.65 (5'9" x 5'4") - <br/><br/>
Location
If the interactive map is unavailable, open the supplied location in maps.
Open location in mapsThe pin uses coordinates supplied with this listing. Confirm the exact location with the listing contact.
Listing information
- Original source
- www.onthemarket.com
- Added to Mirror
Added and updated dates describe the Mirror record. Source publication and verification dates are shown separately when known; none establishes time on market. Confirm current price and availability with the listing contact.
View original listingSimilar homes nearby