For Rent
Price on request
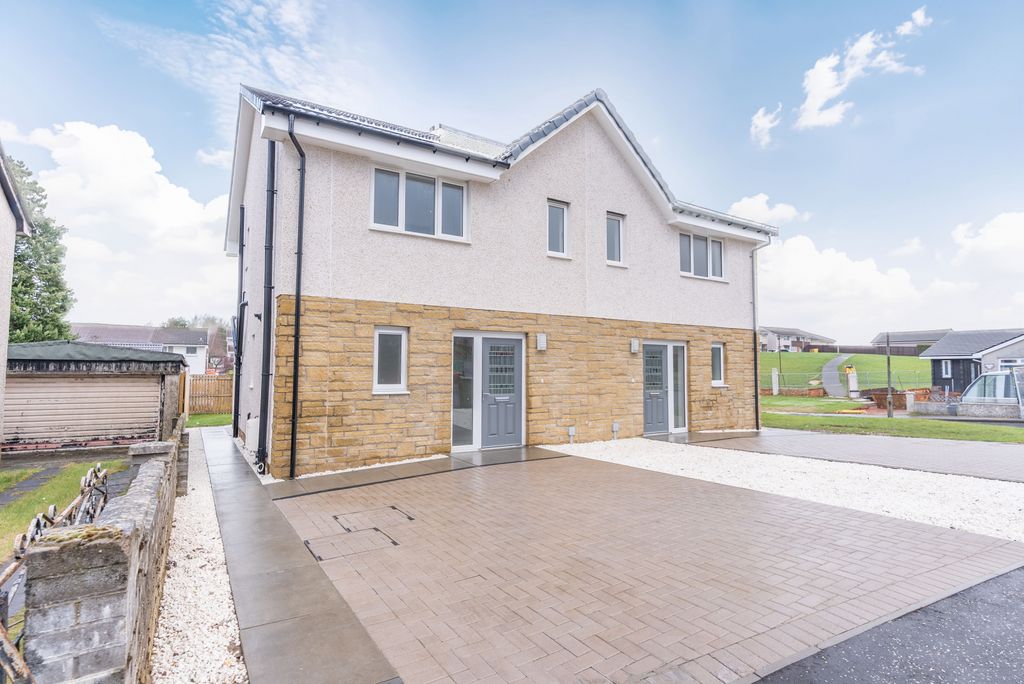
2 bed semi-detached house for saleSt Leonards Walk, Carnbroe, Coatbridge ML5
Studio
Coatbridge


Property Details: - Type: Semi-detached house - Bedrooms: 3 - Bathrooms: 1
Agent: Morison & Smith - Lanark Phone: 01555 457969
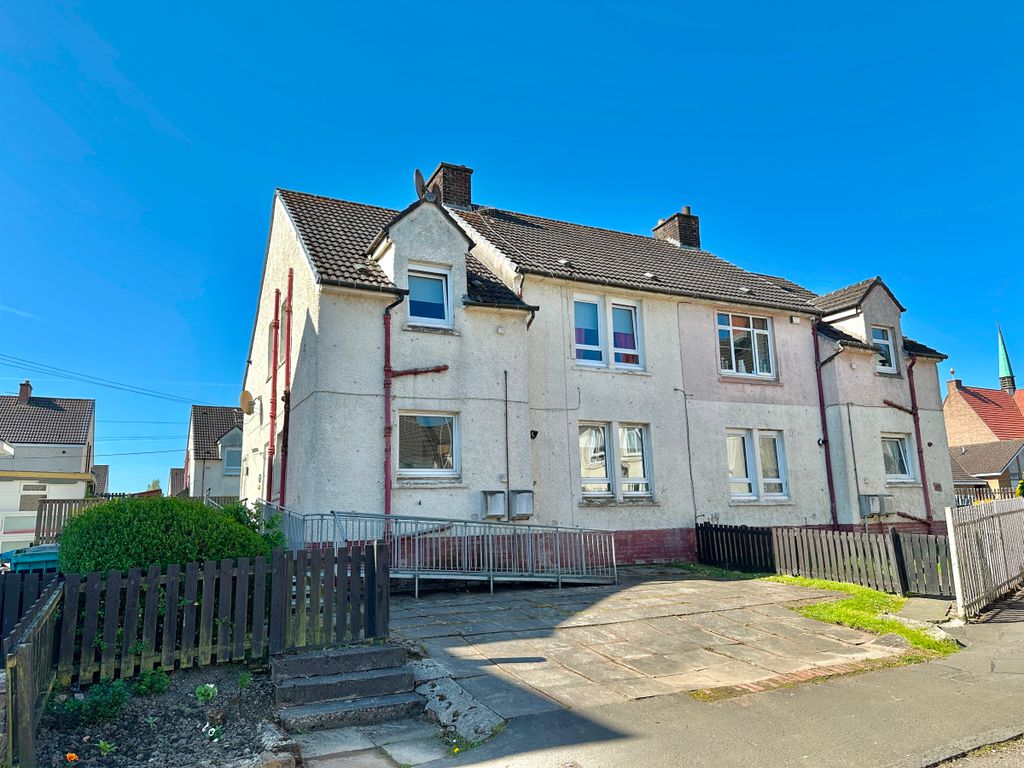
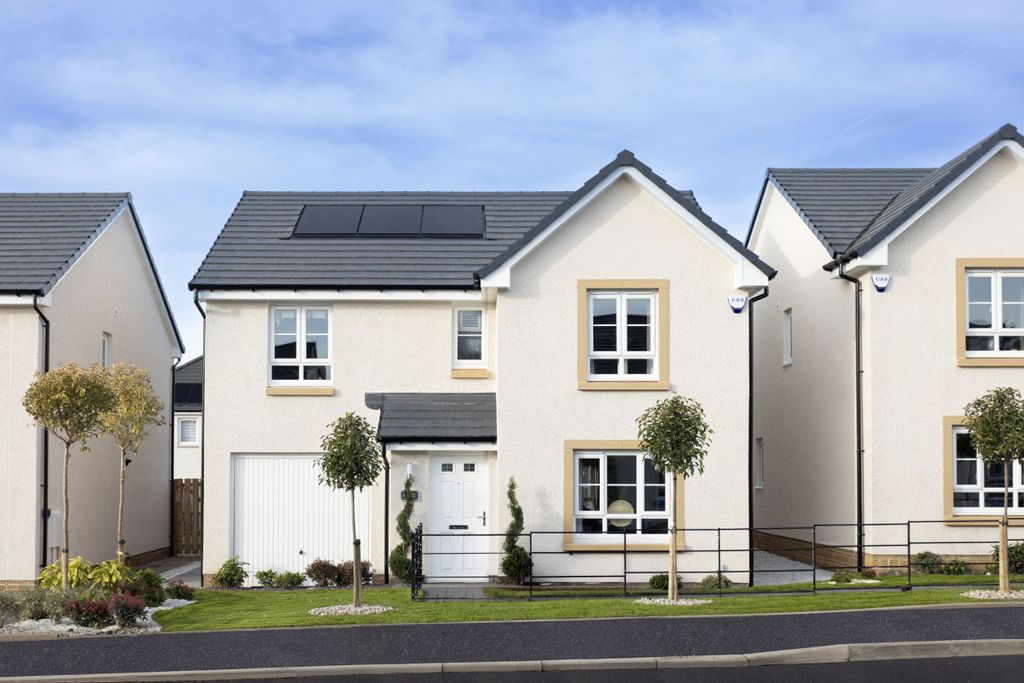
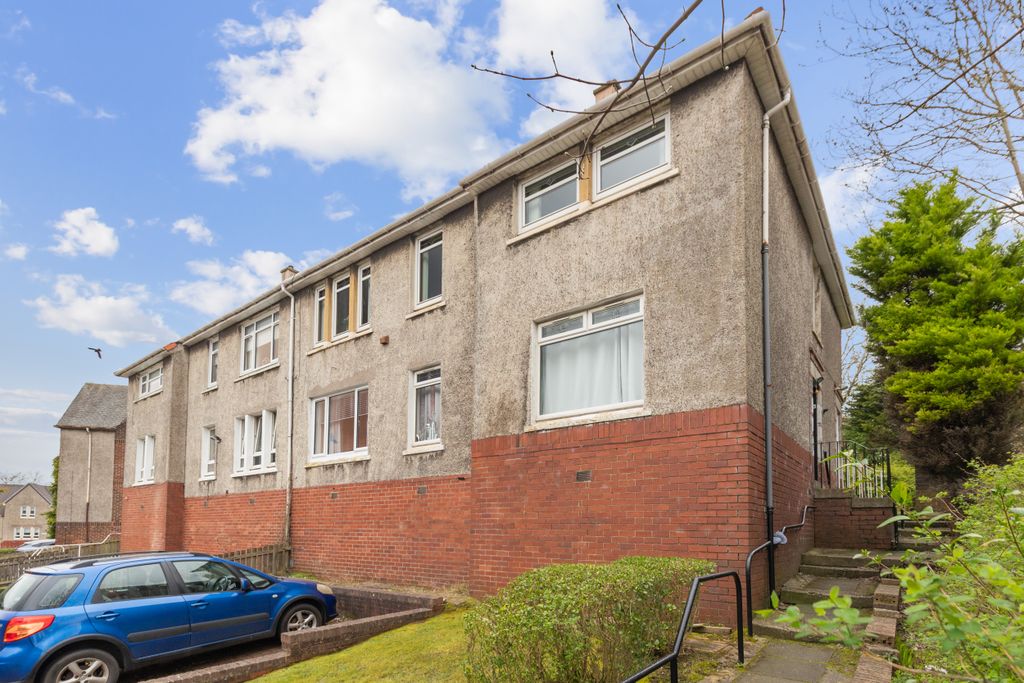
<p>CLOSING DATE SET FOR FRIDAY 5th JUNE AT 12 NOON<br/>Spacious Three Bedroom Semi-Detached Villa with Garage & Private Gardens. Situated within a popular and established residential area of Coatbridge, this spacious three-bedroom semi-detached villa offers flexible family accommodation over two levels together with private gardens, driveway and single garage. EPC: D<br/><br/>The property is ideally suited to a variety of purchasers including first-time buyers, growing families and downsizers seeking well-proportioned accommodation within close proximity to local amenities and transport links.<br/><br/>Accommodation<br/><br/>The accommodation extends to entrance vestibule providing sheltered access to the reception hallway. The hallway in turn provides access to the living room, downstairs bedroom, under-stair storage cupboard and stairway to the upper level.<br/><br/>The living room is a bright and well-proportioned front-facing apartment featuring an attractive bay window formation, allowing for excellent natural light throughout. A focal point of the room is the electric inset fireplace with decorative wooden surround, while laminated flooring completes the space and enhances the modern presentation. Double doors provide access to the kitchen.<br/><br/>The kitchen is rear facing and fitted with a good selection of wall and base mounted units providing ample storage and workspace. Additional features include tiled flooring and a rear door providing direct access to the rear garden.<br/><br/>Also located on the ground floor is a generously proportioned double bedroom with side-facing window formation providing natural light and flexible accommodation options.<br/><br/>The upper hallway provides access to two further double bedrooms, family bathroom and two useful storage cupboards.<br/><br/>Bedroom One is a spacious front-facing double bedroom, whilst Bedroom Two is a rear-facing double bedroom overlooking the rear garden.<br/><br/>The family bathroom incorporates a white three-piece suite comprising WC, wash-hand basin and bath with electric shower positioned over. An obscure glazed side-facing window provides natural light and ventilation.<br/><br/>Off the upper hallway are two useful storage cupboards including a large walk-in cupboard providing ladder access to the loft space together with a further shelved storage cupboard ideal for smaller household items.<br/><br/>Features<br/>Spacious three-bedroom semi-detached villa<br/>Flexible accommodation with downstairs double bedroom<br/>Bright bay-windowed living room<br/>Electric inset fireplace with wooden surround<br/>Fitted kitchen with rear garden access<br/>Family bathroom with electric shower<br/>Gas central heating<br/>Double glazing<br/>Excellent storage accommodation<br/>Private front and rear gardens<br/>Paved driveway and single garage<br/>Popular residential location<br/>Gardens & Grounds<br/><br/>Externally, the front garden is mainly laid to lawn with a paved driveway to the side leading to the single garage.<br/><br/>The rear garden is again predominantly laid to lawn and further benefits from a paved patio area, greenhouse and additional wooden shed providing excellent external storage. A set of steps lead from the rear garden to the kitchen access door.<br/><br/>Location<br/><br/>Mosspark Road enjoys a convenient location within Coatbridge and is well placed for a range of local amenities including schooling, shopping facilities and public transport services. Excellent road and motorway networks nearby provide easy commuting access throughout Lanarkshire and to Glasgow city centre.<br/><br/>Early viewing is highly recommended to appreciate the accommodation and potential on offer.<br/><br/>Room Dimensions<br/><br/>Living Room - 4.03m x 3.8m<br/>Kitchen - 3.43m x 3.20m<br/>Bedroom One - 4.18m x 4.04m<br/>Bedroom Two - 4.14m x 3.2m<br/>Bedroom Three - 3.37m x 3.21m<br/>Bathroom - 1.98m x 2.62m <br/><br/>(All sizes are approximate and taken at widest points.)</p>