For Sale
£300,000
Nigel Road, Moston, Manchester M9
3 bd
Moston
Listed by Zoopla Agent
Property Details: • Type: House • Tenure: N/A • Floor Area: N/A
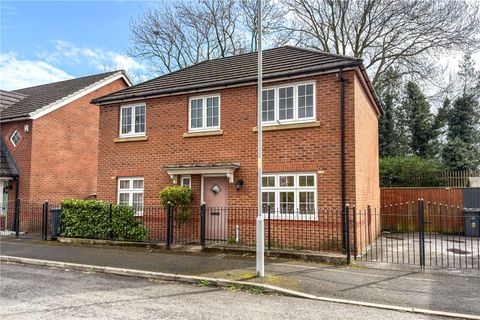
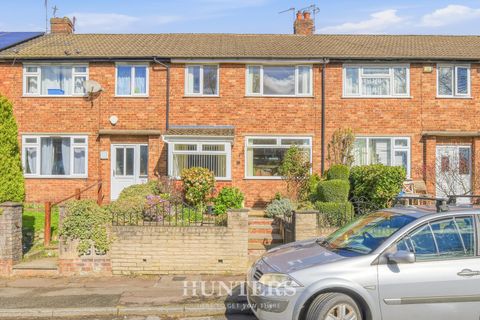
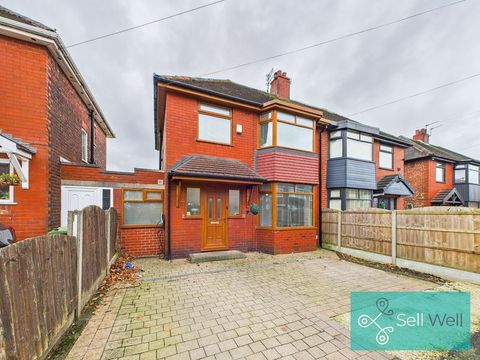
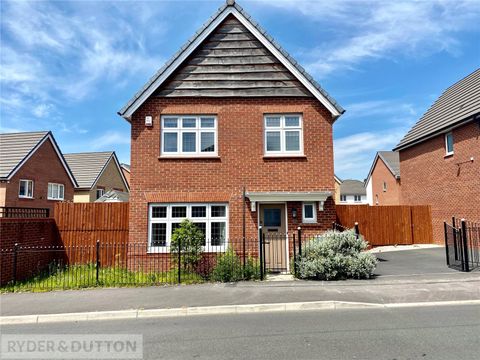
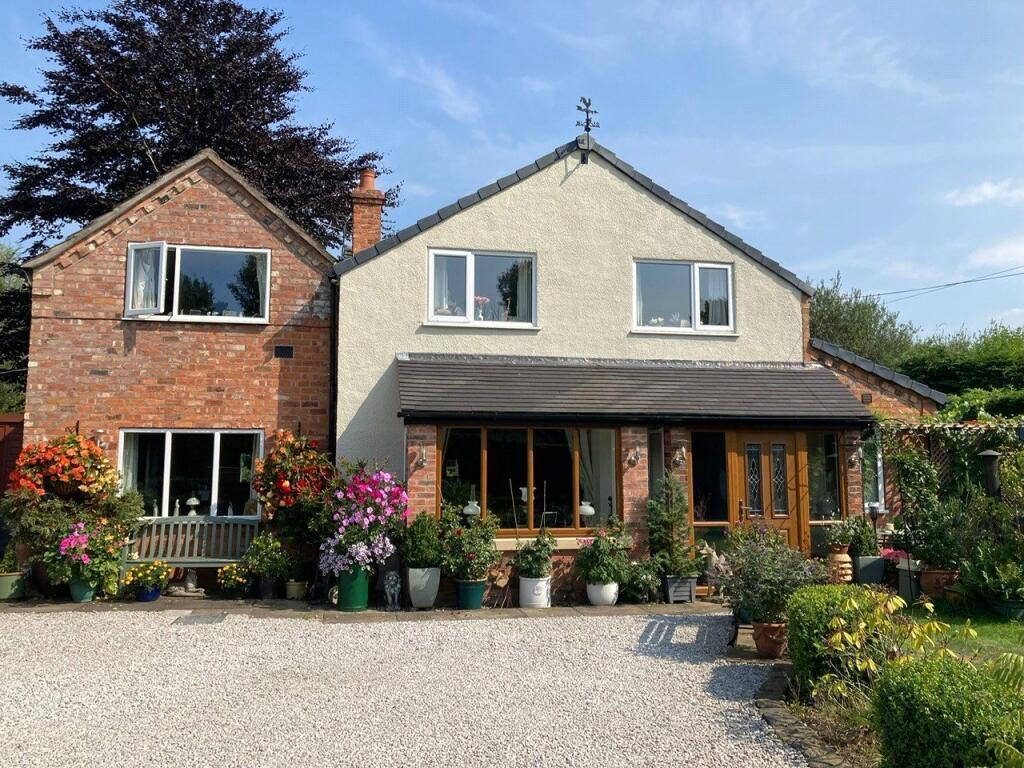
Key Features: • Located On A Private Unadopted Road • Five Bedroom Detached Family Home • Three Bathrooms • Three Reception Rooms • Sat On a Substantial Plot • Ample Parking • Garage & Workshop • Generous Lawned Garden • Beautiful Countryside Views • Gated Access To The Trent And Mersey Canal
Location: • Nearest Station: N/A • Distance to Station: N/A
Agent Information: • Address: 2 Hightown, Sandbach, CW11 1GA
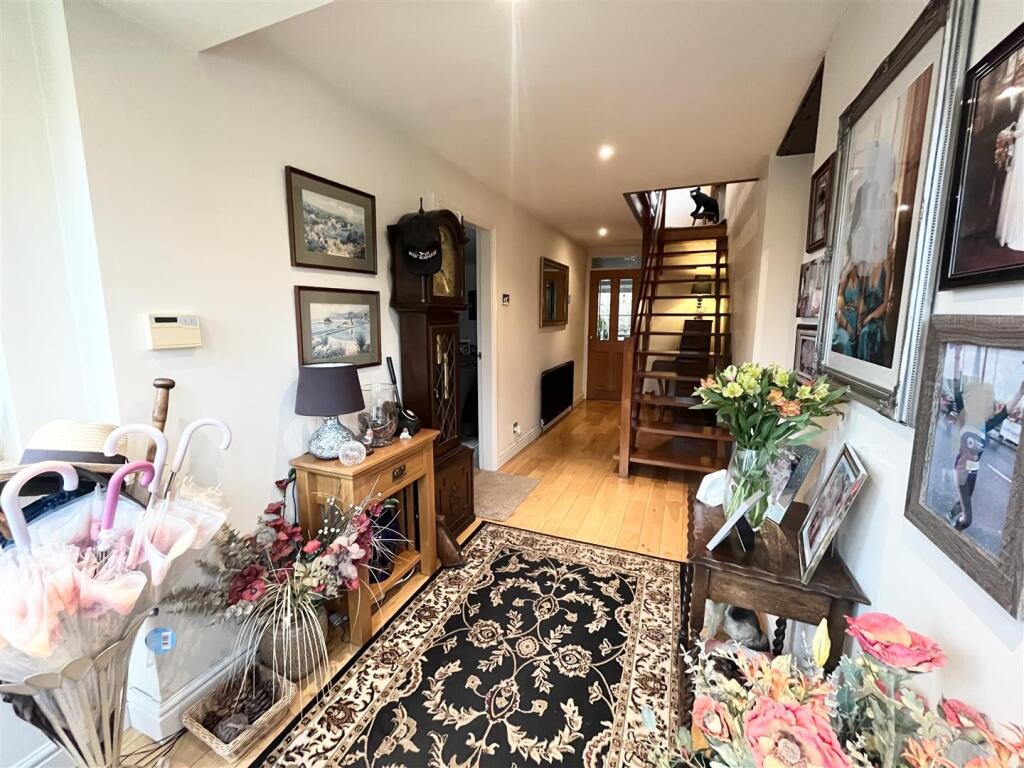
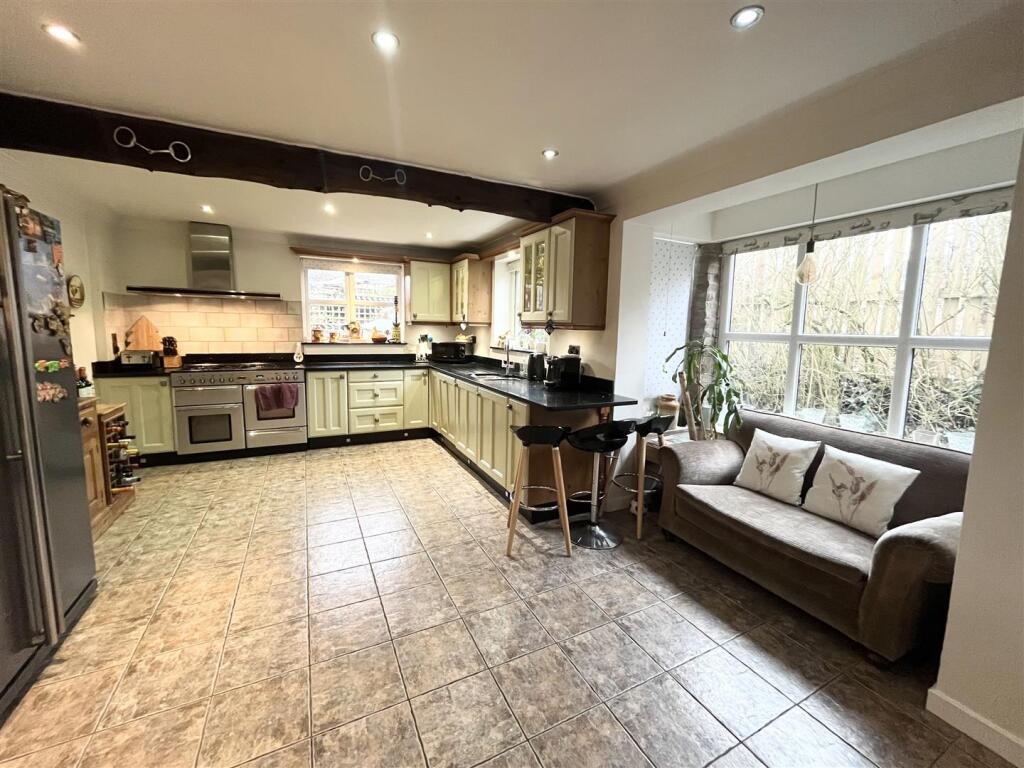
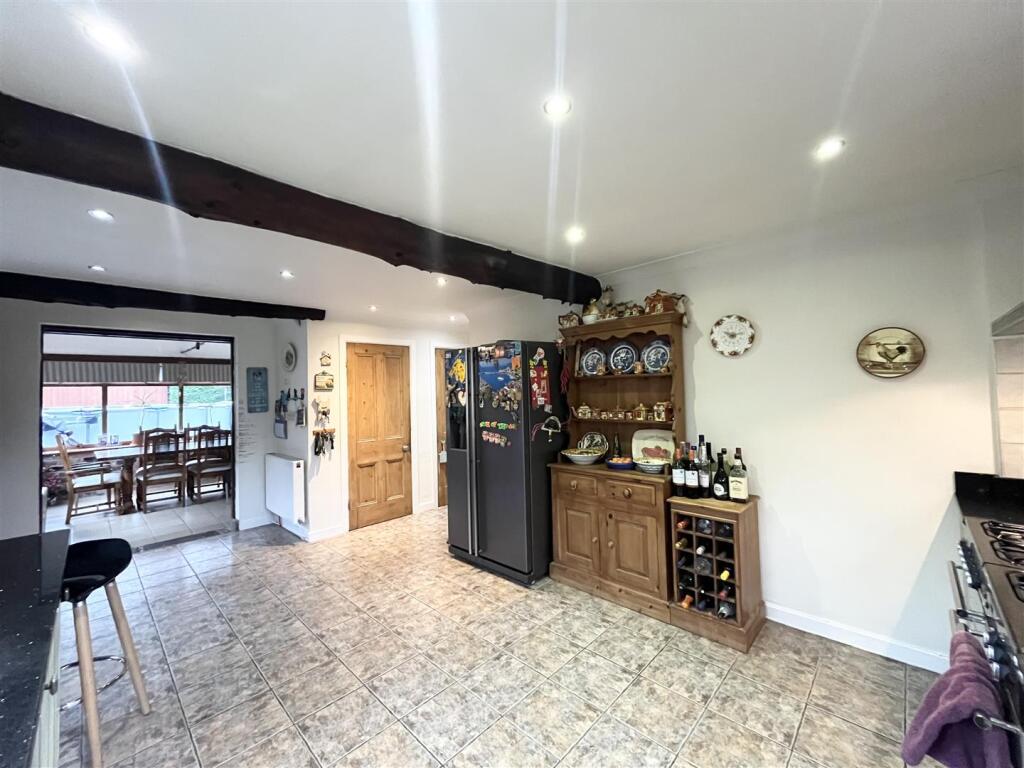
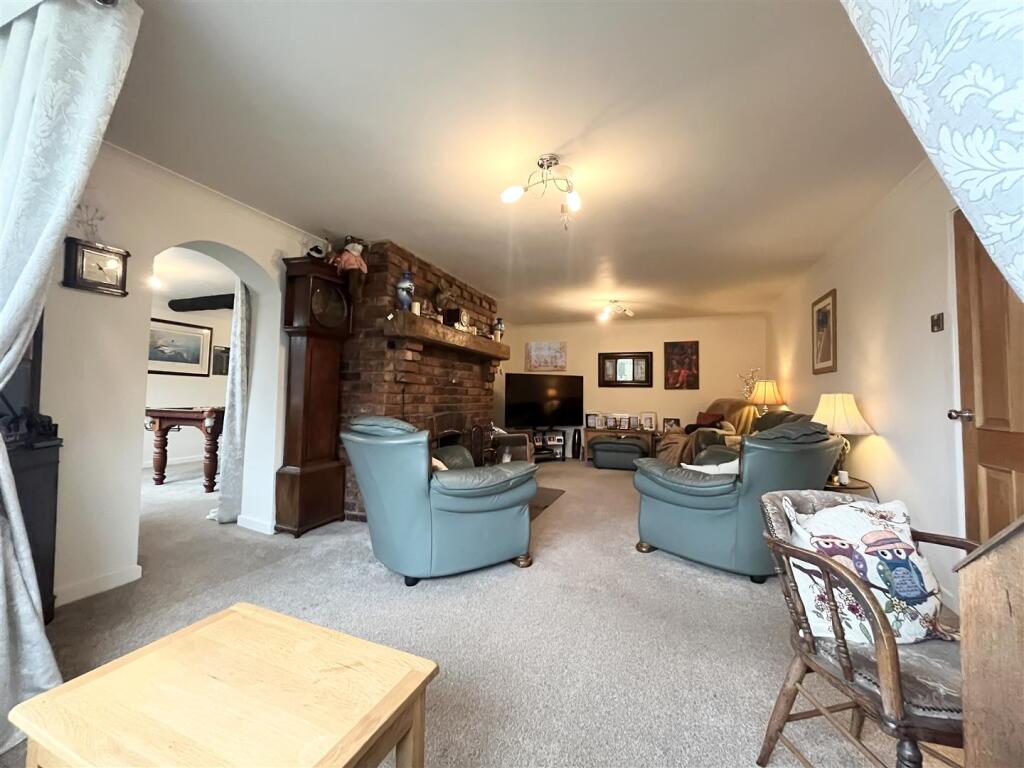
Full Description: For Sale By Public Online Auction – on 26th February 2025UNCONDITIONAL LOT - Buyers Premium Applies Upon the fall of the hammer, the Purchaser shall pay a deposit and a 5%+VAT (subject to a minimum of £5,000+VAT) buyer’s premium and contracts are exchanged. The purchaser is legally bound to buy, and the vendor is legally bound to sell the Property/Lot. The auction conditions require a full legal completion 28 days following the auction (unless otherwise stated).Entrance - Composite double glazed front door with glazed panels to each side.Lounge - 6.40m’1.52m x 3.96m’1.22m (21’5 x 13’4) - Upvc double glazed bay window to front elevation, coving to ceiling, traditional brick built open fire with natural oak mantel, archway leading to;Family Room - 5.49m’0.61m x 3.35m’1.83m (18’2 x 11’6) - Dual aspect with two Upvc double glazed windows to front and side elevation, Upvc double glazed door opening to side elevation, coving to ceiling, beautiful original wooden beam to ceiling.Kitchen/ Diner - 6.10m’0.30m x 3.66m’0.00m (20’01 x 12’00) - Dual aspect with beautiful Upvc double glazed bay window to side elevation and two further Upvc double glazed windows. Range of base, wall, and drawer units with contrasting work surfaces over. Inset 1½ stainless steel sink bowl. Space for range cooker with cooker hood over. Pantry and storage cupboard housing washing machine and tumble dryer. Radiator and door leading to rear elevation.Conservatory - 7.62m’1.52m x 3.35m’3.35m (25’5 x 11’11) - Upvc double glazed windows the full length of the room allowing ample natural light, exposed brick walls, cladded ceiling, wall lights and downlights.Shower Room - 2.13m’1.52m x 1.52m’1.52m (7’5 x 5’5) - Enclosed shower unit with mains fed shower over, low level WC, pedestal wash hand basin, Upvc double glazed obscured glass window to front elevation.Stairs To First Floor- - Loft access, Upvc double glazed window to side elevation, decorative wooden beams, airing cupboard housing combi boiler, and doors leading to;Bedroom One - 4.57m’1.83m x 3.05m’1.52m (15’6 x 10’05) - Dual aspect with two Upvc double glazed windows to rear and side elevation, radiator.En-Suite - Low level WC, vanity wash hand basin, enclosed shower unit with electric shower over.Bedroom Two - 3.66m’3.35m x 3.35m’1.52m (12’11 x 11’5) - Upvc double glazed window to front elevation, radiator.Bedroom Three - 3.66m’1.83m x 3.05m’1.83m (12’6 x 10’06) - Upvc double glazed window to front elevation, radiator.Bedroom Four - 3.35m’3.05m x 2.74m’2.13m (11’10 x 9’07) - Upvc double glazed window to rear elevation, radiator.Bedroom Five - 2.74m’1.83m x 2.44m’2.13m (9’06 x 8’07) - Upvc double glazed window to front elevation, radiator.Family Bathroom - 2.44m’0.30m x 1.52m’0.61m ( 8’01 x 5’02) - Jaquise corner bath, low level WC, pedestal wash hand basin, enclosed shower unit, Upvc double glazed obscured glass window to side elevation.Externally - Located on a private, unadopted road with stunning countryside views. Gated access to the front, with lawn leading round the property. Extensive parking with garage and workshop to the side.BrochuresBooklet Brochure Cheshire Property.pdfBrochure