For Rent
Price on request
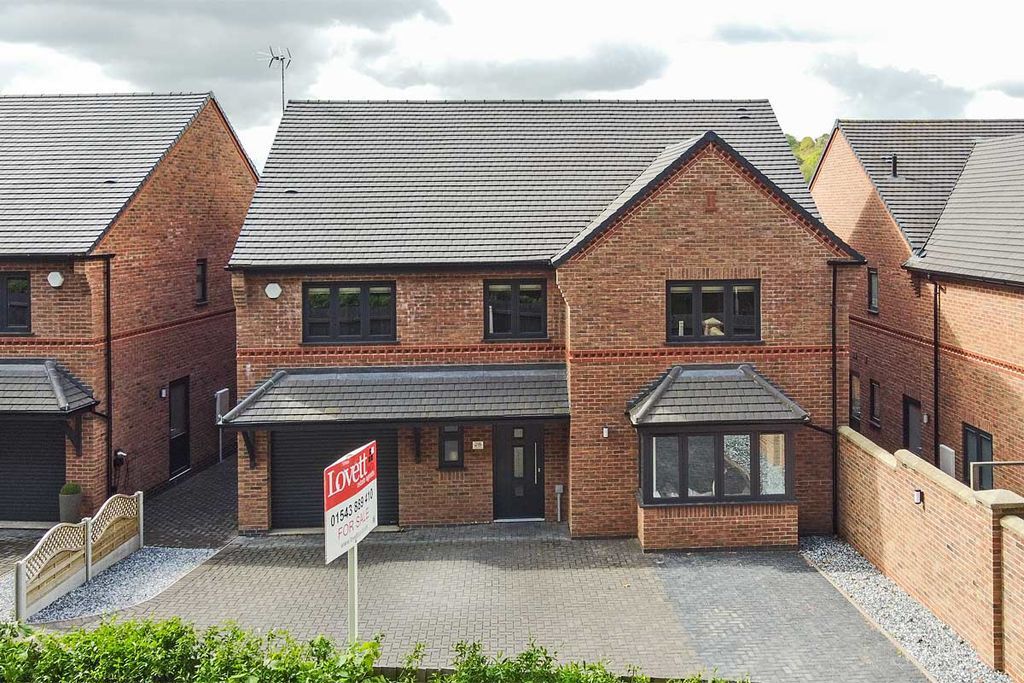
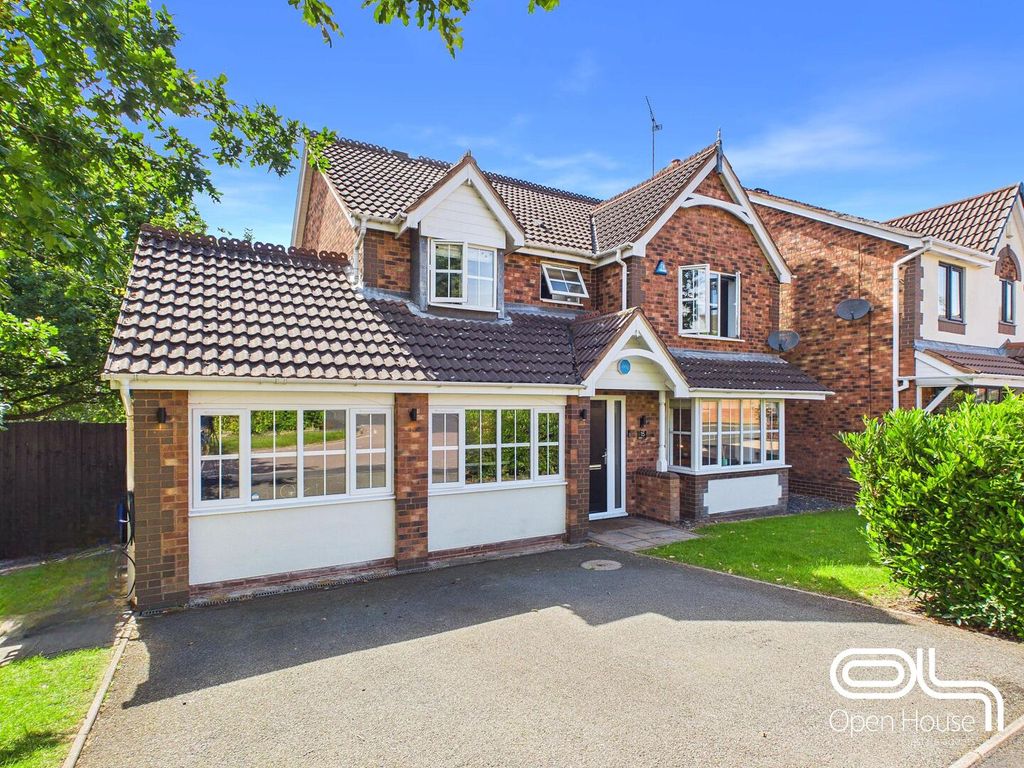
4 bed detached house for saleBrisbane Way, Cannock WS12
Studio
Cannock WS12


Property Details: - Type: Semi-detached house - Bedrooms: 3 - Bathrooms: 1
Agent: Paul Carr - Cannock Phone: 01543 526567
Paul Carr Estate Agents are delighted to present this extended three-bedroom semi-detached family home, occupying a prime corner plot on Mount Avenue in Hednesford offered for sale with no onward chain.<br/><br/>The ground floor accommodation briefly comprises an entrance hall leading into the front lounge with a feature fireplace. A semi-open plan dining area offers excellent space for formal dining and entertaining, with an understairs storage cupboard and double doors leading into the kitchen. The impressive 15ft+ kitchen-diner benefits from dual-aspect windows, ample space for family dining, and direct access to the rear garden.<br/><br/>To the first floor are three well-proportioned bedrooms, all served by a modern family bathroom.<br/><br/>Occupying a prime corner plot, the property enjoys wrap-around gardens comprising front and side lawns together with a flagged rear patio. To the rear, a gated driveway provides secure off-road parking.<br/><br/>Conveniently positioned for a range of local amenities, schools and excellent commuting links, this fantastic family home combines generous living space with an enviable plot and is offered to the market with no onward chain. Early viewing is highly recommended to fully appreciate everything this superb home has to offer.<br/><br/><strong>Identity Verification Fee</strong> - We are required by law to conduct anti-money laundering checks on all those buying a property as part of our due diligence. As agents acting on behalf of the seller, we are required to verify the identity of all purchasers once an offer has been accepted, subject to contract. The initial checks are carried out on our behalf by Lifetime Legal . A non-refundable administration fee of £40 + VAT (£48 including VAT) applies which covers the cost of obtaining relevant data and any manual checks and monitoring which might be required. This fee will need to be paid by you in advance of us issuing a memorandum of sale, directly to Lifetime Legal, and is non-refundable.<br/><br/>Entrance Hall<br/><br/>Lounge - 11' 3'' x 12' 1'' (3.44m x 3.69m)<br/><br/>Dining Area - 10' 10'' x 15' 5'' (3.31m x 4.69m)<br/><br/>Kitchen - 8' 2'' x 15' 5'' (2.48m x 4.69m)<br/><br/>First Floor Landing<br/><br/>Bedroom One - 11' 5'' x 9' 1'' (3.48m x 2.78m)<br/><br/>Bedroom Two - 10' 11'' x 8' 11'' (3.34m x 2.72m)<br/><br/>Bedroom Three - 7' 6'' x 7' 0'' (2.29m x 2.13m)<br/><br/>Bathroom - 5' 2'' x 5' 11'' (1.57m x 1.81m)<br/><br/>Council Tax Band: B<br/>Tenure: Freehold