Property Details:
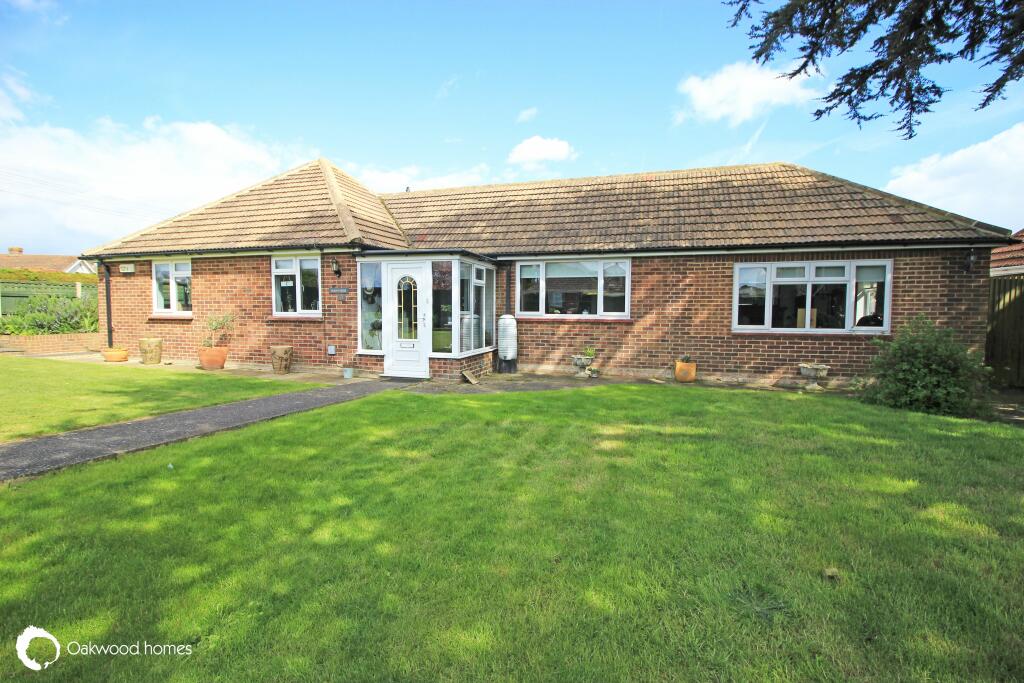
• Type: Detached Bungalow
• Tenure: N/A
• Floor Area: N/A
Key Features:
• 3 bedroom detached bungalow
• Well presented throughout
• Large corner plot
• Driveway and garage
• Popular Cliffsend location
• Additional workroom with WC
Location:
• Nearest Station: N/A
• Distance to Station: N/A
Agent Information:
• Address: 55a Queen Street,
Ramsgate,
CT11 9EJ
Full Description:
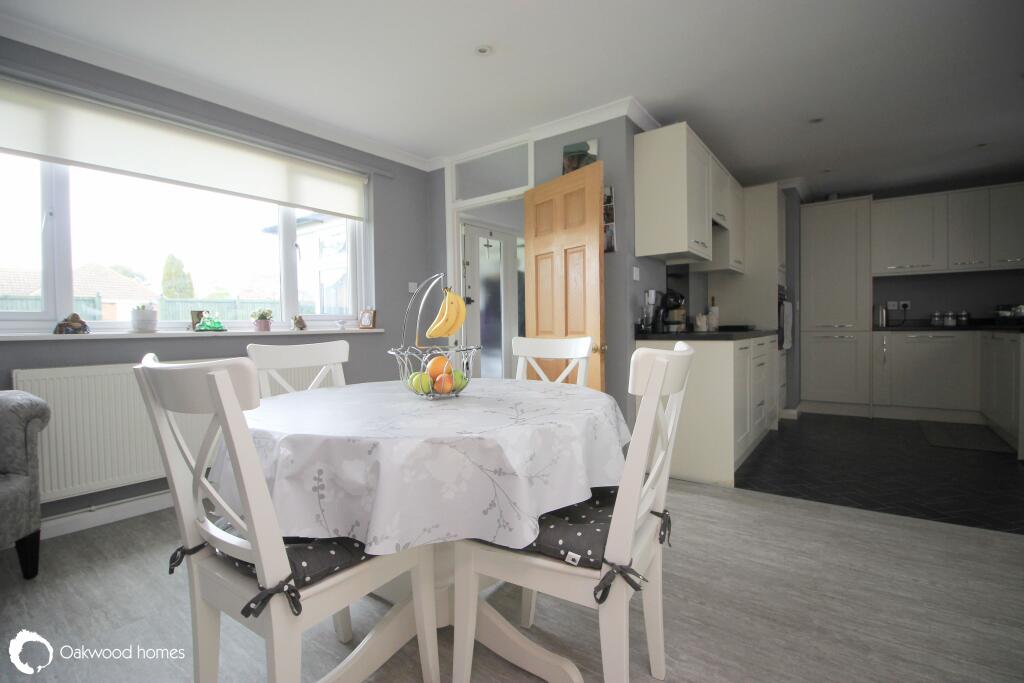
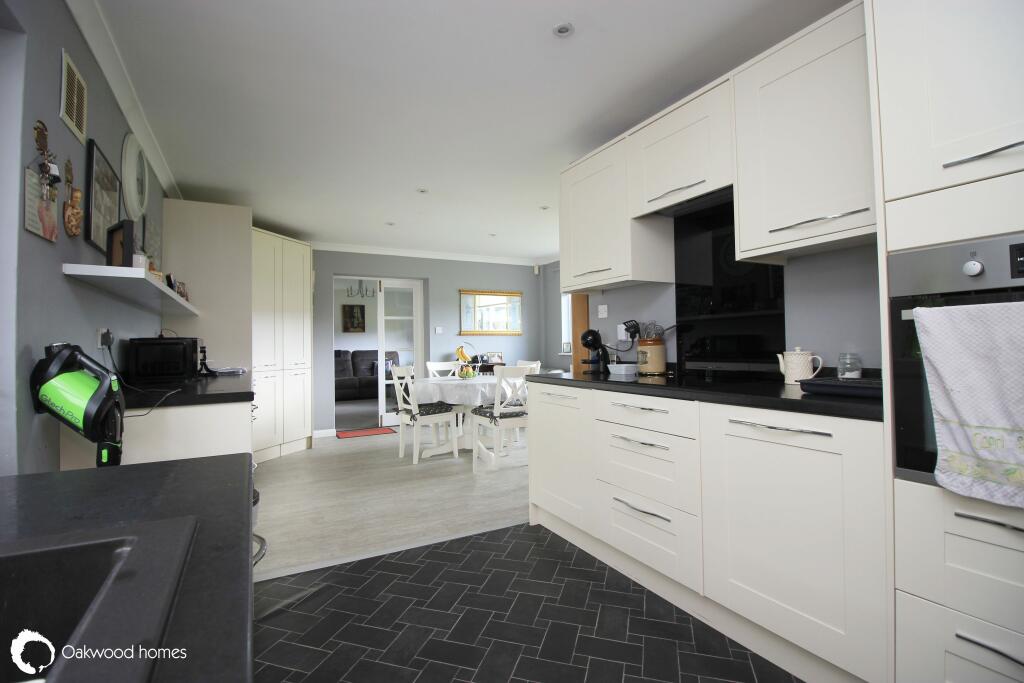
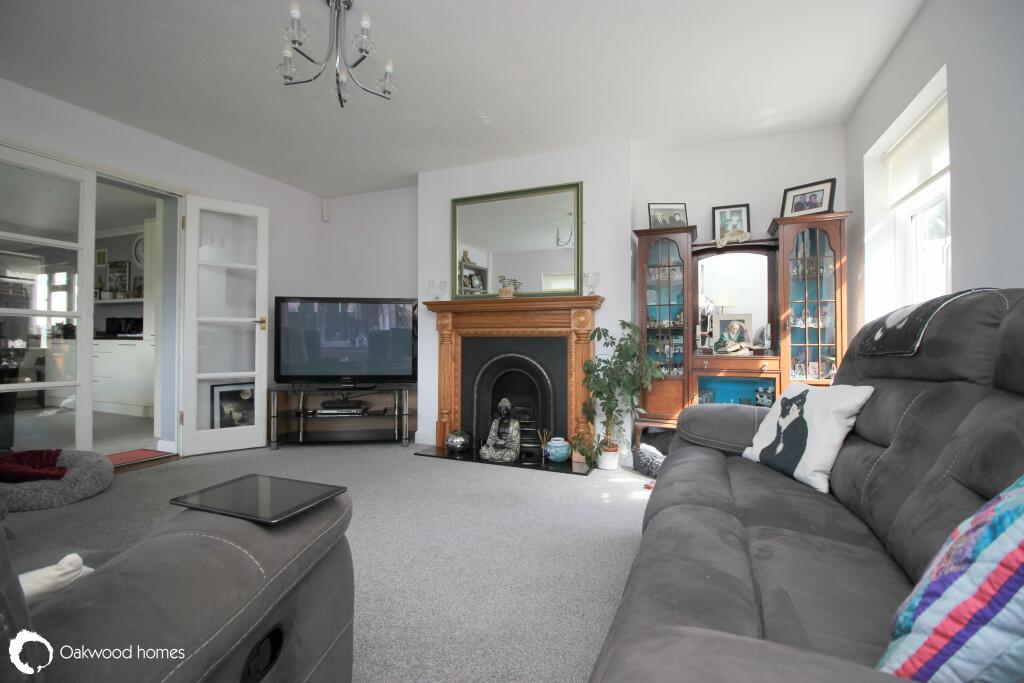
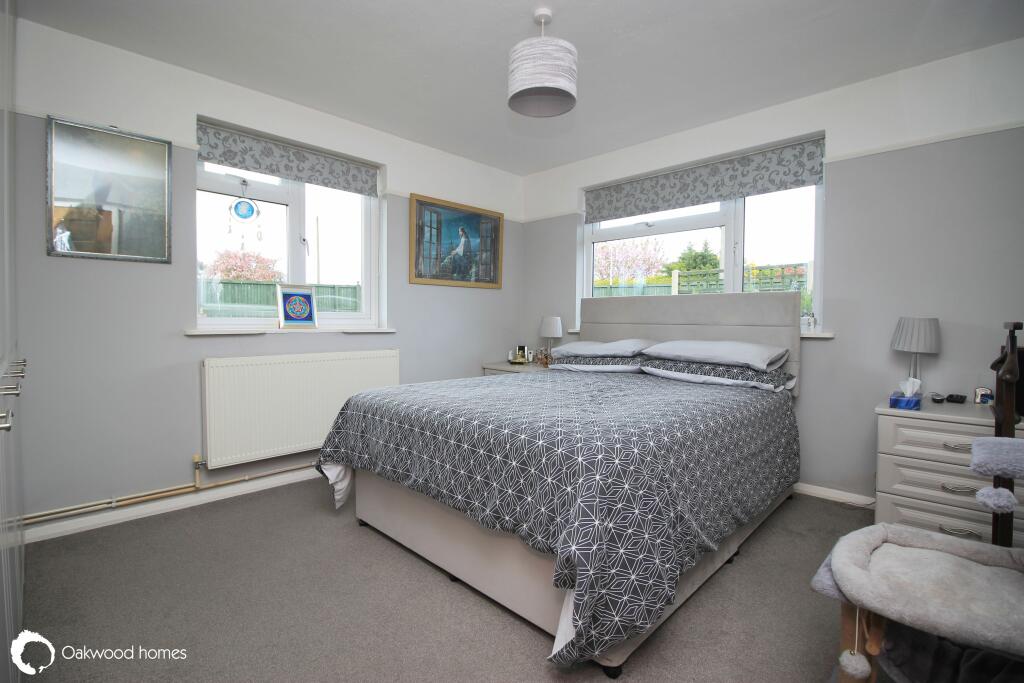
Large detached bungalow in Cliffsend! This well presented 3 bedroom detached bungalow sits on a large corner plot and has a walled and fenced garden providing privacy whilst being able to enjoy your own space. The property has a porch leading on to a very bright and airy kitchen/diner, and this room leads onto the lounge which also feels particularly light as it has double aspect windows. The main hallway leads you to two double bedrooms, and a single third bedroom, currently used as a hobby room. There are storage cupboards in the hallway, and there is also a very bright & modern bathroom with a 4 piece suite fitted. From the kitchen there is a door to the rear of the property where you will find a room currently used as a 'man cave' which has its own W.C and a fibreglass roof. There is a rear patio leading to a side patio with a shed, and from the rear patio you can access the garage which has an electric up and over door and the driveway which is accessed from Meverall Avenue. The bungalow can be accessed all the way around the building. We have been informed that there is a Blue Cedar tree in the front garden which is subject to a tree preservation order, and there is an ADSL broadband connection. Call to book your viewing to appreciate all this bungalow has to offer!
Porch
Hallway
Kitchen/diner: 23'3" (7.09m) x 15'2" (4.62m)
Lounge: 15'6" (4.72m) x 14'9" (4.50m)
Bedroom 1: 12'9" (3.89m) x 11'1" (3.38m) to fitted wardrobes
Bedroom 2: 11'7" (3.53m) x 10'8" (3.25m)
Bedroom 3: 9'9" (2.97m) x 8'1" (2.46m)
Bathroom
Workroom: 14'1" (4.29m) x 9'6" (2.90m)
OUTSIDE:
Fenced & walled lawned front garden. Side lawned garden. Rear and side patios
Brick built garage with electric up & over door
Council Tax Band DBrochuresBrochure 1