For Sale
£260,000
Salisbury Road, Mount Pleasant, Exeter EX4
3 bd
Mount Pleasant
Listed by Zoopla Agent
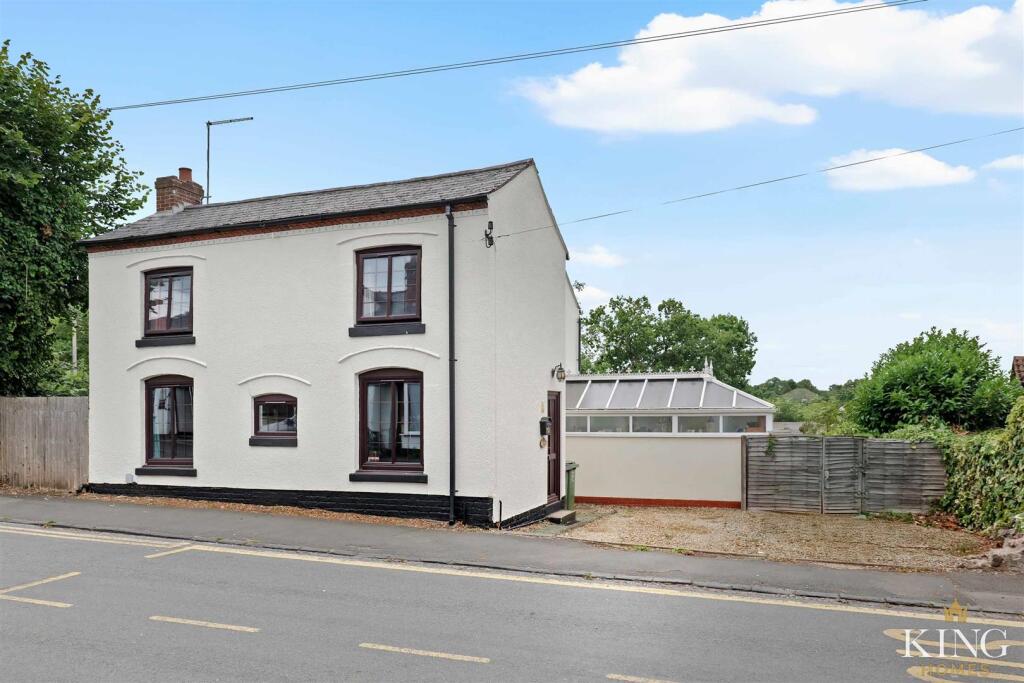
Property Details: • Type: Detached • Tenure: Freehold • Floor Area: N/A
Key Features:
Location: • Nearest Station: N/A • Distance to Station: N/A
Agent Information: • Address: The Grange 37 Alcester Road, Studley, B80 7LL
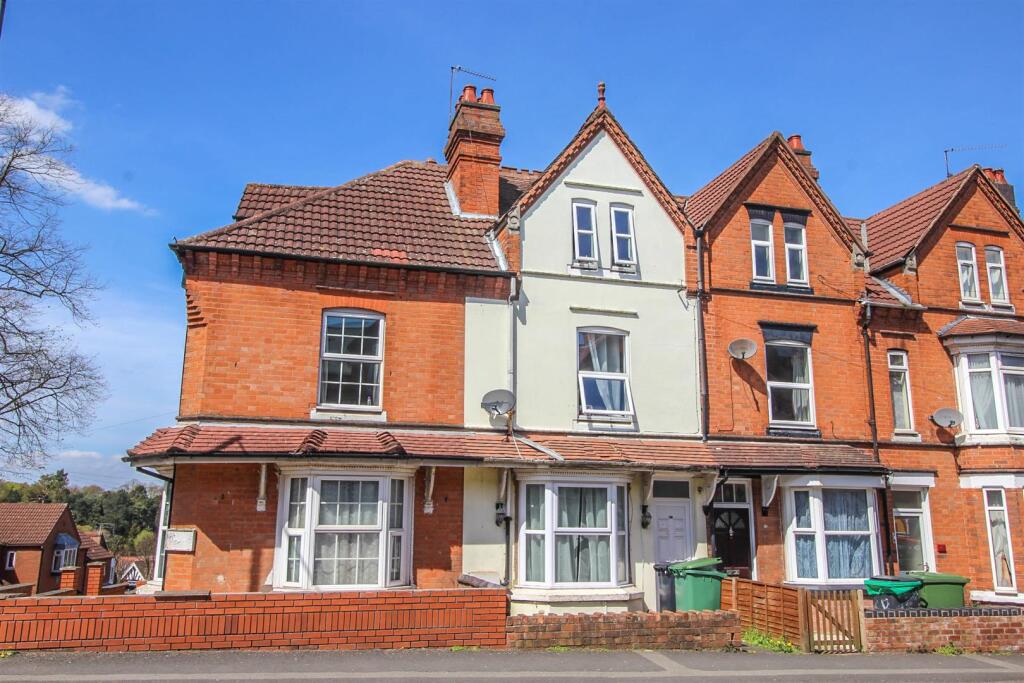
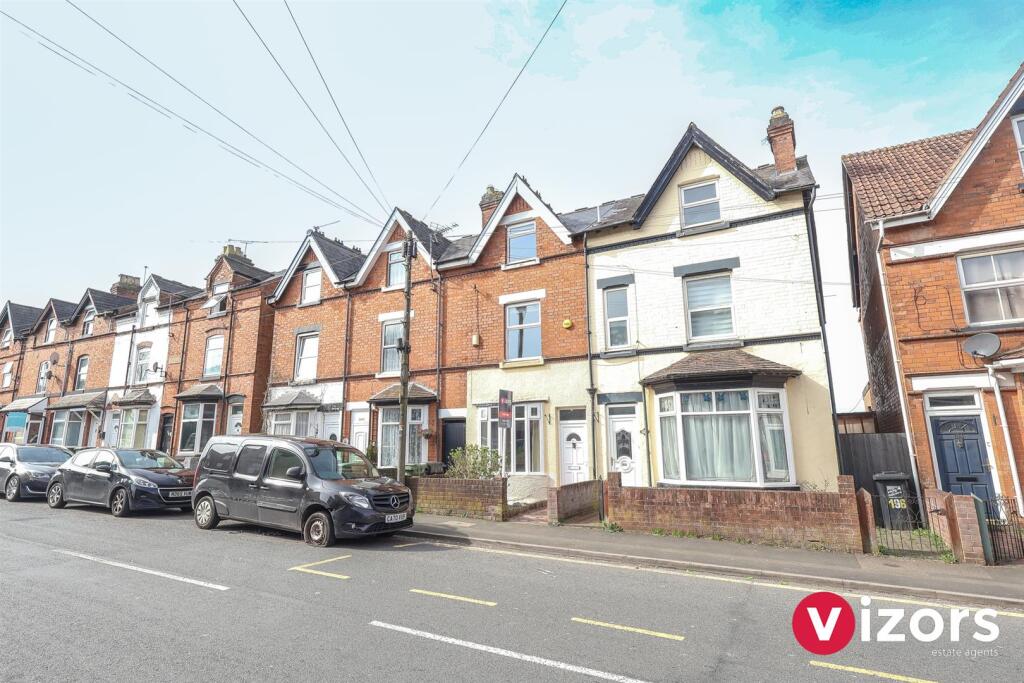

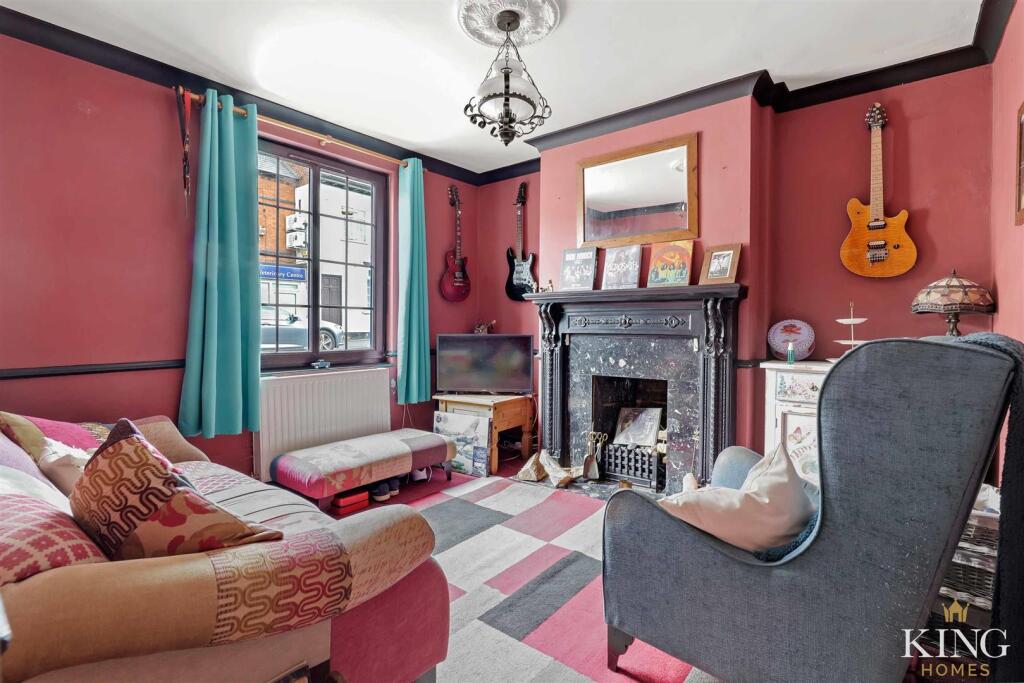
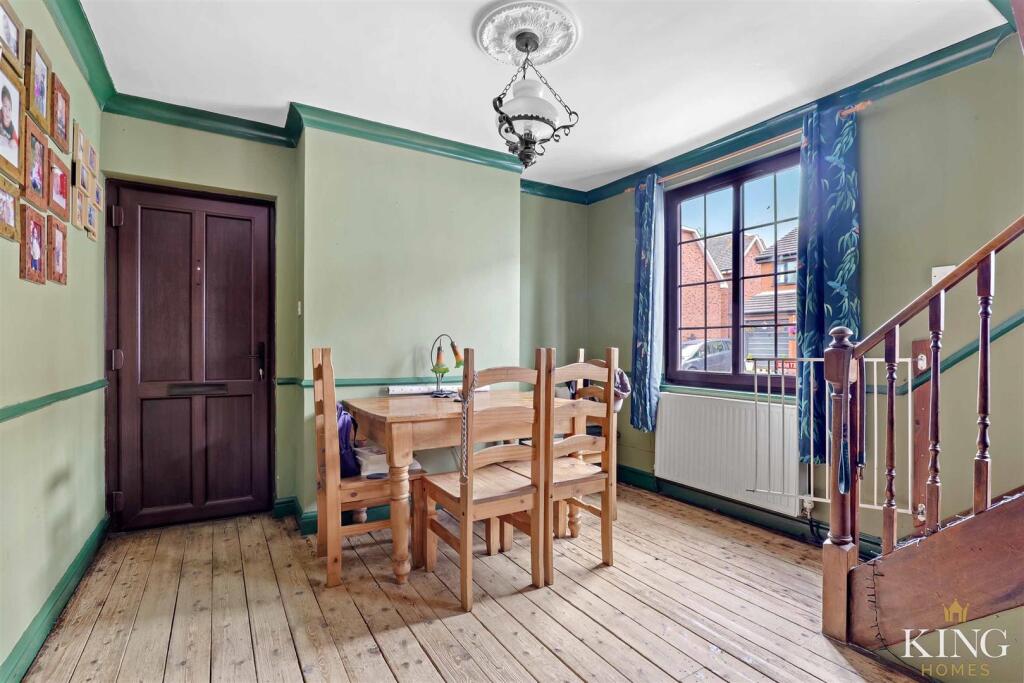
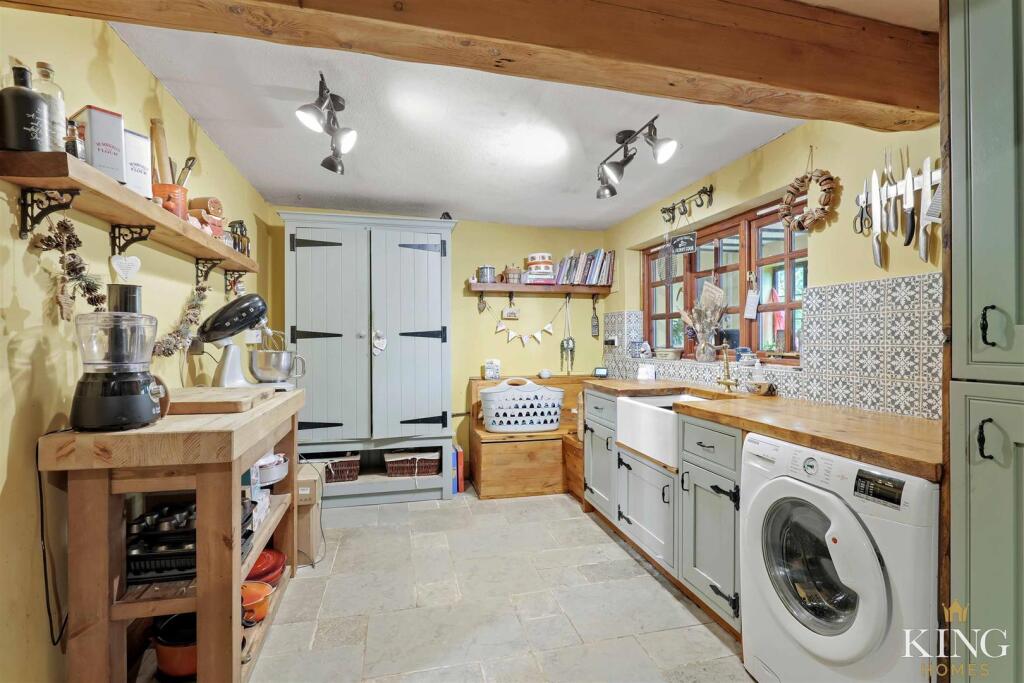
Full Description: ** Three Bedroom Detached ** 4 RECEPTION ROOMS ** This beautifully extended three/four bedroom detached home in the sought-after Southcrest area of Redditch blends character features with modern touches and is ideally located within walking distance of the town centre and transport links. The spacious layout includes a cosy lounge with feature fireplace, a traditional-style kitchen with Belfast sink and range-style cooker space, a generous family room, light-filled conservatory, and a separate utility. Upstairs offers a principal bedroom with built-in wardrobes and walk-through dressing area, two further well-proportioned bedrooms, plus a handy study/potential bedroom and a stylish family bathroom with roll-top bath. Finished with a landscaped, low-maintenance garden and off-road parking, this is a versatile and welcoming home perfect for modern family life.On the ground floor, the accommodation begins with a welcoming dining area, where stairs lead to the first floor and a door opens into the cosy living room, complete with a charming feature fireplace. The kitchen has been thoughtfully designed in a traditional style, featuring a Belfast sink, fitted units, integrated appliances, and space for a range-style cooker. Flowing naturally from the kitchen is a generous family room, ideal for everyday living and entertaining, while a separate utility room adds practicality.To the rear, the conservatory offers a peaceful connection to the garden and a flexible space that can be enjoyed throughout the year.Upstairs, the principal bedroom is spacious and benefits from built-in wardrobes and a separate dressing room. There are three further well-proportioned bedrooms, along with a stylish family bathroom fitted with a freestanding roll-top bath, wash basin and WC.Outside, the property offers off-road parking to the front and gated access to the rear. The garden has been thoughtfully landscaped to provide a low-maintenance and private setting, with a large decked seating area, steps down to a gravelled section, and established shrubbery creating a natural, leafy backdrop.The location is ideal for families and commuters alike, with easy access to the town’s bus and train stations, motorway links (M42 junctions 2 & 3), and a wide range of local amenities including the Kingfisher Shopping Centre, schools, parks, and leisure facilities.This is a characterful and flexible home in a sought-after residential area, offering space both inside and out, and a layout suited to modern family living.Dining Room - 3.97m x 3.36m (13'0" x 11'0") - Living Room - 3.38m x 3.36m (11'1" x 11'0") - Kitchen - 5.35m x 2.72m (17'6" x 8'11") - Utility - 1.47m x 1.63m (4'9" x 5'4") - Family Room - 6.92m x 2.11m (22'8" x 6'11") - Conservatory - 4.86m x 3.81m (15'11" x 12'5") - Landing - Bedroom 1 - 6.33m x 2.28m (20'9" x 7'5") - Dressing Room - Bedroom 2 - 3.01m x 3.36m (9'10" x 11'0") - Bedroom 3 - 3.03m x 3.36m (9'11" x 11'0") - Study/Potential Bedroom 4 - 4.59m x 2.72m (15'0" x 8'11") - Bathroom - 2.77m x 1.82m (9'1" x 5'11") - BrochuresMount Pleasant, Redditch