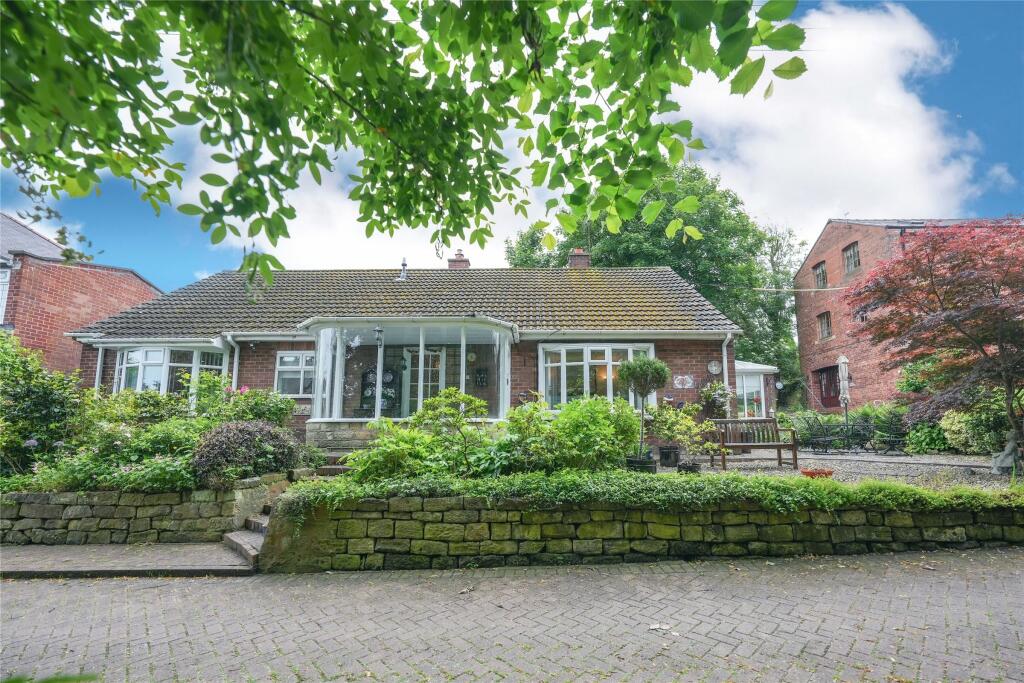
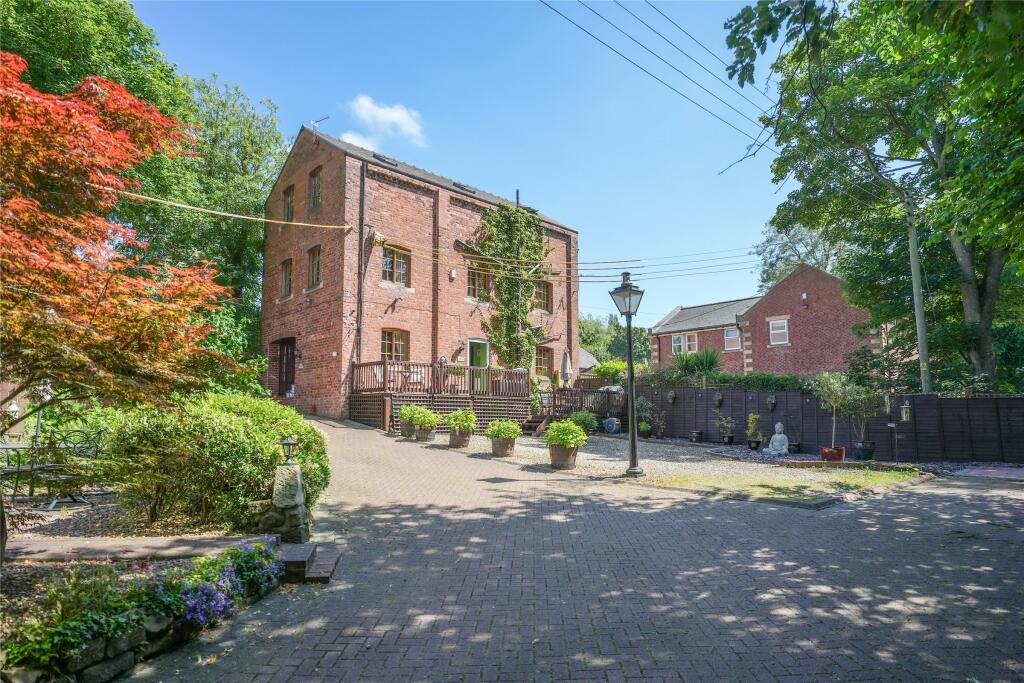
Mount Ridge, Birtley, DH3
Property facts
- Property type
- Detached
- Property subtype
- Other
- Bedrooms
- 4
- Taxes (as supplied)
- Ask developer
Only details supplied with this listing are shown. Ask the listing contact to confirm measurements, taxes and costs.
About this home
Property Details: • Type: Detached • Tenure: N/A • Floor Area: N/A
Key Features: • En-suite to bedroom 1 • 10 year NHBC Buildmark warranty • Large entrance hallway • Living room with large window • Useful understairs storage • Large kitchen/dining with french doors leading to garden • Utility room with external access • Downstairs cloakroom • Integrated garage • Four generous sized bedrooms
Location: • Nearest Station: N/A • Distance to Station: N/A
Agent Information: • Address: Mount Ridge, Birtley, DH3
Full Description: Home 28 - Our impressive showhome is now for sale, all furniture, fixtures and fittings included: Contact us today for more information or visit us and take a tour!The Beech has an impressive airy hallway as you enter and a sizeable living room, a staircase and cupboard space straight ahead, and a convenient access door to the integral garage. The living room features a beautiful dual aspect bay window, drawing summer sunshine or soft winter light into the house. The spacious open plan kitchen/dining/family area is to the rear of the house, with double doors leading out to the rear garden. The kitchen also provides access to a useful utility room, ideal for modern family living. Make your way up to the first floor and find three double bedrooms as well as a single bedroom which could be used as a study. Bedroom one boasts it's own ensuite shower room, and in addition to this is the main family bathroom, with a bathtub meant for relaxing.Own New Rate Reducer could help enable you to unlock lower mortgage interest rates from a participating lender, over a fixed two- or five-year period, meaning your monthly mortgage payments will be more affordable during that time. Linden/Bovis/Countryside Homes makes this possible by giving a financial contribution of typically from 3% to Own New who then pass this to your lender.Please note, floorplans and dimensions are taken from architectural drawings and are for guidance only. Dimensions stated are within a tolerance of plus or minus 50mm. Overall dimensions are usually stated and there may be projections into these. With our continual improvement policy we constantly review our designs and specification to ensure we deliver the best product to our customers. Computer generated images not to scale. Finishes and materials may vary and landscaping is illustrative only. Kitchen layouts are indicative only and may change. To confirm specific details on our homes please ask your Sales Consultant.†Home Exchange is available on selected homes only. Acceptance is at our sole discretion and not all properties are suitable. We reserve the right to refuse to agree to Home Exchange of your current home and we are under no obligation to give reasons why. Home Exchange may not be available in conjunction with any other offer and is also subject to the terms of your Reservation Agreement with us. As a guide, your current home must not be worth more than 75% of the value of your chosen Linden home. Reservation fees may vary. For full terms and conditions please click here."Room DimensionsGround FloorLiving room - 5.73m x 3.06m 18'10" x 10'0"Kitchen / dining area - 5.21m x 5.19m 17'1" x 17'0"First floorBedroom 1 - 3.98m x 3.70m 13'1" x 12'2"Bedroom 2 - 4.63m x 2.94m 15'2" x 9'8"Bedroom 3 - 4.41m x 3.02m 14'6" x 9'11"Bedroom 4 / study - 12'3" x 7'1" 12'3" x 7'1"BrochuresDevelopment Brochure
Features & amenities
Location
If the interactive map is unavailable, open the supplied location in maps.
Open location in mapsThe pin uses coordinates supplied with this listing. Confirm the exact location with the listing contact.
Listing information
- Original source
- www.rightmove.co.uk
- Added to Mirror
- Record updated
Added and updated dates describe the Mirror record. Source publication and verification dates are shown separately when known; none establishes time on market. Confirm current price and availability with the listing contact.
View original listingSimilar homes nearby