Mount Street, Barrowford
Property facts
- Property type
- End of Terrace
- Bedrooms
- 4
- Bathrooms
- 2
Only details supplied with this listing are shown. Ask the listing contact to confirm measurements, taxes and costs.
About this home
Property Details: • Type: End of Terrace • Tenure: LEASEHOLD • Floor Area: 1185 sqft
Key Features: • Four-bedroom end-terrace home • Ideal for a growing family • Popular Barrowford location • New roof fitted in 2025 • Two reception rooms • Open-plan dining kitchen with island • Utility room and WC • En-suite to main bedroom • Modern family bathroom • Boarded loft and rear yard
Location: • Nearest Station: Nelson Station • Distance to Station: 0.913691005598947 miles
Agent Information: • Address: 11 Albert Road, Colne, BB8 0RY
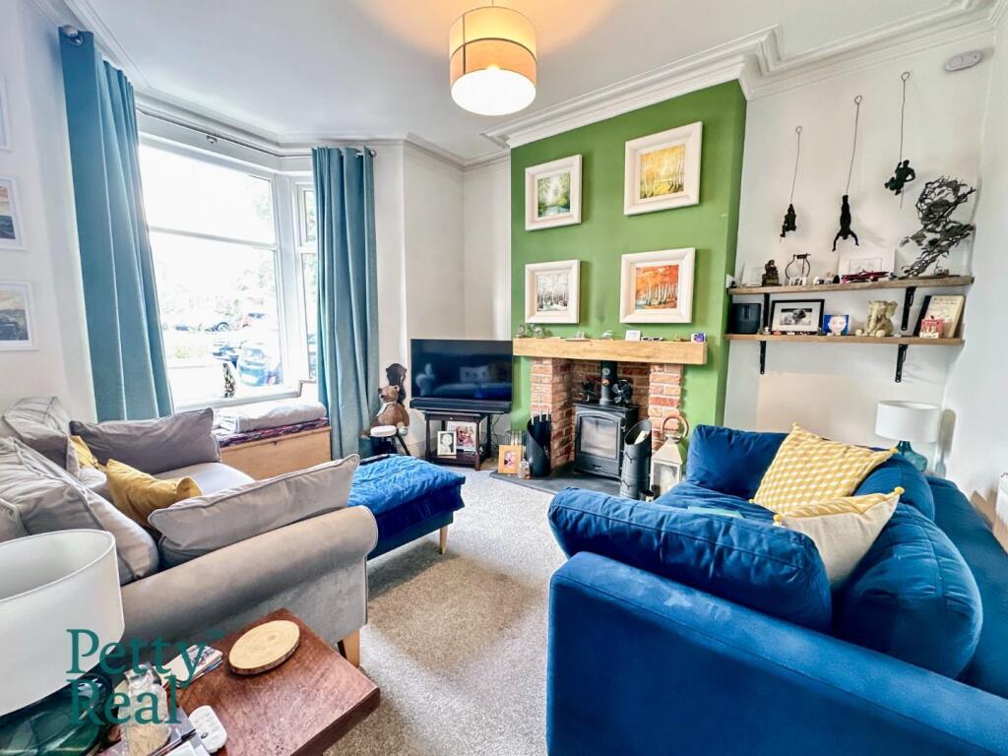
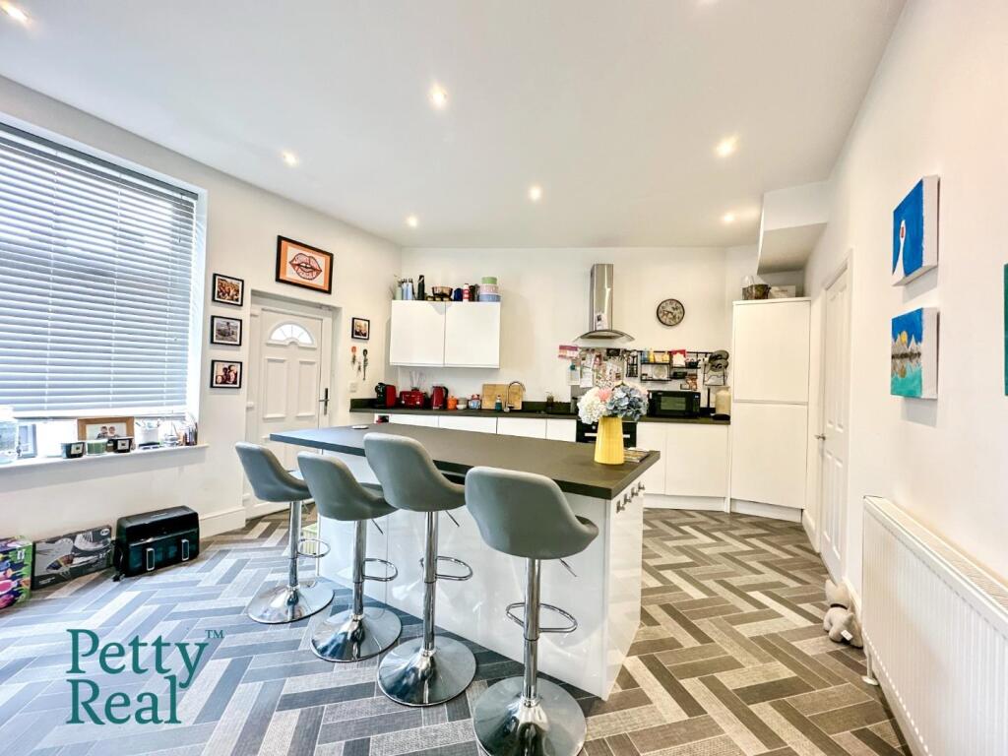
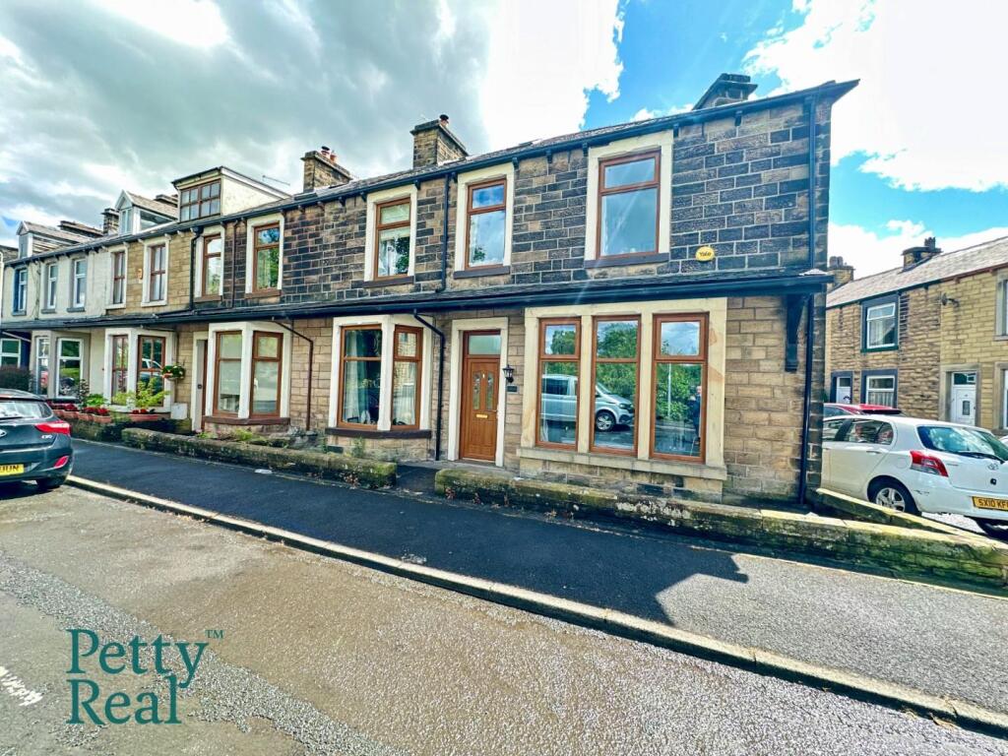
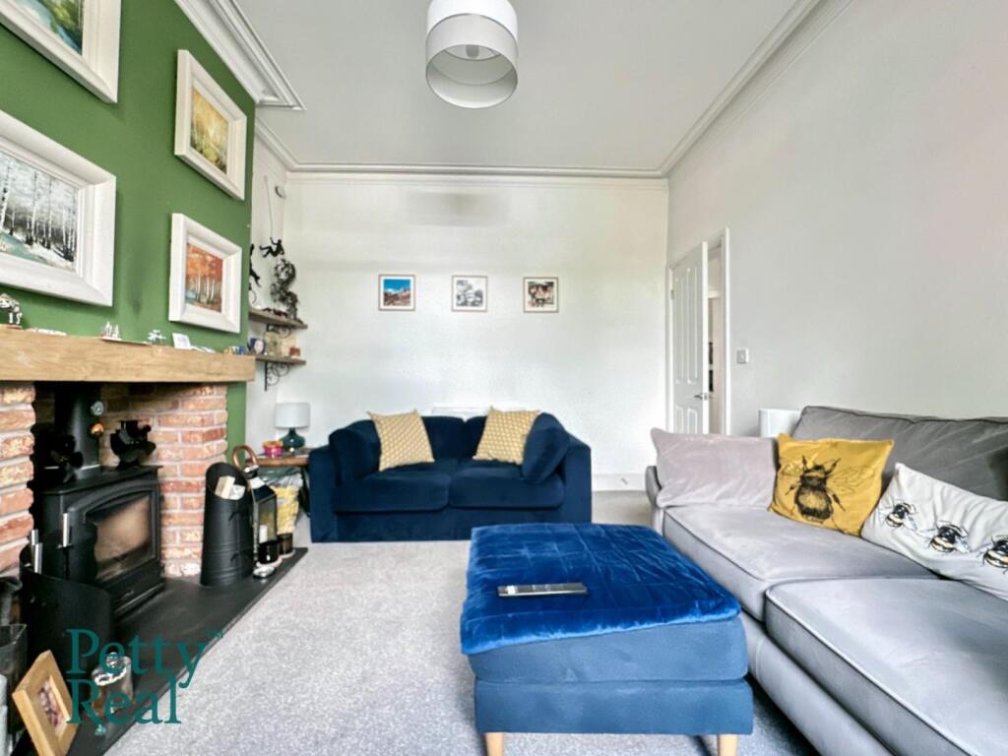
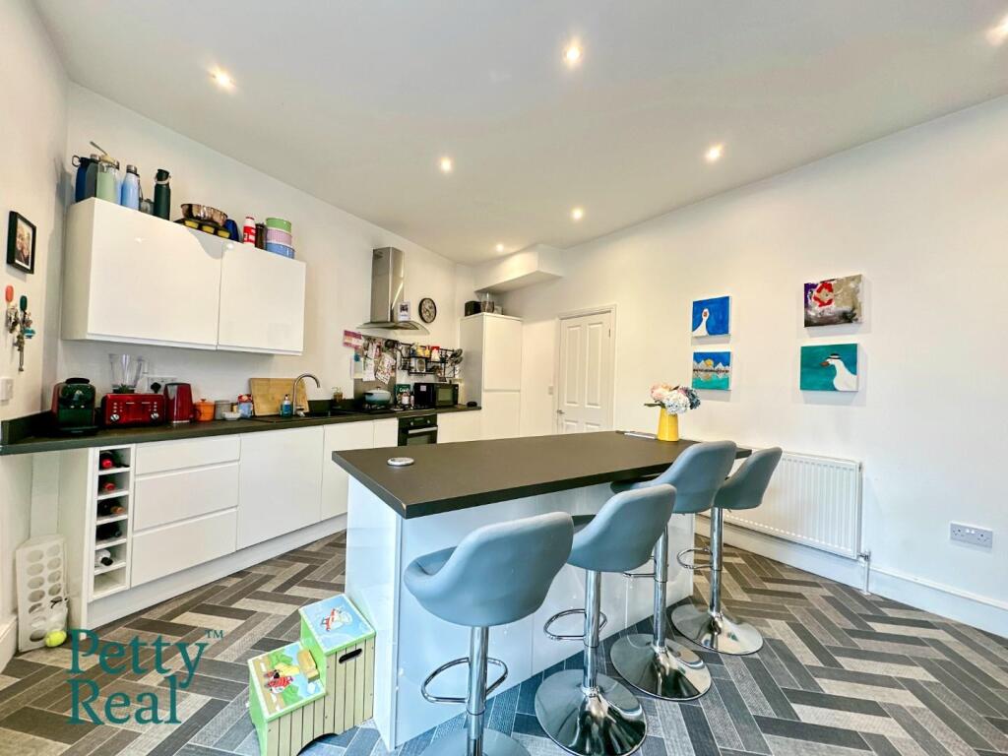
Full Description: Presenting an ideal opportunity for growing families, this substantial four-bedroom double-fronted end-terrace home occupies a sought-after position within the popular village of Barrowford. Within walking distance are a range of boutique shops, cafés, restaurants and well-regarded schools, whilst the nearby Leeds & Liverpool Canal and Pendle Water provide scenic walking routes. The M65 motorway is also easily accessible, offering links to Manchester, Preston and Blackburn. <br /> <br />The property has been well maintained by the current owners and benefits from a new roof fitted in 2025, providing added peace of mind for prospective purchasers. <br /> <br />The accommodation is accessed via a UPVC entrance door leading into a porch and welcoming hallway. To the front is a spacious lounge with a large bay window and attractive stone fireplace with gas fire. Opposite, a generous dining room with a box bay window offers an excellent space for entertaining and family dining. <br /> <br />To the rear is a bright and spacious open-plan dining kitchen fitted with matching wall and base units, complementary work surfaces, a central island, composite sink and integrated appliances including a fridge freezer, dishwasher, oven and gas hob. A useful utility room and two-piece WC are positioned off the hallway, together with under-stairs storage. <br /> <br />To the first floor are four well-proportioned bedrooms, including three doubles and a versatile fourth bedroom suitable as a nursery, dressing room or home office. The principal bedroom benefits from an en-suite shower room, whilst the family bathroom houses a modern three-piece suite. <br /> <br />Externally, there is an enclosed rear yard and permit parking to the front. The loft is fully boarded, providing excellent storage and potential for future conversion, subject to the necessary consents.
Features & amenities
Location
If the interactive map is unavailable, open the supplied location in maps.
Open location in mapsThe pin uses coordinates supplied with this listing. Confirm the exact location with the listing contact.
Listing information
- Original source
- www.rightmove.co.uk
- Added to Mirror
Added and updated dates describe the Mirror record. Source publication and verification dates are shown separately when known; none establishes time on market. Confirm current price and availability with the listing contact.
View original listing