For Rent
Price on request
4 bed property for saleUpper Polmear, Par PL24
Studio
Par PL24


Property Details: - Type: Detached house - Bedrooms: 4 - Bathrooms: 2
Agent: eXp UK - South West Phone: 020 3641 1316
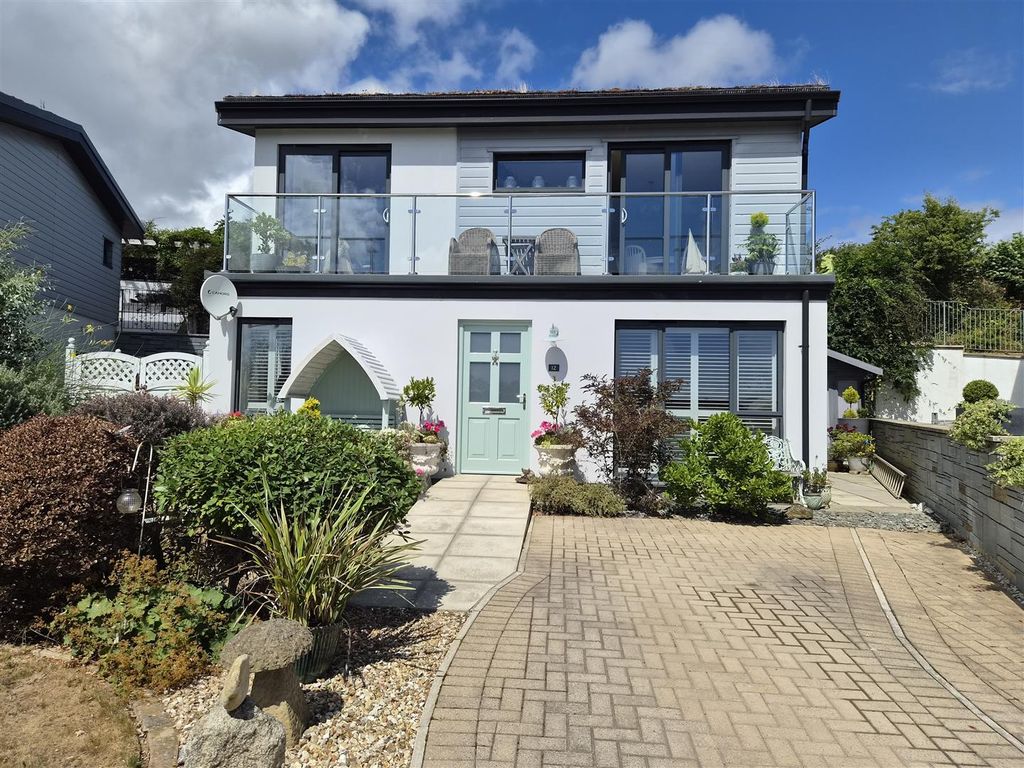
<p><strong>REF: AT0518-</strong> Situated on the ever-popular Mountside road in Par, this impressive five-bedroom detached family home offers stylish, modern accommodation perfectly suited to contemporary living. The property benefits from a thoughtfully converted integral garage, now providing a versatile fifth bedroom or ideal home office space. Inside, the home is well-appointed throughout, featuring gas-fired central heating and a spacious principal bedroom complete with its own en-suite for added comfort and privacy. Outside, the low-maintenance garden provides an ideal setting for relaxing or entertaining with minimal upkeep required. <strong>EPC Band C</strong></p><p>Par itself is a well-connected coastal village, known for its sandy beach, scenic coastal walks, and excellent transport links including a mainline railway station. A range of local amenities, schools, shops, and leisure facilities are all within easy reach, while the nearby town of St Austell offers a wider selection of retail and dining options. This property presents a fantastic opportunity to enjoy both comfortable family living and the best of Cornwall’s beautiful surroundings.</p><p> </p><p><strong>THE ACCOMMODATION (all sizes are approximate)</strong></p><p><strong>Entrance Hall</strong> - uPVC double glazed door.</p><p><strong>Living Room - 4.58m x 3.31m (15'0" x 10'10" )</strong> - Double glazed window to the front elevation. Radiator. Laminate flooring.</p><p><strong>Cloakroom - 1.46m x 1.08m (4'9" x 3'6" ) </strong>- Frosted double glazed window to the front elevation. Radiator. Wash hand basin. Low level W.C. </p><p><strong>Bedroom Five/Home Office - 5.49m x 2.41m (18'0" x 7'10" ) </strong>- Double glazed window to the front elevation. Electric heater. </p><p><strong>Kitchen/Dining Room - 5.94m x 4.71m (19'5" x 15'5" ) maximums </strong>- Fitted with a modern range of wall and base, wall and drawer units with work surface over. Ideal gas boiler. Splash-back tiling. Integrated oven and four ring gas hob with an extractor hood over. Integrated fridge, freezer and dishwasher. Space for a washer/dryer. Stainless steel sink basin with drainage board. Radiator. Double glazed window and French doors to rear garden.</p><p><strong>First Floor Landing</strong> - Access into partially boarded loft space. Frosted double glazed window to the side elevation. Radiator. Built-in storage cup aboard housing the hot water cylinder. Radiator. </p><p><strong>Bedroom One - 3.44m x 3.32m (11'3" x 10'10" ) </strong>- Double glazed window to the rear elevation. Radiator. Door leading into:</p><p><strong>En-Suite</strong> - Frosted double glazed window to the side elevation. . Shower cubicle with mains fed shower. Wash hand basin. Radiator. Low level W.C. </p><p><strong>Bedroom Four</strong> - 3.73m x 2.61m (12'2" x 8'6" ) - Double glazed window to the front elevation. Radiator. </p><p><strong>Bedroom Three</strong> - 2.94m x 2.77m (9'7" x 9'1") - Double glazed window to the front elevation. Radiator. </p><p><strong>Bedroom Two</strong> - 3.42m x 2.55m (11'2" x 8'4" ) - Double glazed window to the rear elevation. Radiator.</p><p><strong>Family Bathroom</strong>- Panel bath with mixer shower over and glass screen, low level WC. Wash hand basin, double glazed window to side elevation.</p><p><strong>Exterior- </strong>To the front of the property a driveway provides off road parking. Adjoining this is an area of stone chippings with a selection of mature shrubs. The rear garden enjoys a patio and stone chipped area which leads onto an artificial grass garden with mature shrub and fence borders. There is also a useful timber storage shed.</p><p><strong>Development Service/Maintenance fees</strong>- Please note that there is an annual service/maintenance charge payable for the development. This currently is approximately £260</p><p><strong>Information on Anti-Money Laundering checks</strong></p><p>We are required by law to carry out Anti-Money Laundering checks on all individuals who are selling or buying a property. It is our responsibility to ensure that these checks are carried out correctly and monitored continuously. However, our partner, i am property, will conduct the initial checks on our behalf. They will contact you once your offer has been agreed upon.</p><p>These checks incur a non-refundable fee of £30 (inclusive of VAT). The fee covers the collection of relevant data, manual checks, and monitoring. You will need to pay this fee to i am property and complete all Anti-Money Laundering checks before your offer can be formally agreed upon.</p><p><strong>AGENTS NOTES</strong></p><p>Whilst we as the Listing Agents act on behalf of the vendors, we endeavour to ensure the accuracy of the property details produced and displayed, we have not tested any apparatus, equipment, fixtures and fittings or services. A buyer is advised to obtain verification from their solicitor and/or surveyor. Any potential buyer must check availability of the property and make an appointment to view before embarking on any journey to see a property. The vendors have checked and approved these particulars.</p>