Moy Avenue, Eastbourne
Property facts
- Property type
- Semi-Detached
- Bedrooms
- 4
- Bathrooms
- 2
Only details supplied with this listing are shown. Ask the listing contact to confirm measurements, taxes and costs.
About this home
Property Details: • Type: Semi-Detached • Tenure: FREEHOLD • Floor Area: N/A
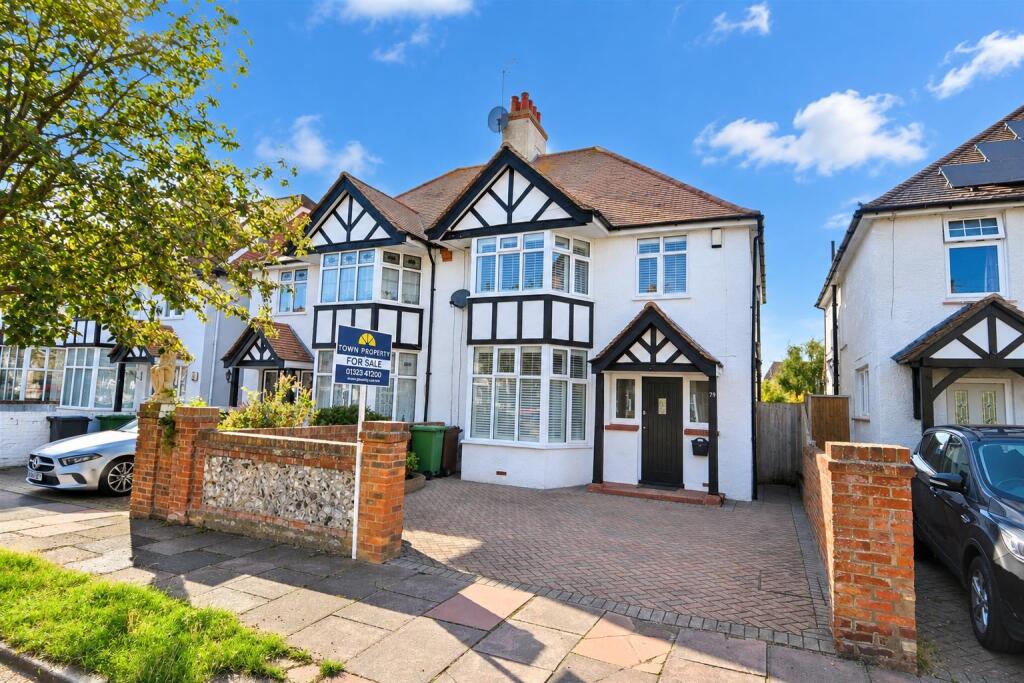
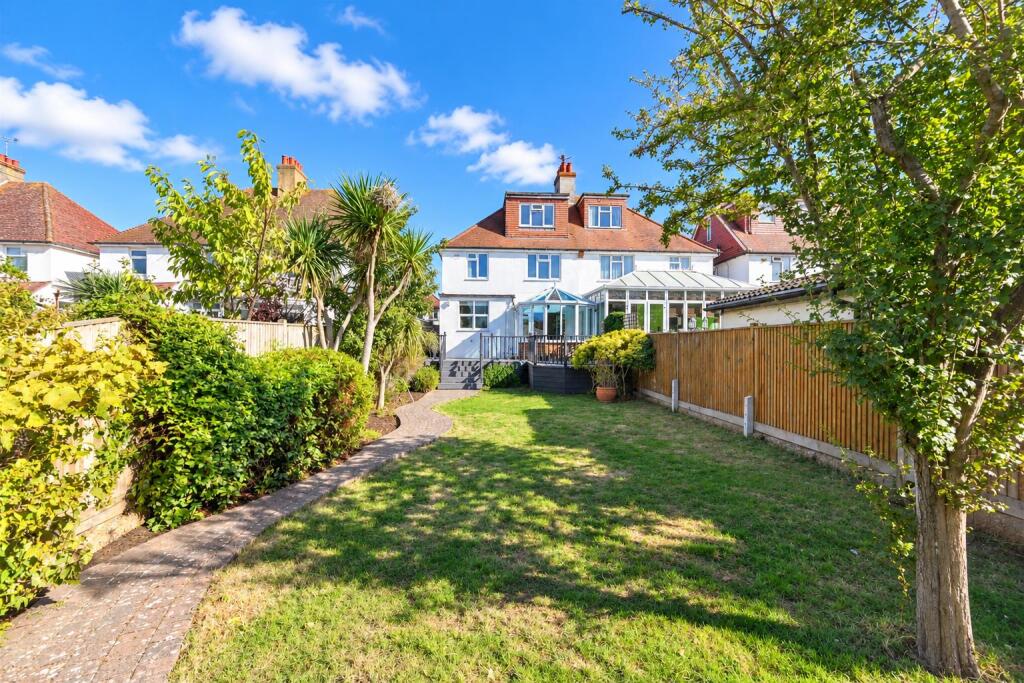
Key Features: • CHAIN FREE Three Storey Family Home • Attractive Bay Fronted Mock Tudor Design • 4 Bedrooms & 2 Reception Rooms • Conservatory • En-Suite To Principal Bedroom • Family Bathroom/WC & Ground Floor WC • Large Rear Garden With Decking And Lawn • Brick Laid Driveway For Two Cars • Sought After Tree Lined Roselands Location • Close To Schools, Seafront & Amenities
Location: • Nearest Station: Eastbourne Station • Distance to Station: 0.9656600778645956 miles
Agent Information: • Address: 15 Cornfield Road Eastbourne BN21 4QD
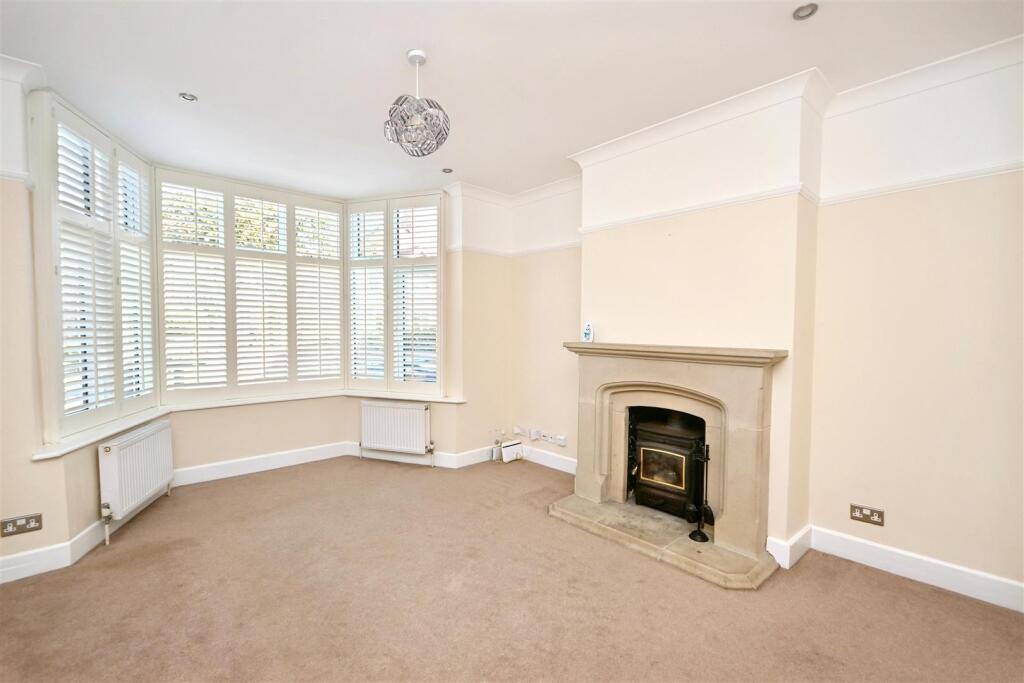
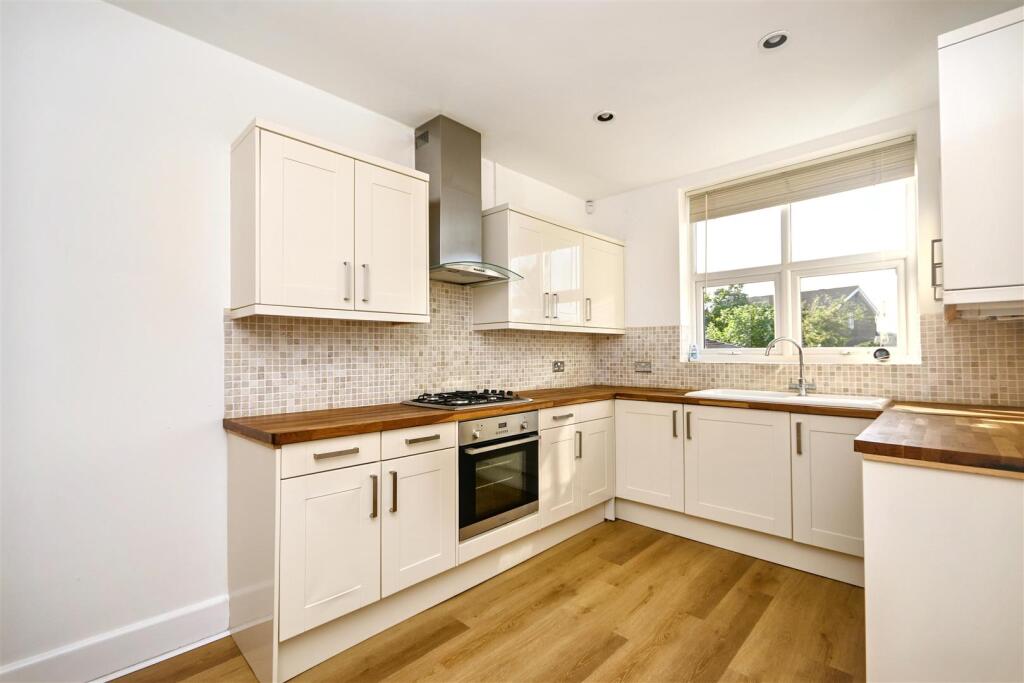
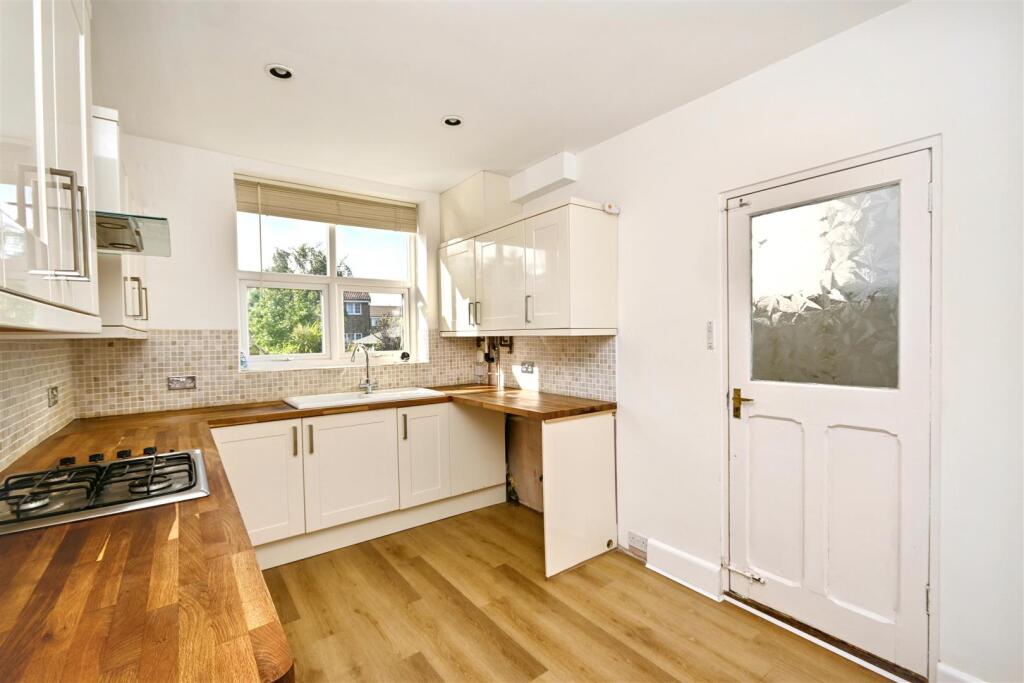
Full Description: ***Guide Price £425,000 to £450,000*** <br />A handsome three storey family home with an attractive bay fronted, mock Tudor facade, occupying a desirable position along a tree lined road in the ever popular Roselands area. Offered to the market chain free, this spacious property provides well balanced accommodation throughout, featuring four bedrooms, two reception rooms, a bright conservatory and a ground floor cloakroom. The principal bedroom benefits from an en-suite shower room, while the remaining bedrooms are served by a family bathroom, making the layout ideal for growing families. Outside, the property enjoys a generous rear garden with a decked seating area adjoining the house, leading onto a large lawn, perfect for children, entertaining or relaxing outdoors. To the front, a brick laid driveway provides off road parking for two vehicles. Ideally situated for excellent local schools, the seafront, Sovereign Harbour, the town centre and a wide range of shops and amenities, this is a superb family home in one of Eastbourne's most sought after residential locations.<br /><br /><b>Entrance Porch</b> - 2.31m x 0.76m (7'7 x 2'6) - Entrance with door to -<br /><br /><b>Hallway</b> - Doors to lounge, kitchen, dining room & cloakroom.<br /><br /><b>Ground Floor Cloakroom</b> - Low level WC. Wash hand basin.<br /><br /><b>Bay Windowed Lounge</b> - 4.80m x 3.53m (15'9 x 11'7) - 2 radiators. Feature fire place. Television and telephone points. Bay window to front aspect.<br /><br /><b>Dining Room</b> - 3.76m x 3.15m (12'4 x 10'4) - Radiator. Feature fire place. Double doors leading to -<br /><br /><b>Conservatory</b> - 3.63m x 2.44m (11'11 x 8'0) - Double glazed windows and double doors to rear garden.<br /><br /><b>Fitted Kitchen</b> - 3.68m x 2.62m (12'1 x 8'7) - Range of fitted wall and base units. Worktop with inset single drainer sink unit and mixer tap. Built-in gas hob and oven under. Extractor cooker hood. Plumbing and space for washing machine and fridge. Radiator. Double glazed window to rear aspect. Door to rear garden.<br /><br /><b>Stairs From Ground To First Floor Landing:</b> - <br /><br /><b>Bay Windowed Bedroom 1</b> - 4.80m x 3.53m (15'9 x 11'7) - 2 Radiator. Feature fireplace. Carpet. Bay window to front aspect. Door to -<br /><br /><b>En-Suite Shower Room/Wc</b> - Suite comprising shower cubicle. Low level WC. Wash hand basin. Part tiled walls. Tiled floor.<br /><br /><b>Bedroom 2</b> - 3.81m x 2.87m (12'6 x 9'5) - Feature fireplace. Carpet. Window to rear aspect.<br /><br /><b>Bedroom 3</b> - 2.67m x 2.64m (8'9 x 8'8) - Feature fireplace. Carpet. Window to rear aspect.<br /><br /><b>Modern Bathroom/Wc</b> - Suite comprising panelled bath with shower attachment. Low level WC. Wash hand basin. 2 Heated towel rails. Part tiled walls. Tiled floor. 2 Frosted double glazed windows.<br /><br /><b>Stairs From First To Second Floor:</b> - Door to -<br /><br /><b>Bedroom 4</b> - 3.18m x 2.74m (10'5 x 9'0) - Radiator. Carpet. Window to rear aspect.<br /><br /><b>Outside</b> - The rear garden has decking with stairs down to the garden, with lawn areas and a shed.<br /><br /><b>Parking</b> - Driveway to the front.<br /><br /><b>Epc = E</b> - <br /><br /><b>Council Tax Band = D</b> - <br /><br />
Features & amenities
Location
If the interactive map is unavailable, open the supplied location in maps.
Open location in mapsThe pin uses coordinates supplied with this listing. Confirm the exact location with the listing contact.
Listing information
- Original source
- www.rightmove.co.uk
- Added to Mirror
Added and updated dates describe the Mirror record. Source publication and verification dates are shown separately when known; none establishes time on market. Confirm current price and availability with the listing contact.
View original listing