For Sale
£300,000
Mill View, Backworth NE27
3 bd
Shiremoor
Listed by Zoopla Agent
Property Details: • Type: Detached • Tenure: N/A • Floor Area: N/A
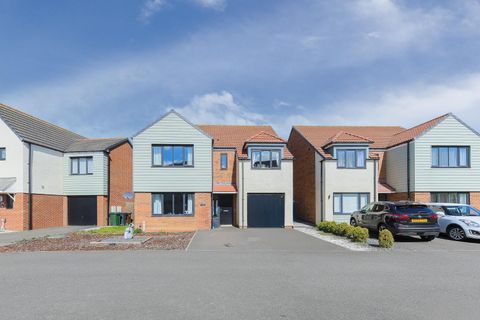
Key Features: • EXTENDED, IMPROVED & SUPERBLY PRESENTED FAMILY HOME • FIVE BEDROOMS • TWO EN-SUITES, TWO BATHROOMS & CLOAKROOM • 32'11 KITCHEN/DINING ROOM • LIVING ROOM & ORANGERY • PICTURESQUE REAR GARDEN WITH LODGE/BAR & ADJOINING OFFICE • DETACHED DOUBLE GARAGE & EXTENSIVE OFF ROAD PARKING • SOUGHT AFTER NO THROUGH ROAD POSITION • EXECUTIVE DEVELOPMENT • VIEWING HIGHLY RECOMMENDED
Location: • Nearest Station: N/A • Distance to Station: N/A
Agent Information: • Address: 156 Station Road, Burnham-On-Crouch, CM0 8HJ
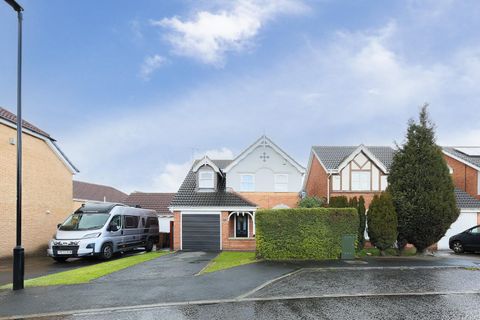
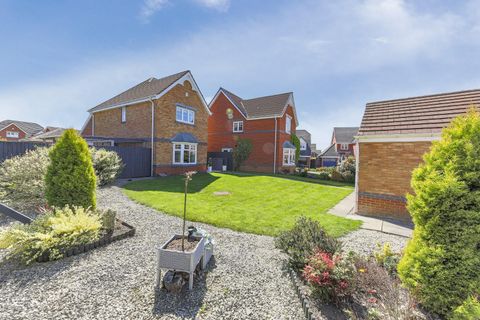
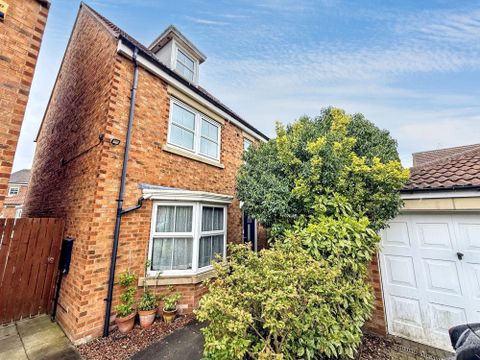
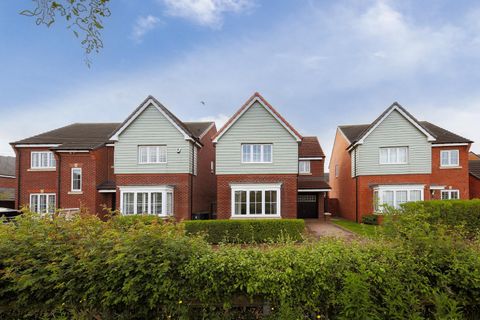
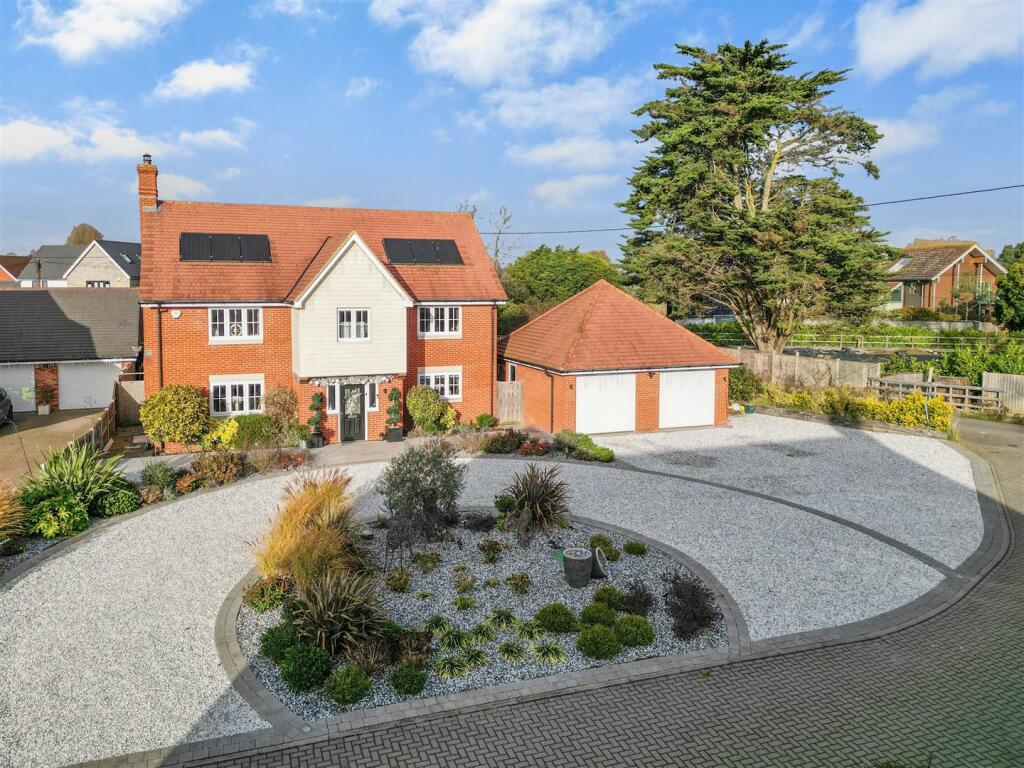
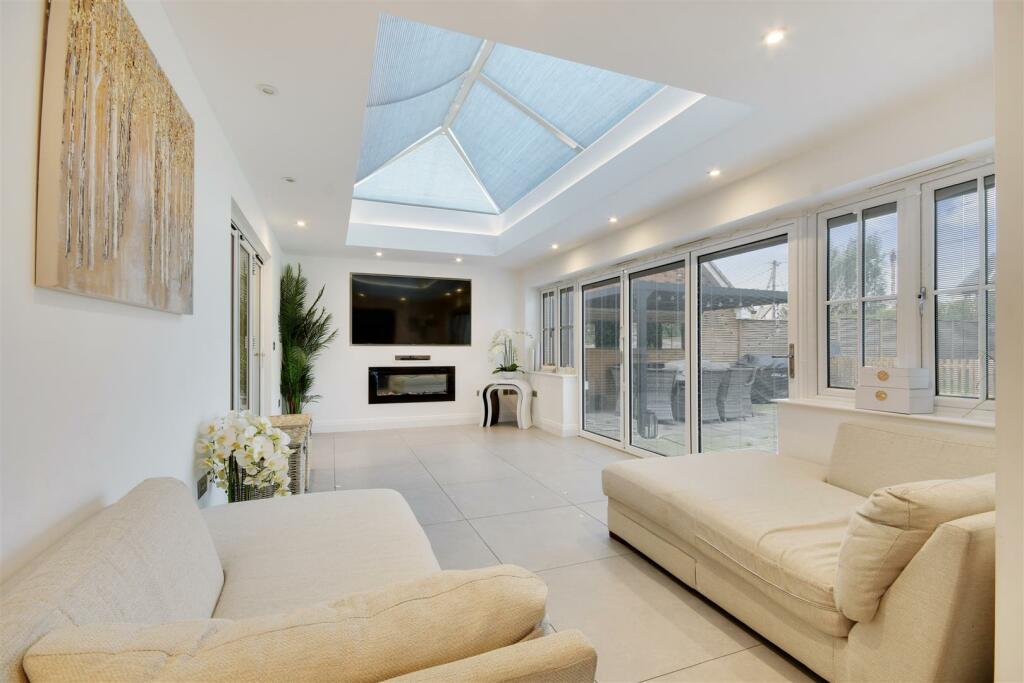
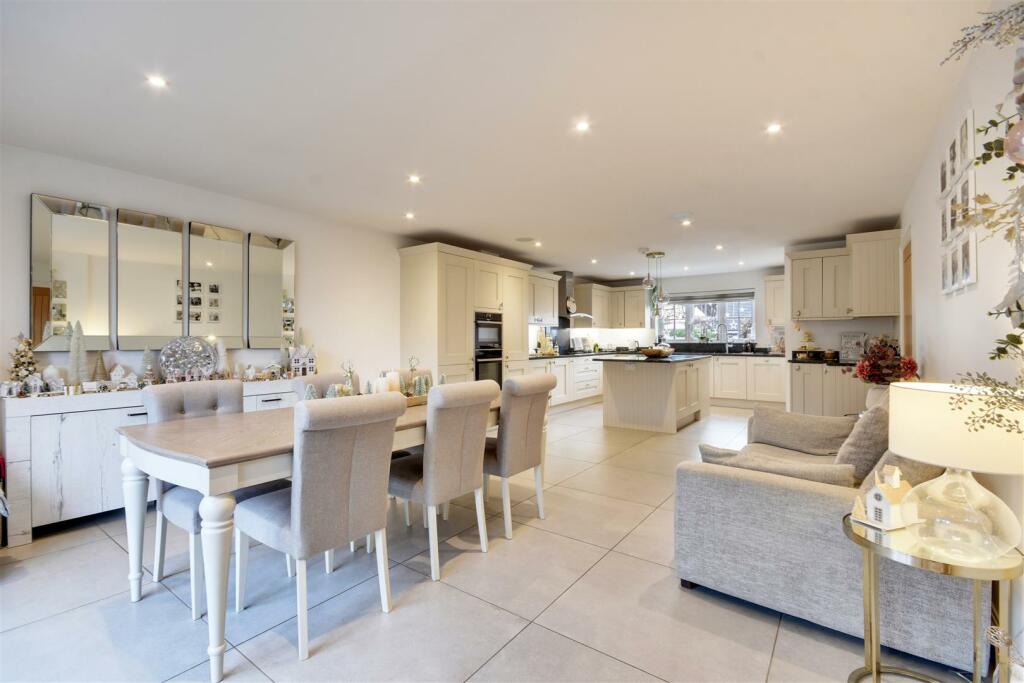


Full Description: Nestled amongst an exclusive development of executive detached properties within one of Burnham's most favoured locations, is this vastly improved, extended and wonderfully presented family home. Substantial living accommodation (3800 sq. ft.) is spread over three floors, commencing on the ground floor with an entrance porch leading to a light and airy reception hall, which in turn then leads to a cloakroom, living room, impressive kitchen/dining room measuring approximately 32'11 which then provides access to an orangery at the rear with with a lantern roof window and bi-folding doors opening on to the rear garden. The first floor is then served by four double bedrooms, two of which are complimented by en-suite shower rooms as well as an impressive four piece family bathroom. The loft conversion offers further living accommodation with a wonderfully sized bedroom, landing area and superb four piece luxury bathroom suite. Externally is a picturesque rear garden with landscaped borders and access to an impressive lodge/bar with adjoining cloakroom and office space. Viewing this property comes highly recommended to fully appreciate the size and standard this quite wonderful property has to offer.Second Floor: - Landing: - Double glazed bay window to front, radiator, 2 built in storage cupboards, one of which houses the boiler and hot water cylinder, inset downlights, doors to:Bedroom: - 4.85m x 4.32m (15'11 x 14'2 ) - Double glazed window to front, radiator, wall mounted air conditioning unit, inset downlights.Bathroom: - 4.78m x 3.76m (15'8 x 12'4 ) - Double glazed window to front, 2 chrome heated towel rails, luxury four piece white suite comprising wc with concealed cistern, his/her vanity wash hand basins with storage cupboard below and mirror over, freestanding ceramic bath with mixer tap and shower attachment and fully tiled walk in shower area with rain water effect shower and handheld attachment, fully tiled shower seat, inset downlights.First Floor: - Landing: - Double glazed window to front, radiator, built in storage cupboard housing Sonos entertainment system, staircase to ground and second floors, doors to:Bedroom: - 4.11m x 3.68m (13'6 x 12'1 ) - Double glazed window to front, radiator, wall mounted air conditioning unit, inset downlights, door to:En-Suite: - Obscure double glazed window to side, chrome heated towel rail, 3 piece white suite comprising fully tiled dual function shower with glass door, wash hand basin with storage below and dual flush wc with concealed cistern, tiled walls and floor, extractor fan, inset downlights.Bedroom: - 4.72m > 3.35m x 4.01m (15'6 > 11' x 13'2 ) - Double glazed window to rear, radiator, door to:En-Suite: - Chrome heated towel rail, 3 piece white suite comprising fully tiled dual function shower with sliding glass door, vanity wash hand basin with storage below and dual flush wc with concealed cistern, tiled walls and floor, extractor fan, inset downlights.Bedroom: - 4.45m x 5.11m (14'7 x 16'9 ) - Double glazed window to front, radiator.Bedroom/Dressing Room: - 4.17m x 1.68m + wardrobe depth (13'8 x 5'6 + wardr - Currently used as a dressing room with double glazed window to front, extensive range of built in wardrobes to both sides of room as well as dresser unit and shelving.Family Bathroom: - Obscure double glazed window to front, chrome heated towel rail, 4 piece white suite comprising panelled bath with mixer tap and handheld shower attachment, fully tiled dual function shower with sliding glass door, vanity wash hand basin with storage below and dual flush wc with concealed cistern, tiled walls and floor, extractor fan, inset downlights.Ground Floor: - Entrance Porch: - 2.87m x 1.47m (9'5 x 4'10 ) - Obscure double glazed entrance door and 2 double glazed windows to front, tiled floor, door to:Reception Hall: - 5.59m x 2.11m (18'4 x 6'11 ) - Tiled floor, staircase to first floor, inset downlights, doors to:Utility Room: - 1.93m x 1.32m (6'4 x 4'4 ) - Fitted with a range of matching wall and base mounted storage units, granite work surface with inset single bowl sink/drainer unit, space and plumbing for washing machine and tumble dryer, continuation of tiled floor.Cloakroom: - Two piece white suite comprising dual flush wc with concealed cistern and vanity wash hand basin with storage cupboard below, part tiled walls, tiled floor, under stairs storage recess.Kitchen/Dining Room: - 10.03m x 4.60m (32'11 x 15'1 ) - Dual aspect room with double glazed window to front and double glazed bi fold doors opening to rear garden. Fitted kitchen with extensive range of "Shaker" style wall and base mounted storage units and drawers, granite work surface inset 1 ½ bowl sink unit with drainer grooves to side, 5-ring induction hob with extractor hood over, built in eye level double oven, integrated fridge/freezer and dishwasher, tiled floor, inset downlights, arch leading to:Orangery: - 5.89m x 3.33m (19'4 x 10'11 ) - Double glazed bi fold door opening onto rear garden, 2 double glazed windows to rear, recessed electric fire, double glazed lantern window, electric fitted blinds, continuation of tiled floor, inset downlights.Living Room: - 7.47m x 4.72m (24'6 x 15'6 ) - Double glazed window to front, exposed brick fireplace with inset multi fuel burner set on tiled hearth with display mantle over, solid oak floor, double glazed bi fold doors into sitting room, inset downlights.Exterior: - Rear Garden: - Commencing with a paved patio seating terrace leading to remainder which is mainly laid to lawn with attractive flower and shrub beds to borders, external lighting and cold water tap, personal door into side of garage which has a contemporary lodge to the rear which has is used as a Snug/Bar with adjoining office.Lodge/Bar: - 5.51m x 4.78m (18'1 x 15'8 ) - Double glazed bifolding doors opening to rear garden in addition to roof lantern window, further double glazed windows to side, internally fitted with a corner bar, built in fridges, inset downlights,, wood panelled flooring, doors to:-Cloakroom: - Obscure double glazed window to side, 2 piece white suite comprising WC with concealed cistern and vanity wash hand basin with storage cupboard below, tiled splash backs, inset downlights.Office: - 5.46m x 2.77m (17'11 x 9'1) - Built to the rear of the garage with access via the lodge/bar, inset downlights, wood panelled flooring with under-floor heating.Frontage: - A large block paved driveway providing extensive off road parking for numerous vehicles, paved path leading to front entrance door and gated side access leading to the rear garden. The remainder of the frontage is predominantly laid to lawn with shrubs and a hedged borders, access to:-Detached Double Garage: - Twin electric up and over doors to front, power and light connected, personal door to the side.Services: - The property is served by LPG gas, mains water and mains electric. In addition to air conditioning and underfloor heating.Burnham-On-Crouch: - The town of Burnham-on-Crouch is situated on the banks of the River Crouch. Historically the town was first a ferry port, subsequently becoming a fishing port known for its oyster beds, and most recently a renowned yachting centre hosting the famous ‘Burnham Week’ at the end of August. The town has a population of little over 7,500, is the principal settlement in the Dengie peninsula and is consequently able to boast many amenities that are uncommon in small towns. These include two primary schools and an academy secondary school, cinema, Burnham yacht harbour/marina, several boatyards, three yacht clubs (including the Royal Corinthian & Royal Burnham), two supermarkets, no less than nine public houses, numerous restaurants and shops. There is a railway station on the Southminster branch line with direct commuter trains into London Liverpool Street (at peak times). The Burnham-on-Crouch Golf Club, founded in 1923, is situated in Creeksea on the outskirts of Burnham and enjoys breathtaking views over the Crouch Valley and River Crouch.Agents Note: - These particulars do not constitute any part of an offer or contract. All measurements are approximate. No responsibility is accepted as to the accuracy of these particulars or statements made by our staff concerning the above property. We have not tested any apparatus or equipment therefore cannot verify that they are in good working order. Any intending purchaser must satisfy themselves as to the correctness of such statements within these particulars. All negotiations to be conducted through Church and Hawes. No enquiries have been made with the local authorities pertaining to planning permission or building regulations. Any buyer should seek verification from their legal representative or surveyor.BrochuresMurrayfields, Burnham-On-Crouch