Property Details:
• Type: Apartment
• Tenure: N/A
• Floor Area: N/A
Key Features:
• High Specification
• Two Bedroom, First Floor
• Fantastic City Centre Location
• Allocated Undercroft Parking Space
• Large Private Terrace
• Park Views
• EPC Rating B
Location:
• Nearest Station: N/A
• Distance to Station: N/A
Agent Information:
• Address: Column Buildings, 13 Mount Stuart Square,
Cardiff,
CF10 5EE
Full Description:
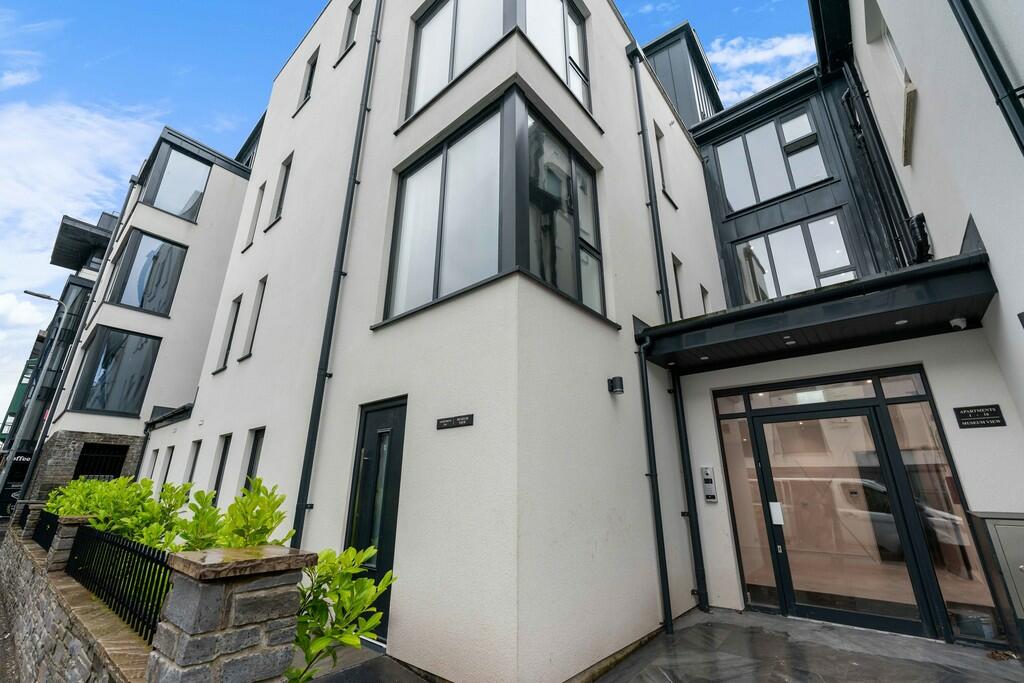
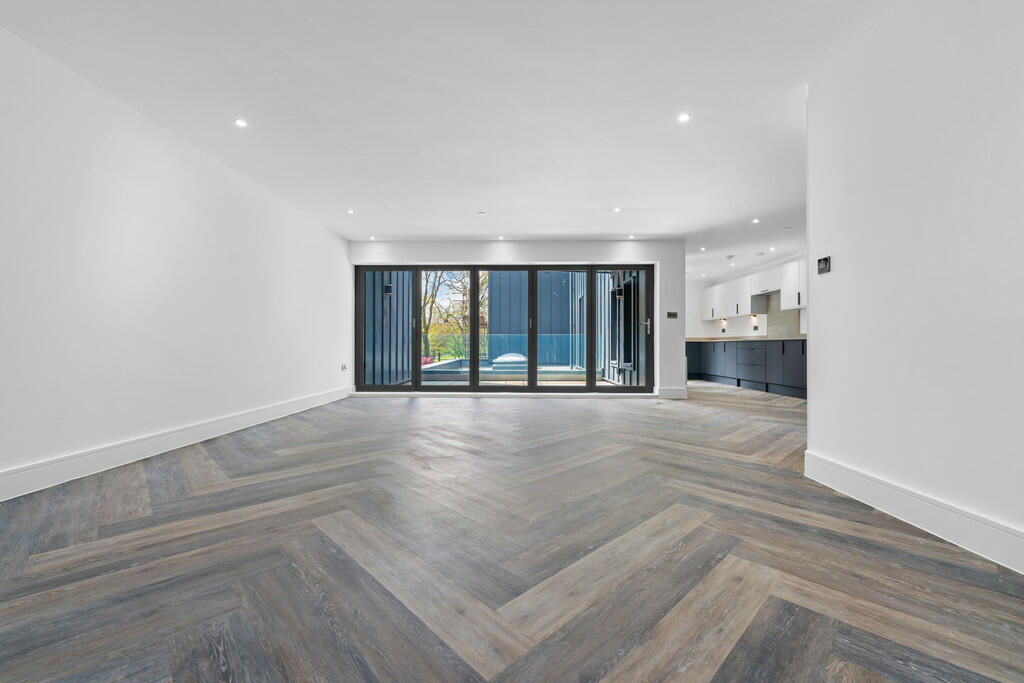
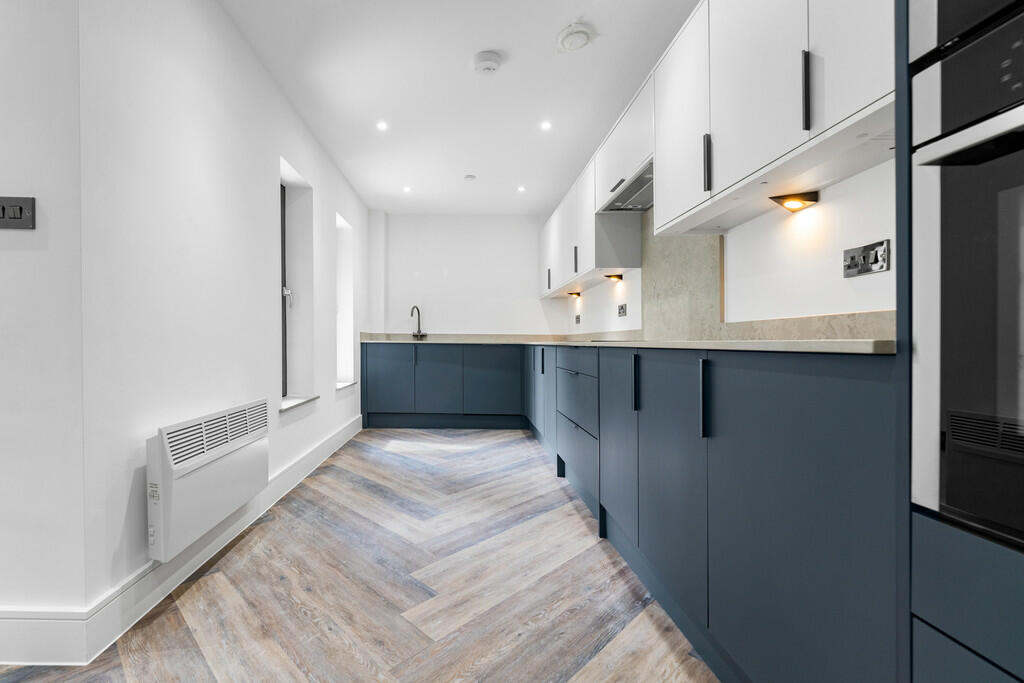
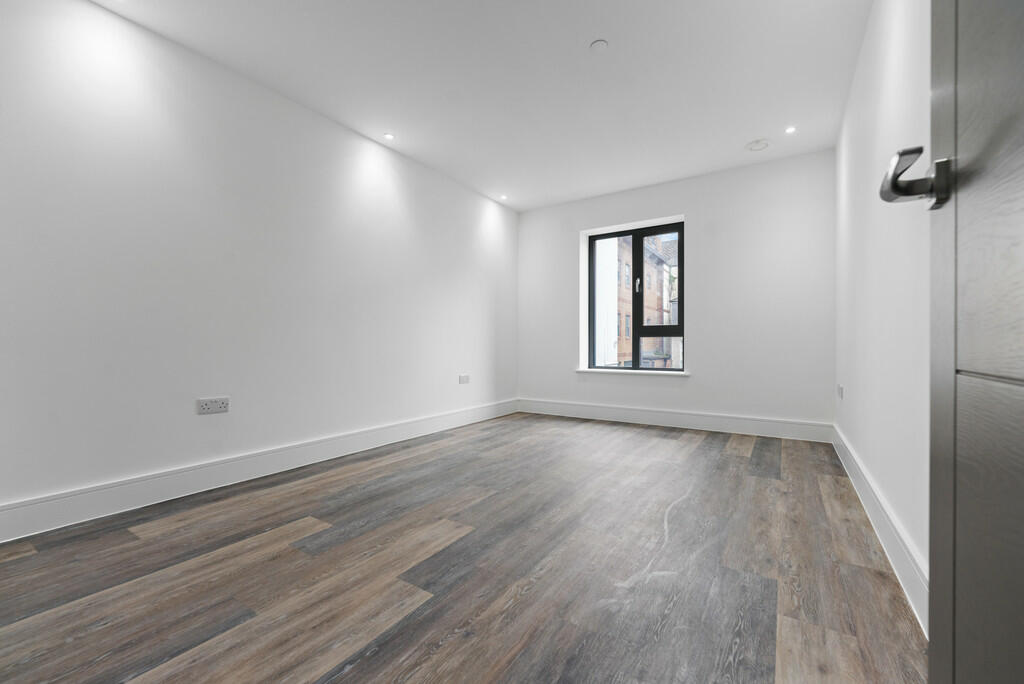
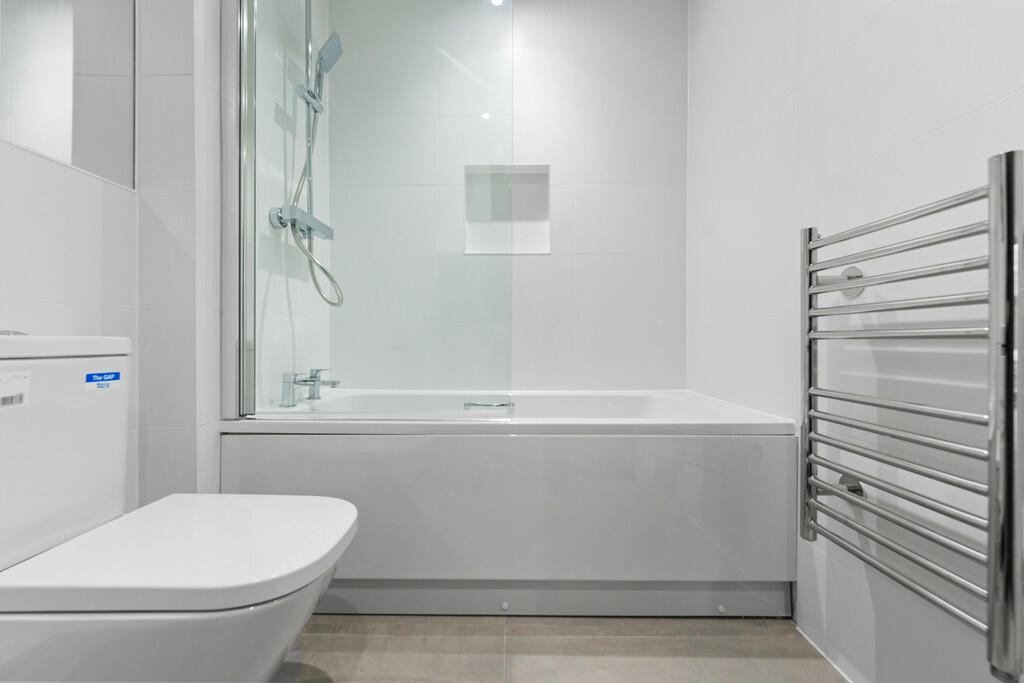
DESCRIPTION **MUSEUM VIEW - A HIGH SPECIFICATION CITY CENTRE DEVELOPMENT** A redevelopment of a perfectly located building situated in the heart of Cardiff City Centre offering stunning views over the Museum and Park. This sympathetically designed scheme offers one, two and three bedroom luxury apartments set over four floors as part of an original and newly developed building. This development has the perfect balance between traditional combined with modern contemporary design. The apartments are all fitted to an extremely high specification including Sigma kitchens with Neff appliances. A video entry intercom system is included, brand new double glazing plus Nuaire Eco heat recovery system throughout. Internal bike storage. For further information call MGY on . ENTRANCE HALL Entered via Verona Black door measuring 2240 x 926 x 44 mm. Classic Rustic Oak LTV wooden flooring. Video entry intercom system. Wall mounted electric heater. Storage cupboard housing hot water tank. Spotlights to ceiling. LOUNGE/DINER 22' 9" x 14' 3" (6.95m x 4.35m) An excellent lounge and dining space accessed via Pollino Grey double doors measuring 2240 x 826 x 44 mm, from the entrance hall. Continuation of Classic Rustic Oak LTV flooring with double glazed glass bifold doors across one wall, leading to the large private terrace with impressive park views. Wall mounted electric heater. Spotlights to ceiling. PowerPoints. KITCHEN 18' 9" x 7' 5" (5.72m x 2.27m) A high quality Sigma fitted kitchen with a range of Stretton Silk in Graphite and White finishwall, base and drawer units with quartz worktops over and splashbacks, incorporating inset sink with drainer and mixer instant boiling tap. Under unit lighting. Integrated appliances including Neff double electric oven, microwave, dishwasher and fridge freezer. Four ring Neff induction hob and extractor hood over. Two double glazed windows to side. Extractor fan. MASTER BEDROOM 14' 3" x 12' 2" (4.36m x 3.72m) Spacious double bedroom, with two double glazed windows. Classic Rustic Oak LVT flooring. Wall mounted electric heater. Spotlights to ceiling. Doors to fitted wardrobe. Door to en-suite: ENSUITE Modern suite comprising: Walk in tiled corner double shower cubicle, with sliding glass doors and mains rainfall shower with additional shower attachment. Contemporary wash hand basin with vanity cupboard underneath and mixer instant boiling tap. W.C. Large wall mounted mirror. Tiled flooring and partly tiled walls. Extractor fan. Shaver point. Heated towel rail. Spotlights to ceiling. BEDROOM TWO 13' 9" x 9' 7" (4.20m x 2.94m) Second bedroom with double glazed window. Classic Rustic Oak LVT flooring. Wall mounted electric heater. Spotlights to ceiling. PowerPoints. BATHROOM Exceptional modern suite comprising: panelled bath, with mains shower over and glass shower screen, contemporary wash hand basin with vanity cupboard underneath and mixer instant boiling tap. W.C. Large wall mounted mirror. Tiled flooring. Part tiled walls. Heated towel rail. Shaver point. Extractor fan. Spotlights. TERRACE Large private terrace, with fantastic park views. Paved with glass surround. Accessed via bifold glass doors from the lounge/diner. PARKING Secure access to one allocated undercroft parking space. TENURE MGY are advised that the property is leasehold, with a term of 999 years from build. Low service charges of approx. £2,360.65 per annum. There is no ground rent payable as this is a Peppercorn.