Property Details:
• Type: Detached
• Tenure: Freehold
• Floor Area: N/A
Key Features:
• 4 spacious Bedrooms
• 1 Family bathroom
• 2 En-suites
• Guest WC
• Fitted kitchen/Diner
• Utility area
• Conservatory
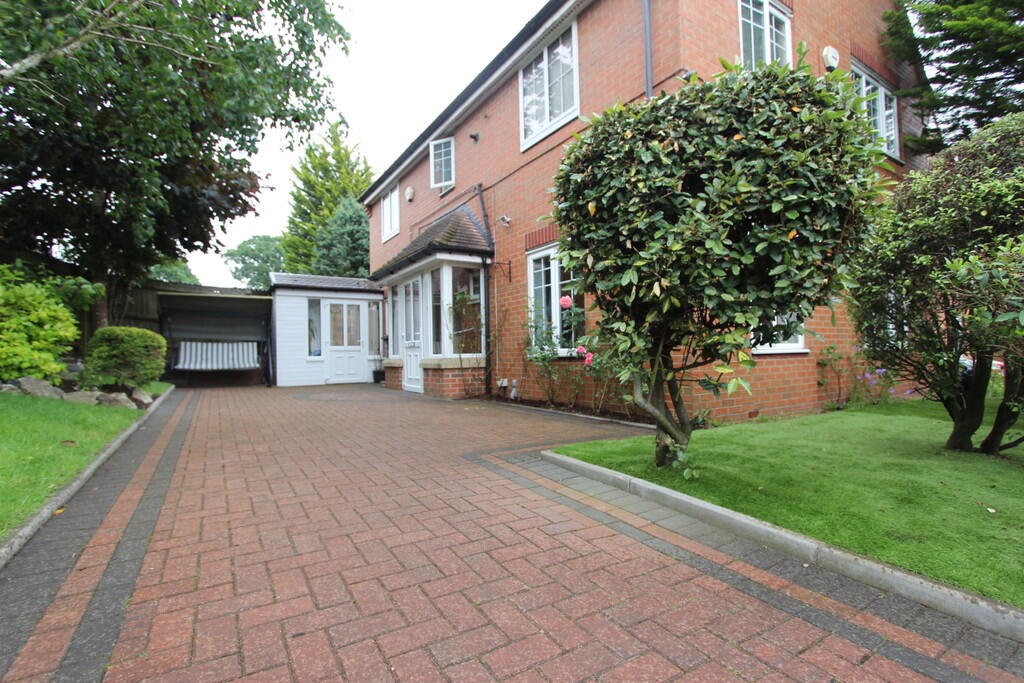
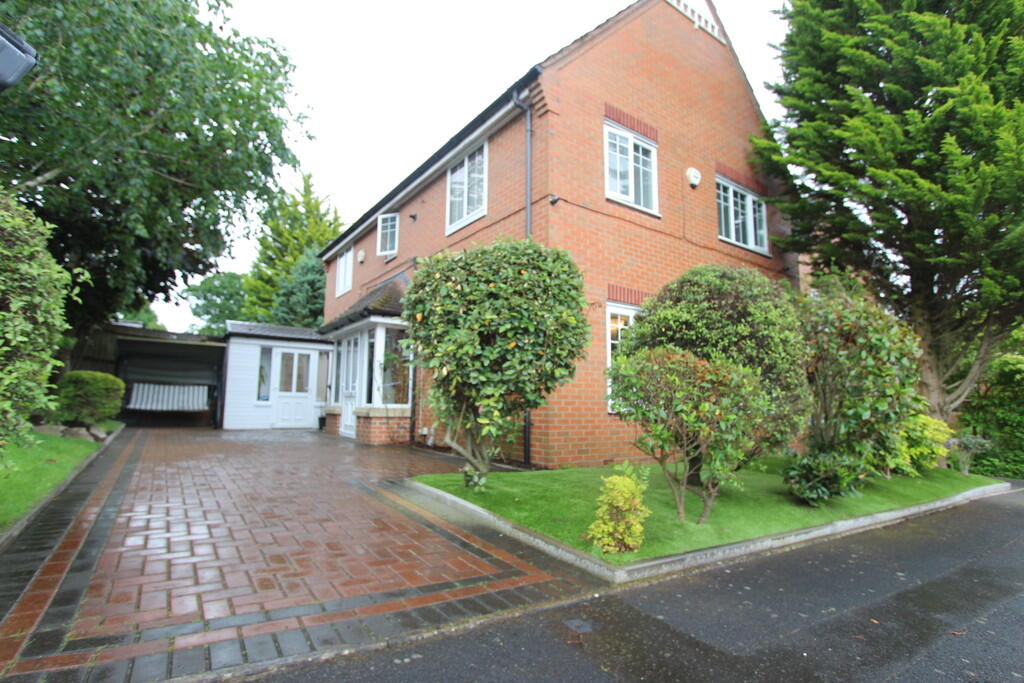
• Driveway
• Outside summer house/gym/office space
• Central heating and Double Glazed
Location:
• Nearest Station: N/A
• Distance to Station: N/A
Agent Information:
• Address: 66,
Station Road,
Marston Green,
Solihull,
B37 7BA
Full Description:
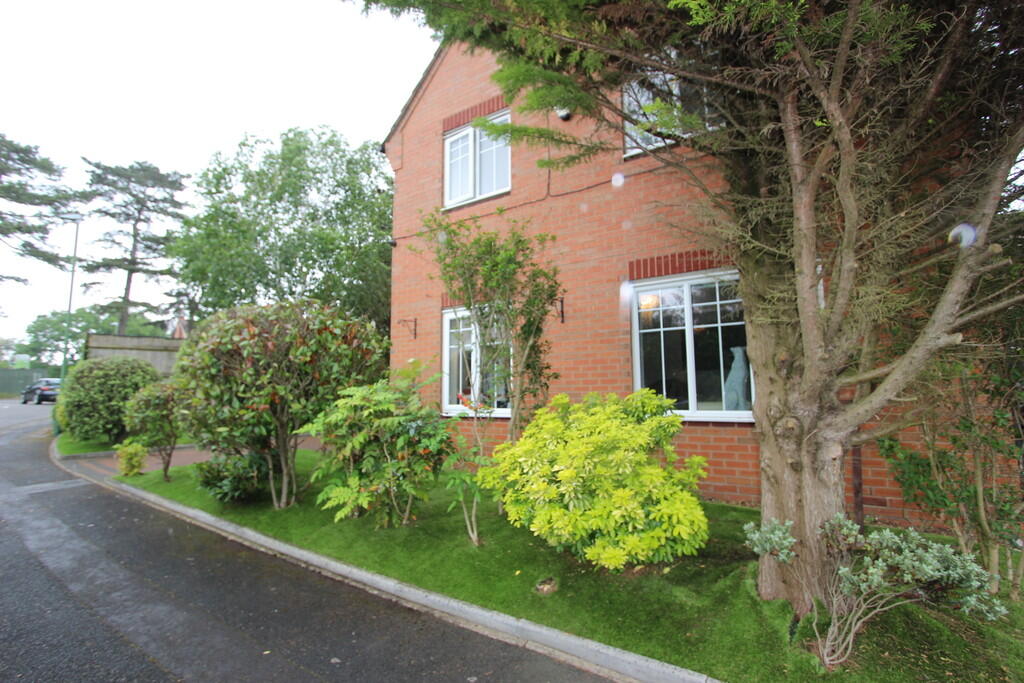
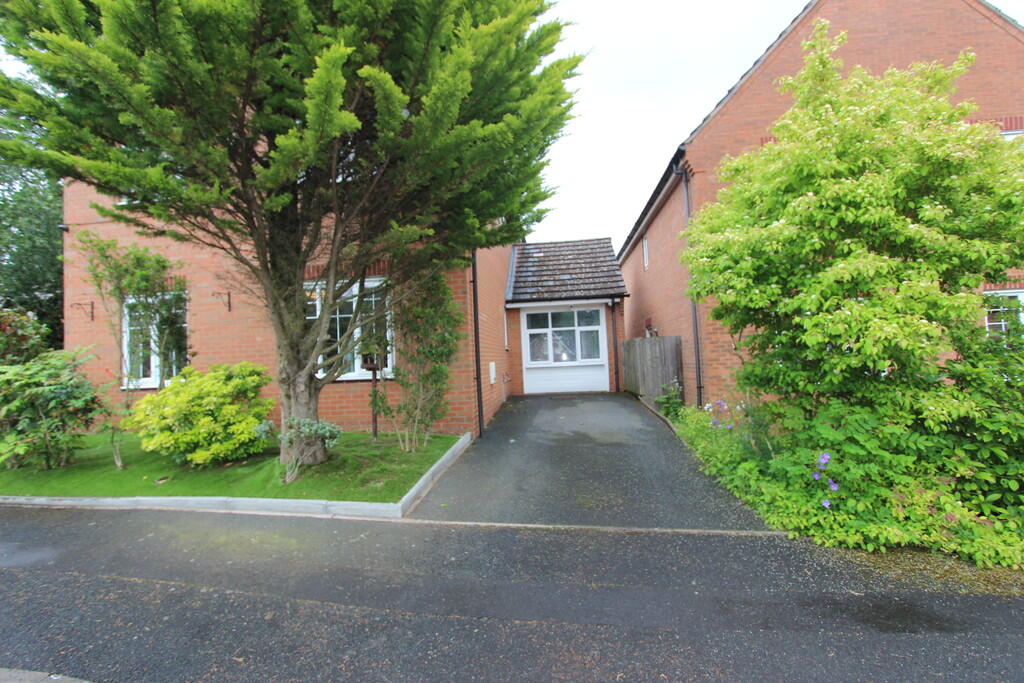
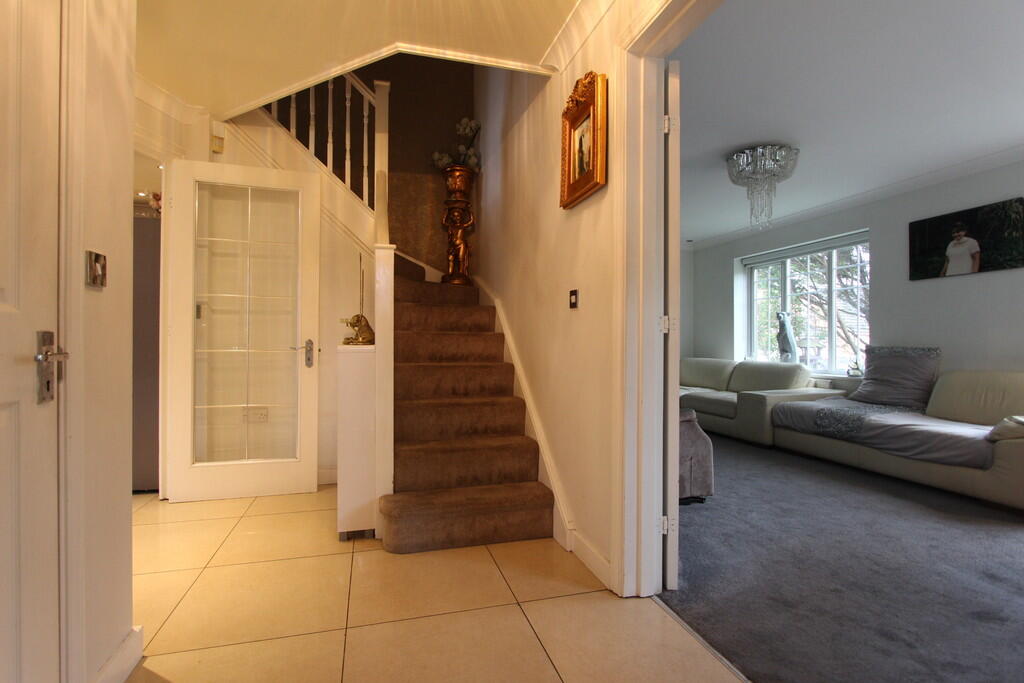
Built in 2006 and nestled in a peaceful cul-de-sac on Musson Close, this spacious 4 Bedroom Detached Home offers versatile living accommodation ideal for families or multi-generational living. Immaculately presented and thoughtfully designed, this home boasts generous room sizes, multiple reception spaces, and modern fixtures throughout.Externally, the property benefits from a block-paved driveway to the front and a side driveway providing off-road parking for up to three vehicles. The attractive rear garden features a garden room, a variety of mature plants and shrubs, and offers a private, well-maintained outdoor space perfect for relaxing or entertaining.All windows are UPVC double glazed, offering energy efficiency and low maintenance. Ground Floor Entrance Hall Welcoming hallway with ceramic tiled flooring, stairs to the first floor and doors leading to ground floor accommodation. Guest WC Featuring a two-piece suite comprising wash hand basin and low-level WC, tiled splashback, radiator, and a front-facing UPVC double glazed window. Lounge - 5.97m (19'7") x 3.41m (11'2") A bright and spacious dual-aspect lounge with UPVC double glazed windows to front and side, fitted carpet, ceiling spotlights, and Georgian-style double doors leading to the kitchen/diner. Kitchen/Dining Room - 5.97m (19'7") x 2.93m (9'7") Stylish and functional, this open-plan kitchen/diner is fitted with matching base and eye-level units, worktop space, stainless steel sink with mixer tap, integrated dishwasher and cooker, extractor fan, plinth lighting, ceramic tiled flooring, and a front-facing UPVC double glazed window. Utility Room - 2.27m (7'5") x 2.03m (6'8") A practical utility space with matching units, stainless steel sink with drainer, plumbing for washing machine, integrated dishwasher, storage cupboard, rear-facing UPVC double glazed window, and door to the garden. Conservatory A beautiful, light-filled space with UPVC double glazed windows to the front, side, and rear, ceramic tiled flooring, and access to the garden via double doors. Bedroom 4 - 5.35m (17'7") x 2.70m (8'10") A spacious ground-floor double bedroom with side-facing UPVC double glazed window, fitted carpet, and: En-Suite Shower Room Comprising a shower, wash hand basin, low-level WC with bidet, tiled surrounds, radiator, and side-facing UPVC double glazed window. First Floor Landing A generously sized landing with built-in storage and access to all first-floor rooms. Bedroom 1 A bright and airy main bedroom with dual UPVC double glazed side-facing windows, built-in wardrobes, two radiators, and: En-Suite Includes a shower cubicle, wash basin, low-level WC, heated towel rail, and rear-facing UPVC double glazed window. Bedroom 2 - 3.02m (9'11") x 2.44m (8') max Side-facing UPVC double glazed window and radiator. Bedroom 3 - 3.76m (12'4") max x 2.92m (9'7") Generous double bedroom with side-facing UPVC double glazed window and radiator. Family Bathroom Fitted with a deep panelled bath, wash basin, low-level WC, and UPVC double glazed window to the side. Outside Block-paved driveway to front Side driveway for up to three carsPrivate rear garden with garden roomMature plants and shrubs surrounding the property