Property Details:
• Type: Semi-Detached
• Tenure: N/A
• Floor Area: N/A
Key Features:
• 3 bedroom Semi - 2 Reception Rooms
• Gas central Heating - UPVC Double Glazing
• New Electric Consumer Unit - Garden & Garage
• No Onward Chain
Location:
• Nearest Station: N/A
• Distance to Station: N/A
Agent Information:
• Address: 55 Bingley Road,
Saltaire,
Shipley,
BD18 4SB
Full Description:
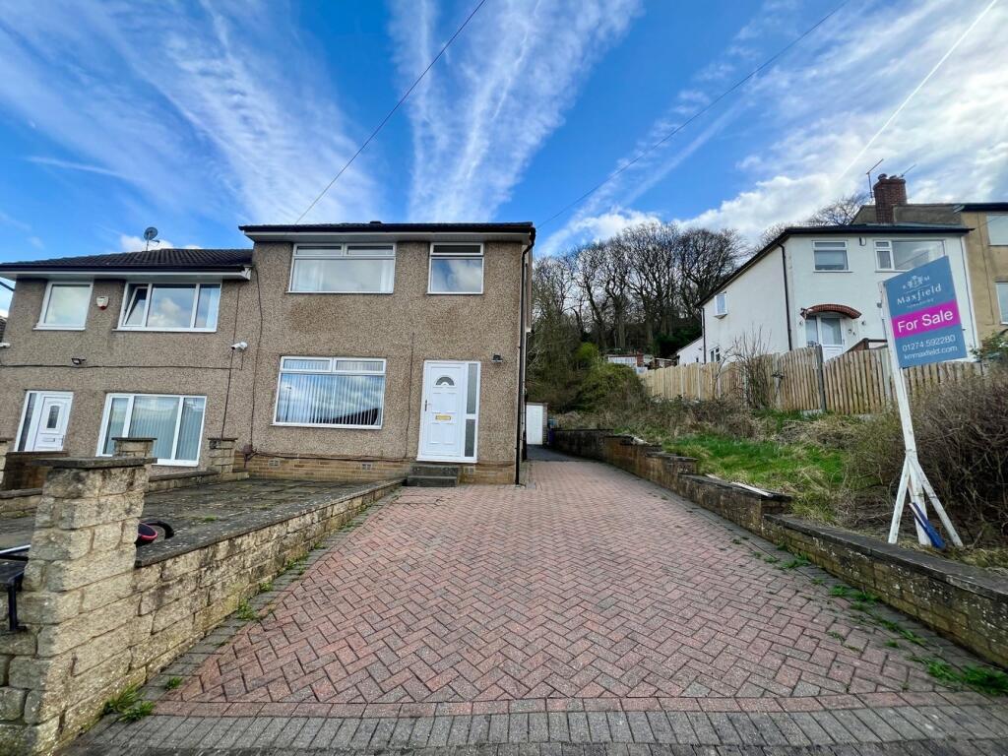
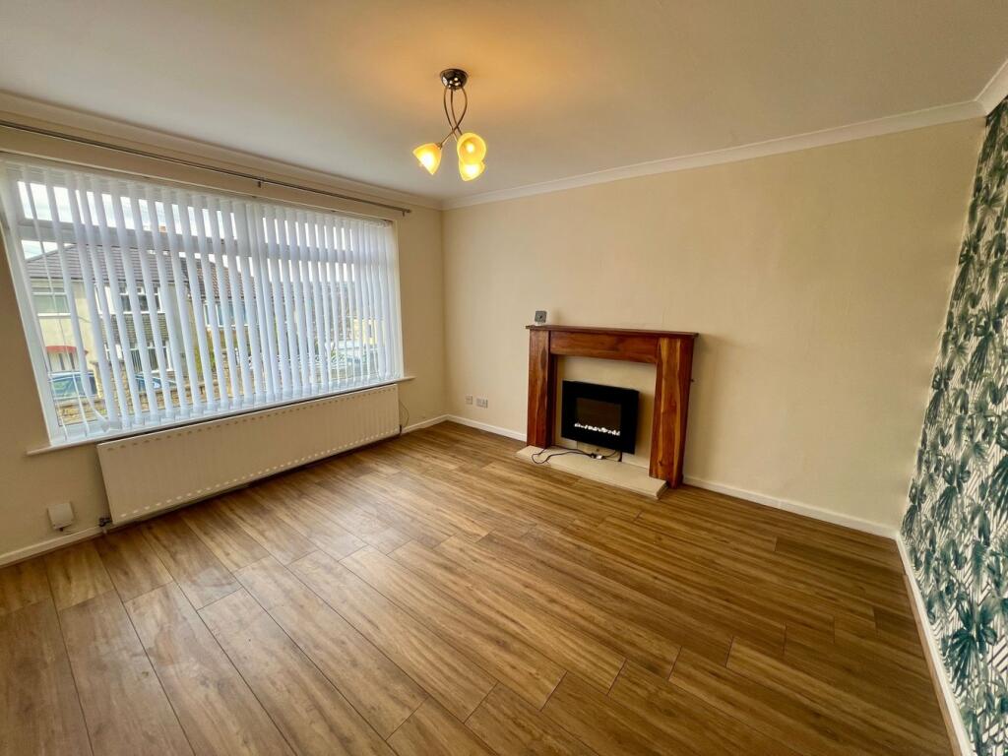
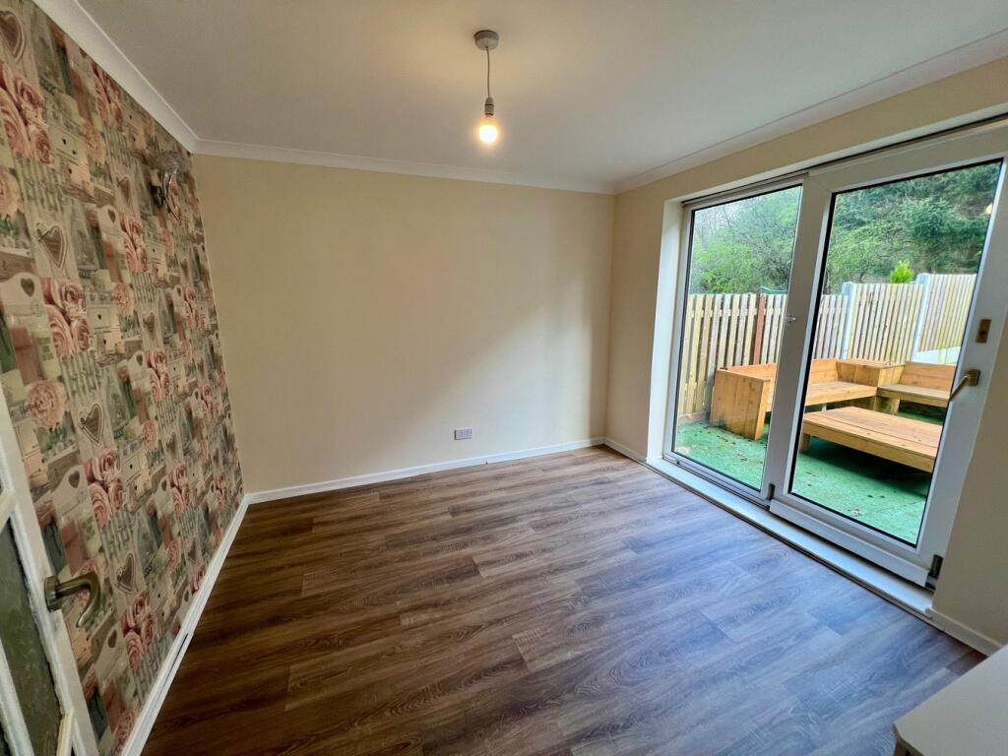
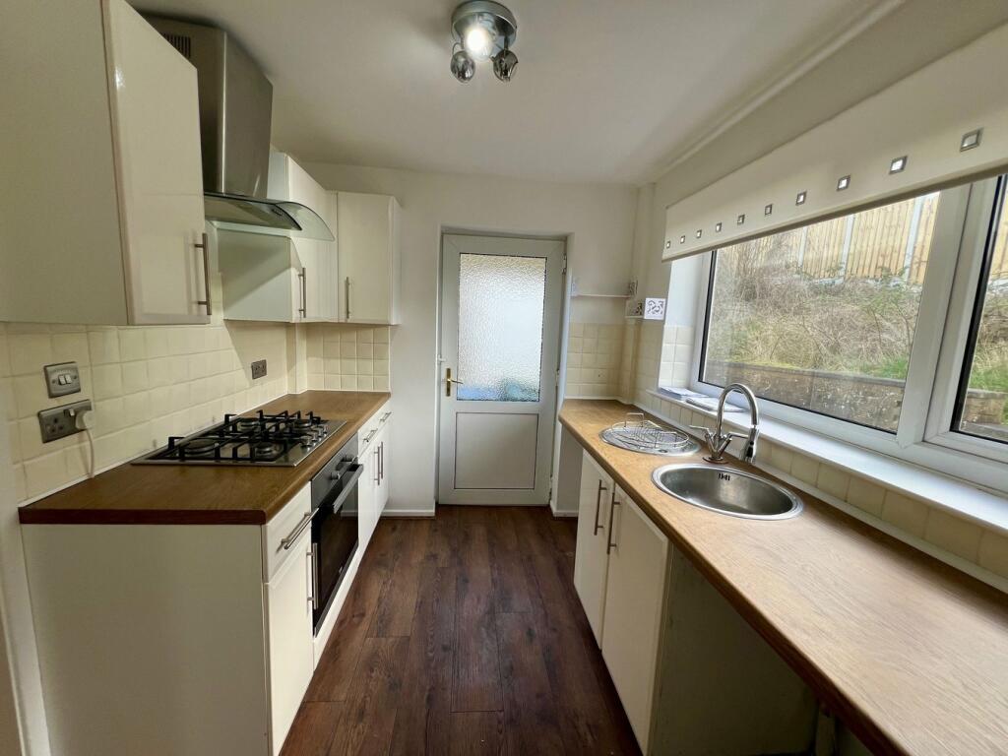
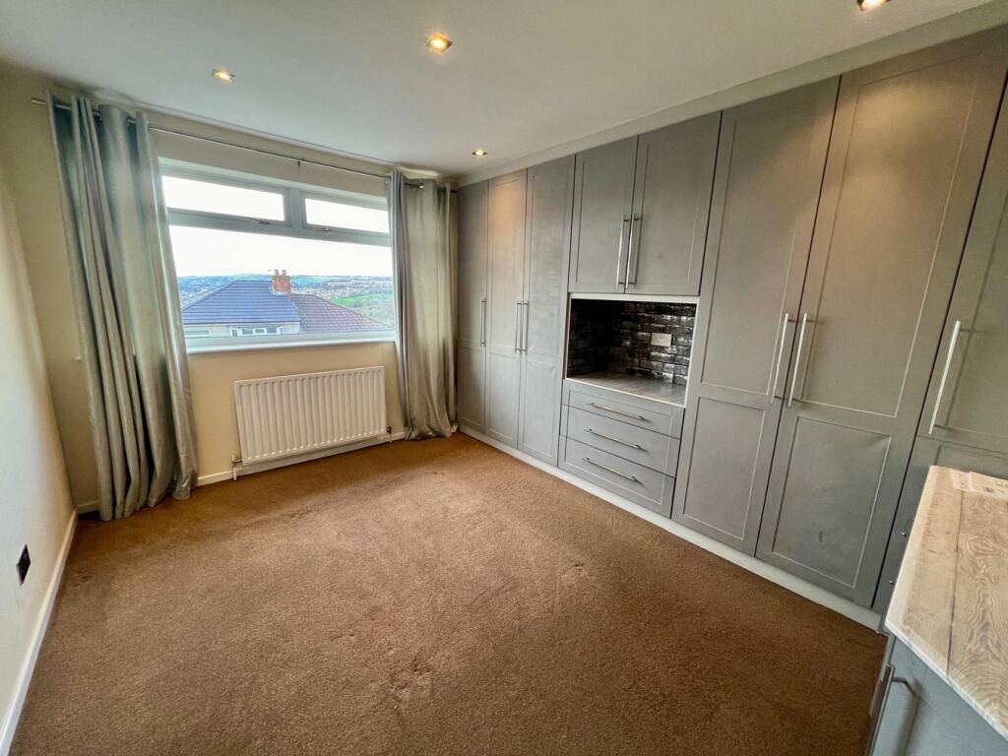
** UNEXPECTEDLY RE-OFFERED**Traditional three bedroom semi situated in the popular Nab Wood area of Shipley. Benefiting from gas central heating, UPVC double glazing and recently installed electric consumer unit. Briefly comprises; entrance hall, lounge, dining room and kitchen to the ground floor. Three bedrooms and family bathroom to the first. Outside, there is a block paved driveway providing ample parking, garage and garden to the rear. Offered with no onward chain. Council tax band C.Entrance Hall Double glazed entrance door and window to the front. Laminate floor, radiator and stairs to the first floor. Under stairs cupboard.Lounge Double glazed window to the front, radiator and laminate floor. Electric fire having a wooden surround.Dining Room Double glazed patio doors out into the rear garden. Radiator and laminate floor.Kitchen Range of white high gloss white base and wall units having a complementary wood effect work surface over. Stainless steel sink unit with mixer tap. Electric oven, gas hob and extractor hood. Part tiled walls, radiator and plumbing for washing machine. Double glazed window to the side and door to the rear. Walk in cupboard housing consumer unit.Landing Double glazed window to the side and access to the loft space which houses the gas boiler.Bedroom 1 Double glazed window to the front having panoramic views across the valley. Radiator. Fitted wardrobes and drawers.Bedroom 2 Double glazed window to the rear, radiator and laminate floor.Bedroom 3 Double glazed window to the front with views across the valley. Radiator and laminate floor.Family Bathroom 3 piece suite comprising of corner panelled bath having an electric shower over, pedestal wash hand basin and low level w.c. Part tiled walls, radiator and double glazed window to the rear.Gardens To the front, there is a paved area and block paved driveway. Stone boundaries.To the rear, there is an artificial lawn area, large paved and decked area. Fence boundaries. Outside tap.Garage Up and over door.BrochuresBrochure 1Brochure 2