Property Details:
- Type: House
- Bedrooms: 3
- Bathrooms: 2
Agent: Nicholas Estates - Felixstowe
Phone: 01394 807923
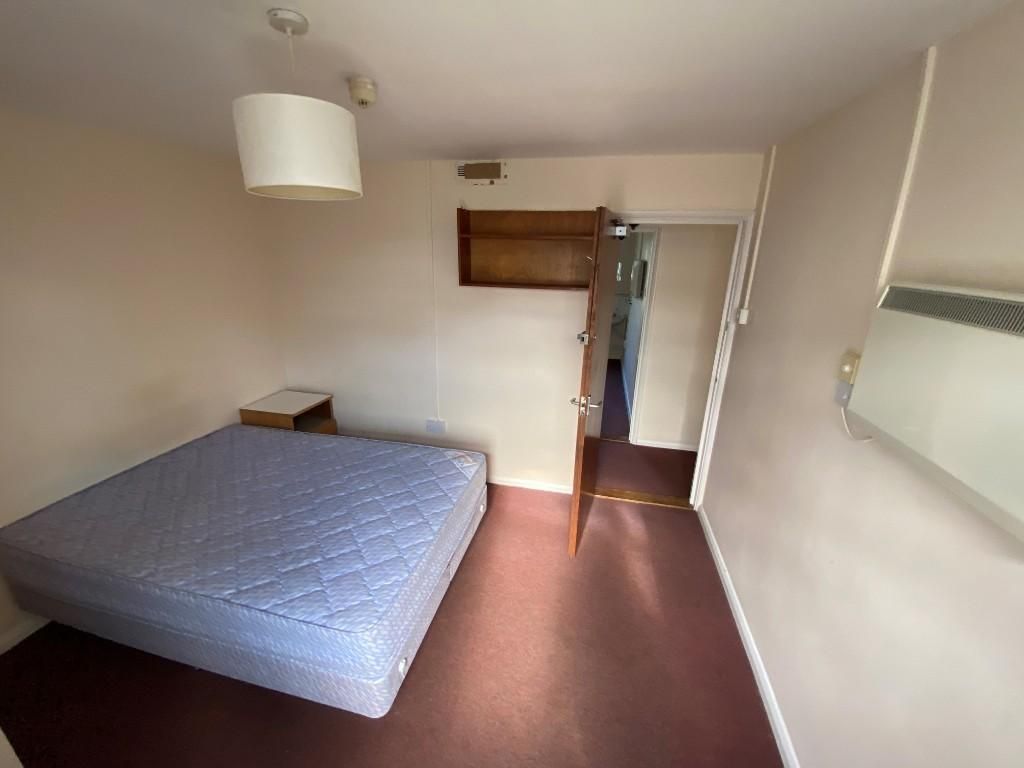
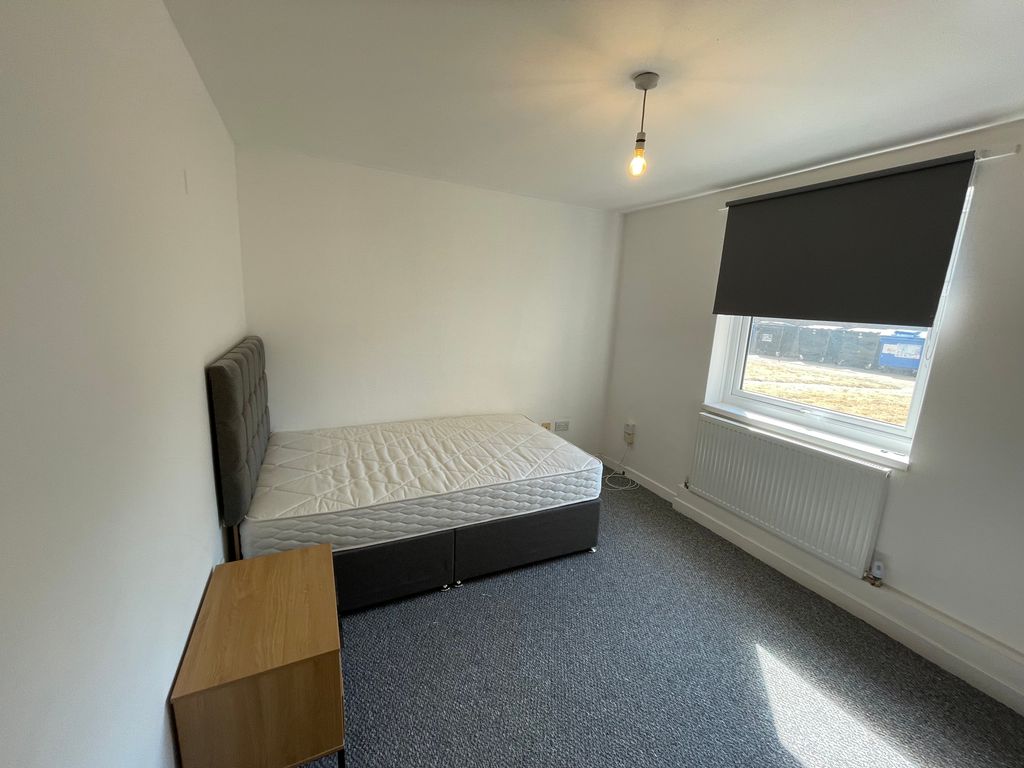
Nicholas Estates are pleased to offer for sale this deceptively spacious three-bedroom semi-detached house, situated on the east side of Ipswich, with good access to Ransomes Europark and the A12/ A14 trunk roads. The accommodation consists of a Lounge, Dining Room, Kitchen and Wet Room on the ground floor, with Three Bedrooms, a Bathroom and separate WC on the first floor. Additional benefits include off road parking for two/ three vehicles, double glazing and gas central heating.<br/><br/><b>Entrance Hall</b> - Enter via entrance door to entrance hall, with stairs leading to first floor, open under stairs storage space, and doors off to;<br/><br/><b>Dining Room</b> - 11'1 x 10'7 - Double glazed window to front aspect, wall mounted radiator. Feature fireplace with mantlepiece surround.<br/><br/><b>Lounge</b> - 14'3 x 10'6 - Double glazed window to front aspect, alcove shelving, wall mounted radiator.<br/><br/><b>Kitchen</b> - 14'6 x 13'1 narrowing to 8'7 - Range of base and eye level wall units, with worktops over, inset single drainer sink unit, chest height oven with separate four ring gas hob and wall mounted extractor fan over, space and plumbing for washing machine, space for freestanding fridge/ freezer, and breakfast bar area. Double glazed window to rear aspect along with door leading to rear garden.<br/><br/><b>Wet Room</b> - 10'6 x 3'4 - Fully tiled contemporary wet room with draining floor, wall mounted shower over, low level wc and wall mounted hand wash basin.<br/><br/><b>First Floor Landing</b> - Stairs leading from ground floor, double glazed window to side aspect and doors off to;<br/><br/><b>Bedroom</b> - 12'6 x 11'11 - Double glazed window to front aspect, wall mounted radiator.<br/><br/><b>Bedroom</b> - 11'5 x 7'0 - Double glazed window to rear aspect, wall mounted radiator.<br/><br/><b>Bathroom</b> - Two-piece suite consisting of pedestal hand wash basin and panel bath. Wall mounted radiator, tiled walls and frosted double glazed window to rear aspect.<br/><br/><b>W.C.</b> - Low level wc and frosted double glazed window to rear aspect.<br/><br/><b>Bedroom</b> - 13'9 x 9 - Double glazed window to front aspect, wall mounted radiator.<br/><br/><b>Outside</b> - To the front of the property the garden is laid mainly to block paving, with ample off-road parking to two/ three vehicles, with the paving continuing to the side of the property, leading to the entrance door and further pedestrian gated access to rear garden. To the rear of the property the garden is laid mainly to paving, with planted boarders and a generous workshop.<br/><br/>