For Rent
Price on request
2 bed flat for saleFlat 1 Priory House, Priory Road, Bodmin PL31
Bodmin


Only details supplied with this listing are shown. Ask the listing contact to confirm measurements, taxes and costs.
Property Details: - Type: Detached house - Bedrooms: 5 - Bathrooms: 3
Agent: Stags - Wadebridge Phone: 01208 216957
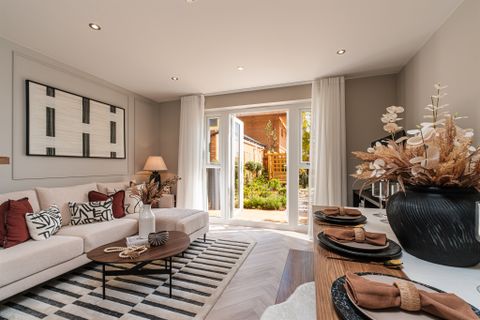
Built in 2019, this modern and beautifully presented detached home offers spacious and versatile accommodation, ideally suited to family living. The property benefits from five bedrooms, kitchen/diner, sitting room, WC, family bathroom, en-suite shower room, south west facing garden, garage and private parking for four vehicles. EPC: B.<br/><br/><b>Situation</b> - The property is situated on the outskirts of Bodmin, within 0.5 miles of the popular Camel Trail and The Borough Arms which is a traditional pub and eatery. The historic town of Bodmin offers a comprehensive range of shops, cafes, restaurants, public houses, schools and colleges as well as a leisure centre and cinema. The popular Camel Trail is ideal for cyclists, walkers, runners and horse riders and leads to Padstow through Wadebridge, or to Wenford Bridge. Mainline rail services are available at Bodmin Parkway connecting to London Paddington via Plymouth, whilst Newquay airport provides a number of scheduled flights to both domestic and international destinations. Bodmin is centrally situated in Cornwall and is well positioned to access both north and south coasts and the county. The popular market town of Wadebridge is within 6 miles and sits astride the River Camel.<br/><br/><b>The Property</b> - Built in 2019 and set over three storeys, this modern and beautifully presented detached home offers spacious and versatile accommodation, ideally suited to family living. The ground floor comprises a cloakroom/WC, internal access to the garage, a study/bedroom five, and a superb open-plan kitchen/dining room. The kitchen/dining space enjoys a dual aspect, with French doors and a Juliet balcony to the rear, affording delightful views over the garden and distant countryside. The kitchen is comprehensively fitted with a range of wall and base units and integrated appliances, including a dishwasher, washer/dryer, fridge/freezer, electric double oven and a five-ring gas hob with extractor over.<br/><br/>The lower ground floor opens into a generous sitting room, benefiting from a dual aspect and French doors leading directly onto the rear garden, creating an excellent space for both relaxation and entertaining. To the first floor, the landing provides access to four bedrooms, three of which are comfortable doubles, along with a well-appointed family bathroom. Bedrooms two and four are positioned to the front of the property overlooking the green, while bedrooms one and three enjoy attractive rear-facing views across the nearby countryside. The principal bedroom further benefits from an en-suite shower room.<br/><br/><b>Outside</b> - The property is positioned at the end of a cul-de-sac and is approached via a private driveway providing parking for up to four vehicles, along with access to the garage which is equipped with light, power and an up-and-over door. Side access leads to the south west facing rear garden, which is predominantly laid to lawn with a flower bed border and a patio area, ideal for outdoor dining and entertaining.<br/><br/><b>Services</b> - Mains water, drainage and electricity. Mains gas central heating. Broadband availability: Ultrafast. Mobile phone coverage: Voice and Data. (Broadband and mobile information via Ofcom). Please note the agents have not inspected or tested these services.<br/><br/><b>Viewings</b> - Strictly by appointment with the vendors appointed agents Stags, Wadebridge[use Contact Agent Button].<br/><br/><b>Directions</b> - What3Words: ///<a target="_blank" href="https://what3words.com/models.level.songs">models.level.songs</a><br/><br/><b>Agents Note</b> - There is a maintenance charge of approximately £15 per calendar month for upkeep of the communal areas.<br/><br/>
If the interactive map is unavailable, open the supplied location in maps.
Open location in mapsThe pin uses coordinates supplied with this listing. Confirm the exact location with the listing contact.
Added and updated dates describe the Mirror record. Source publication and verification dates are shown separately when known; none establishes time on market. Confirm current price and availability with the listing contact.
View original listing