For Rent
Price on request
Room to rentRoom, South Rd, Caernarfon LL55
Studio
Caernarfon


Property Details: - Type: Detached house - Bedrooms: 3 - Bathrooms: 0
Agent: Tom Parry & Co - Porthmadog Phone: 01766 609985
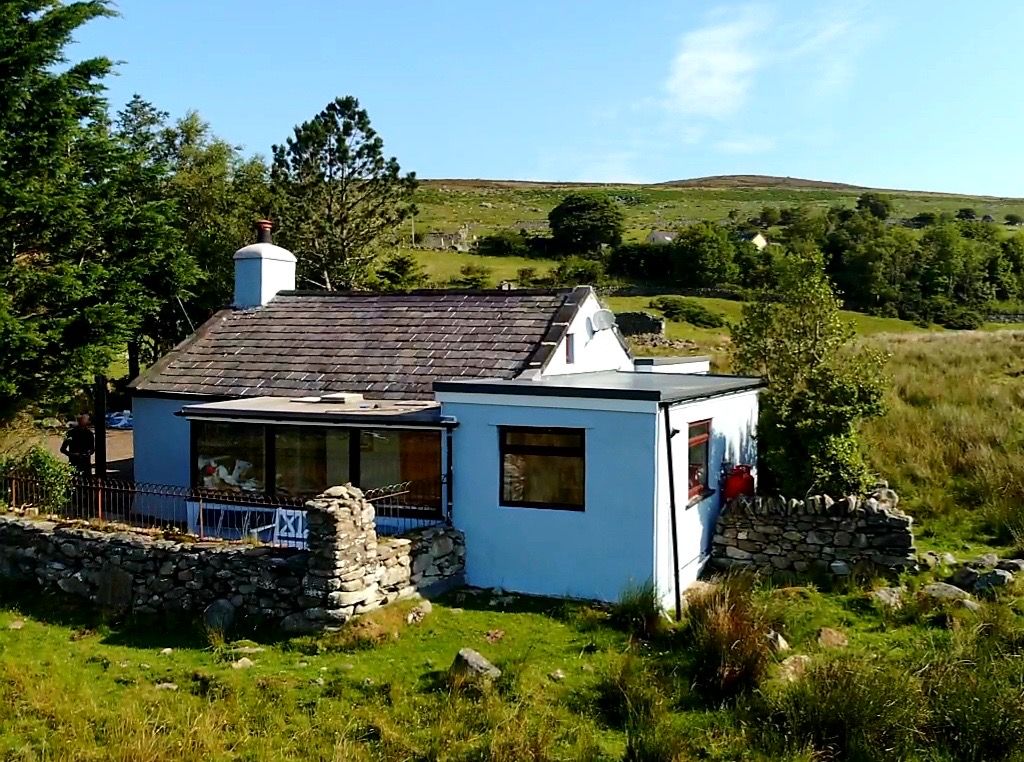
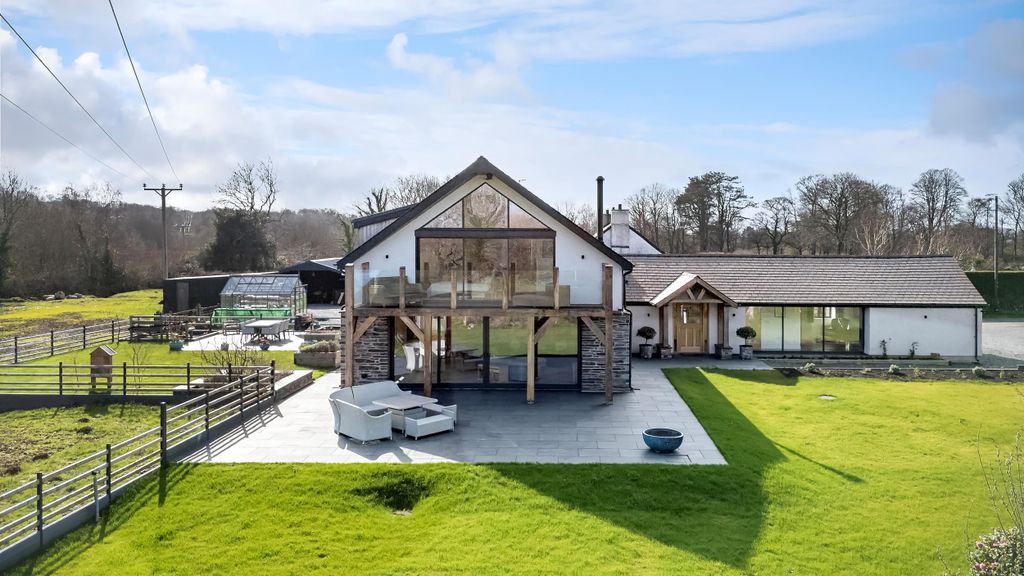
Tom Parry & Co are delighted to offer for sale, this much loved family home nestled in the picturesque village of Nantmor. This charming detached house offers a delightful blend of comfort and potential. This spacious property features three well-proportioned bedrooms, making it an ideal home for families or those seeking extra space.<br/><br/>One of the standout features of this residence is the breathtaking views that surround it, providing a serene backdrop to daily life. The property also boasts a detached garage, offering ample storage or the possibility of a workshop for those with creative pursuits. <br/><br/>While the house is already a lovely place to call home, it presents exciting opportunities for modernisation, allowing new owners to tailor the space to their personal tastes and preferences. <br/><br/>In summary, this detached house in Nantmor is not just a home; it is a canvas for your imagination, set against a stunning natural landscape. With its spacious layout and potential for enhancement, it is a rare find in a desirable location. Do not miss the chance to make this property your own.<br/><br/><b>Our Ref: P1626</b> - <br/><br/><b>Accommodation</b> - All measurements are approximate<br/><br/><b>Ground Floor</b> - <br/><br/><b>Front Porch</b> - with slate flooring; triple aspect glazing to enjoy the mountain views and radiator<br/><br/><b>Sitting Room</b> - 4.6 x 3.91 (15'1" x 12'9") - with feature stone inglenook housing log burning stove; generous built in and under stair storage; timber timber flooring and radiator<br/><br/><b>Dining Room</b> - 5.14 x 2.79 (16'10" x 9'1") - with open fire set in green slate clad surround; dual aspect windows and two radiators<br/><br/><b>Kitchen</b> - 4.51 x 2.66 (14'9" x 8'8") - with a range of fitted wall and base units; oil fired Rayburn; peninsula unit with storage beneath; space and plumbing for washing machine and tumble dryer<br/><br/><b>Rear Hallway</b> - with tiled flooring and door to garden and covered area at the side of the house<br/><br/><b>First Floor</b> - <br/><br/><b>Landing</b> - with loft access<br/><br/><b>Bedroom 1</b> - 3.34 x 2.94 (10'11" x 9'7") - with window to the front enjoying fantastic views; built in wardrobe and laminate flooring<br/><br/><b>Bedroom 2</b> - 3.25 x 2.82 (10'7" x 9'3" ) - with window to the front enjoying fantastic views; built in wardrobe and laminate flooring<br/><br/><b>Bedroom 3</b> - 2.78 x 1.84 (9'1" x 6'0") - with window overlooking garden; laminate flooring and radiator<br/><br/><b>Bathroom</b> - with shower cubicle; low level WC; fitted airing cupboard and panelled walls<br/><br/><b>Externally</b> - The property has stepped access to the front of the house where there is a delightful patio area with mature shrubs and plants that sit above a detached garage.<br/><br/>At the rear of the house the garden is tiered, with stone steps up to varying levels of mature gardens, and a summer house to the top level. The garden also has the benefit of a greenhouse and timber shed.<br/><br/><b>Services</b> - Mains water, electricity and drainage<br/><br/><b>Material Information</b> - Tenure: Freehold <br/><br/>Council Tax: Band D<br/><br/>