Property Details:
• Type: Detached
• Tenure: N/A
• Floor Area: N/A
Key Features:
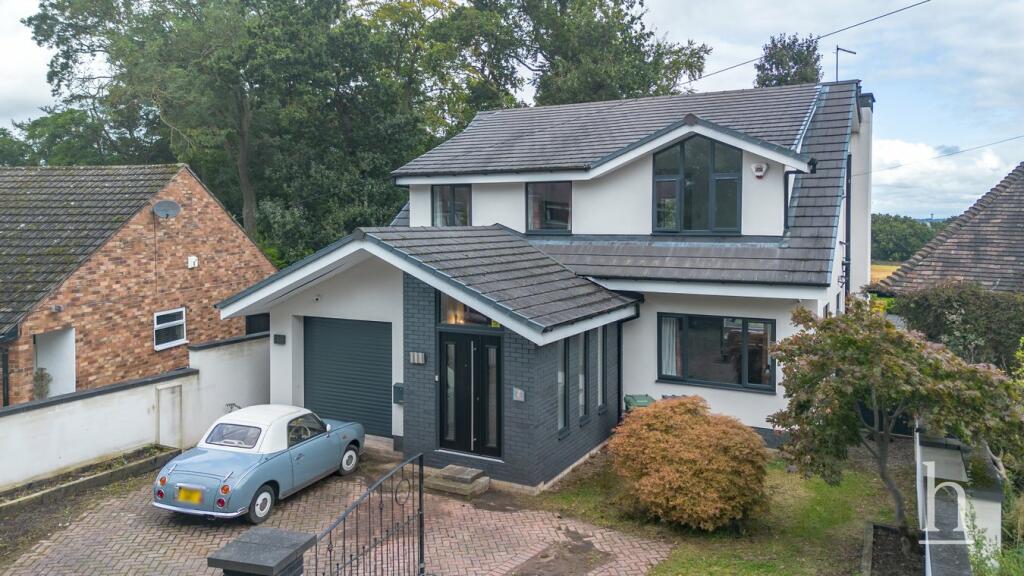
• Architect Design Modern Detached Home
• Three Double Bedrooms
• Spacious Landing (scope to create Fourth Bedroom)
• Family Bathroom, Two En-Suites
• Terrace from Master Bedroom with Amazing Views
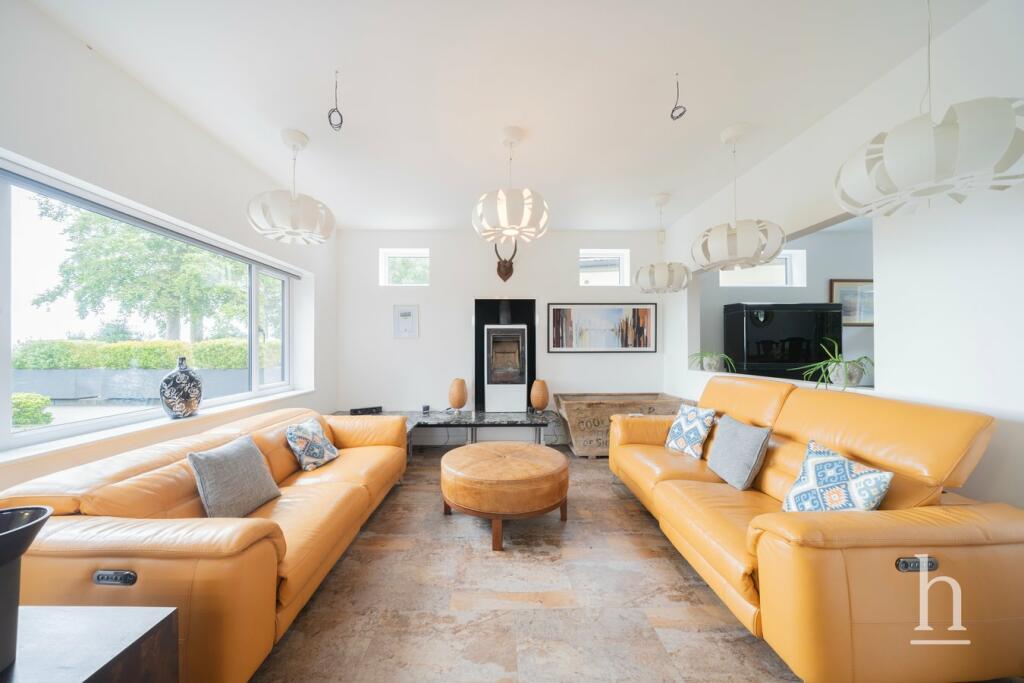
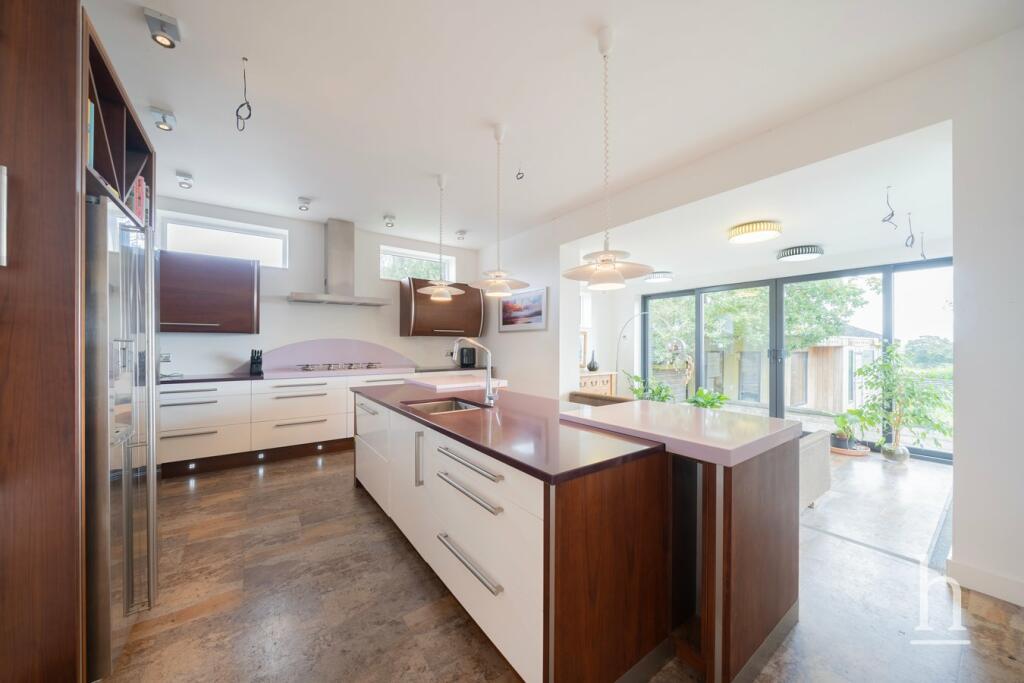
• Impressive Open-Plan Kitchen Living Space
• Dining/Sitting Room
• Utility plus DSWC
• Integral Garage
• Sun/Garden Room
Location:
• Nearest Station: N/A
• Distance to Station: N/A
Agent Information:
• Address: 42 Grange Road,
West Kirby,
CH48 4EF
Full Description:
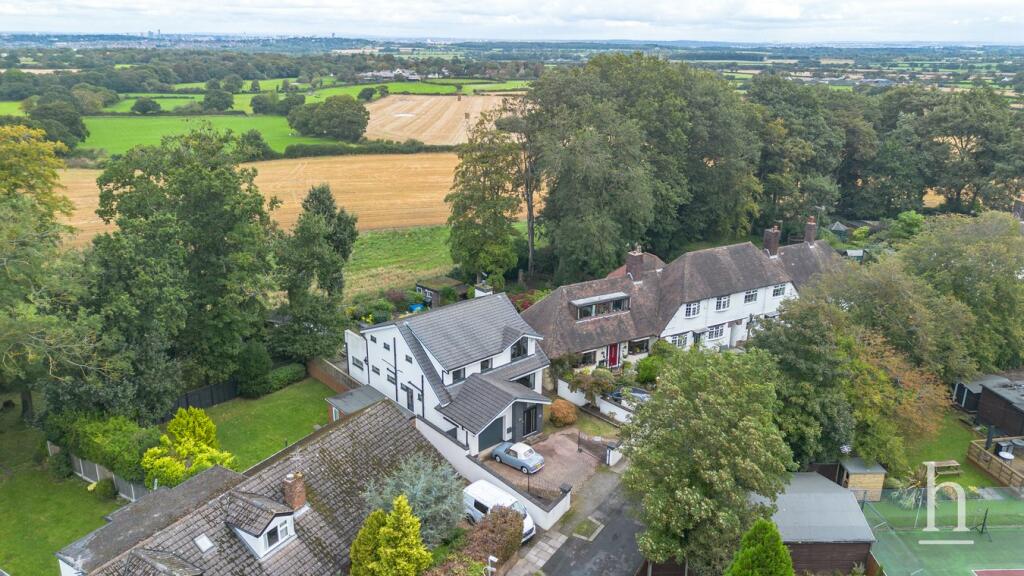
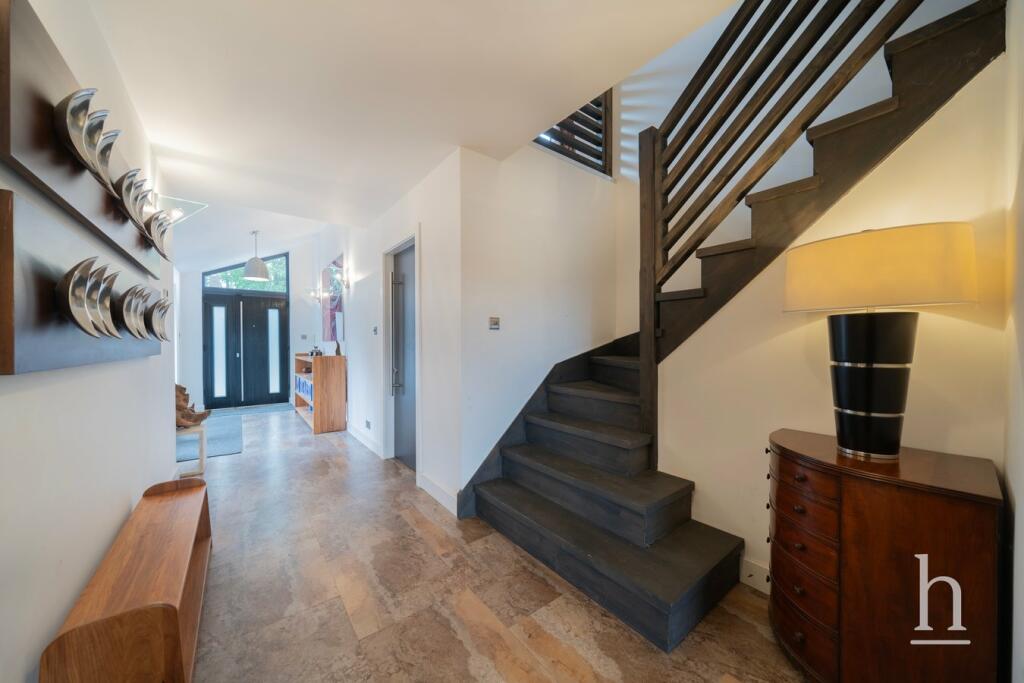
Architect Design Detached Home with Wonderful Views! This unique property has been built to offer a fantastic combination of space and light with a beautiful rear aspect overlooking rural farmland and far reaching views towards the Liverpool city skyline. Less than ten years old the property was designed and finished to an exacting standard with well planned accommodation including impressive open living spaces, three generous bedrooms with two en-suites and a fabulous roof terrace accessed from the master bedroom, a perfect position to fully maximise and enjoy the views from. With off road parking, integral garage, rear garden and Summer House the outside areas offer huge potential to create your ideal private oasis. Situated in a quiet, sought-after part of Heswall with easy access to local shops, schools, amenities and local transport links this really is a 'one of a kind' home not to be missed!The property is accessed via iron gates to a driveway allowing off road parking for two/three vehicles. Inside the property you are immediately met with a sign of what is to follow throughout with a welcoming light filled hallway flowing through to the stunning open-plan bespoke kitchen living area. The kitchen has a range of high spec wall and base units, stepped-level work surfaces and breakfast bar, integrated appliances and views towards the garden. The living area has a feature fireplace and the garden room area further extends the living/entertaining space with sliding patio doors to two sides offering wonderful views and allowing the ideal option to fully enjoy the real indoor-outdoor lifestyle. A separate generous dining/reception room gives further scope for the larger family to spread out while a utility room and DSWC complete the ground floor accommodation. From the hallway there is access into the integral garage which also benefits from the same underfloor heating as the remainder of the ground floor. This space could offer somebody a further opportunity to convert and utilise as yet more living space or a ground floor bedroom.The first floor includes a fabulous master bedrooms with en-suite, built-in kitchenette (which could be repurposed as a dressing area) and access out on to its own roof terrace overlooking the garden and boasting incredible views including the immediate rural farmland and the Liverpool skyline beyond. There are two further double bedrooms sharing a jack and jill style en-suite as well as a stylish family bathroom. The spacious landing area could offer potential to be reconfigured and create a fourth bedroom.To the rear there is a relatively low maintenance rear garden including decking, slate chip areas, summer house/garden room, a excavated void intended as a feature fish pond but also offers scope to be adapted into an outdoor pool.For more information and to arrange your viewing please don't hesitate to contact the sales team.BrochuresBrochure 1