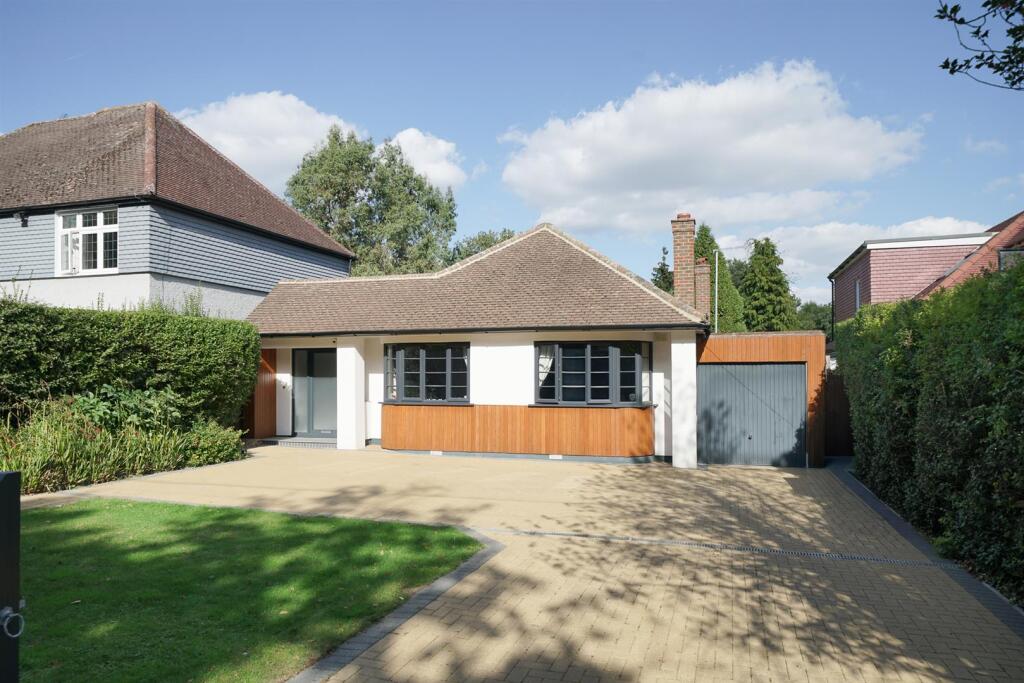


Napsbury Lane, St. Albans
Property facts
- Property type
- Detached Bungalow
- Bedrooms
- 3
- Bathrooms
- 2
Only details supplied with this listing are shown. Ask the listing contact to confirm measurements, taxes and costs.
About this home
Property Details: • Type: Detached Bungalow • Tenure: FREEHOLD • Floor Area: 1165 sqft
Key Features: • Detached Bungalow • Stylishly Presented Throughout • Open Plan Kitchen/Living/Dining Room With Bi-Folding Doors • Utility Room • Three Double Bedrooms • Contemporay Style Bathroom • Separate Wetroom/W.C. • Gated Frontage With Resin Driveway • Impressive 250ft Rear Garden
Location: • Nearest Station: Park Street Station • Distance to Station: 1.1115927459126247 miles
Agent Information: • Address: Longmire House, 36-38 London Road, St Albans, AL1 1NG
Full Description: A wonderfully private bungalow set behind gated access, this beautifully presented home combines modern elegance with practical family living. A newly laid block-paved driveway with feature lighting offers generous off-road parking and a stylish welcome.<br /><br />The accommodation begins with a light-filled hallway leading to three double bedrooms, a sleek shower/wet room, and a contemporary four-piece family bathroom. To the rear, 'the heart of the home' is a stylish open-plan kitchen including premium Neff appliances, grey shaker style base and wall units complimented with a white worktops, a generous dining area and a lounge/dining space with bi-fold doors opening onto the garden.<br /><br />The south-facing garden extends to approximately 250ft, offering outstanding privacy. A newly laid sandstone patio creates a seamless indoor-outdoor lifestyle, ideal for entertaining and summer living. Additional benefits include a lean-to offering a flexible space for a utility and white goods as well as side access to the front and rear. There is an integral garage with an up and over door and a door leading to the rear garden.<br /><br />Napsbury Lane is located to the southeast of St Albans and provides excellent access to the local amenities of the City centre and Colney Fields retail park in London Colney. There is also convenient access to the surrounding road networks including the M25 & M1 motorway.<br /><br /><b>Accommodation</b> - <br /><br /><b>Entrance Hall</b> - <br /><br /><b>Lounge/Kitchen/Dining Room</b> - 4.19m x 6.93m (13'9 x 22'9) - <br /><br /><b>Bedroom One</b> - 5.08m x 3.63m (16'8 x 11'11) - <br /><br /><b>Bedroom Two</b> - 3.84m x 3.12m (12'7 x 10'3) - <br /><br /><b>Bedroom Three</b> - 2.74m x 3.63m (9 x 11'11) - <br /><br /><b>Bathroom</b> - <br /><br /><b>Wet Room</b> - <br /><br /><b>Utility Room</b> - <br /><br /><b>External</b> - <br /><br /><b>Gated Driveway</b> - <br /><br /><b>Garage</b> - 4.47m x 2.34m (14'8 x 7'8) - <br /><br /><b>Rear Garden</b> - 76.20m (250) - <br /><br />
Features & amenities
Location
If the interactive map is unavailable, open the supplied location in maps.
Open location in mapsThe pin uses coordinates supplied with this listing. Confirm the exact location with the listing contact.
Listing information
- Original source
- www.rightmove.co.uk
- Added to Mirror
Added and updated dates describe the Mirror record. Source publication and verification dates are shown separately when known; none establishes time on market. Confirm current price and availability with the listing contact.
View original listing