Property Details:
- Type: End of terrace house
- Bedrooms: 2
- Bathrooms: 1
Agent: Burchell Edwards - Castle Bromwich
Phone: 0121 366 8087
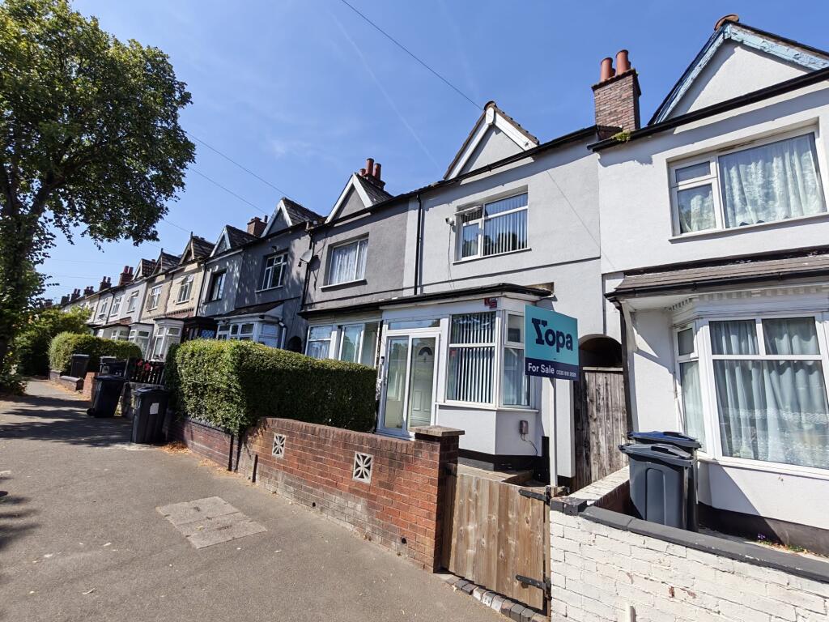
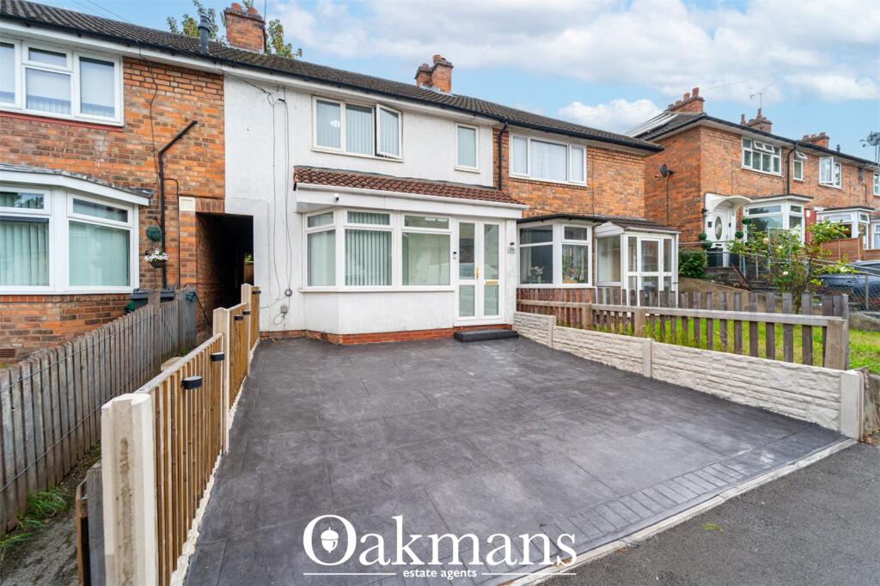
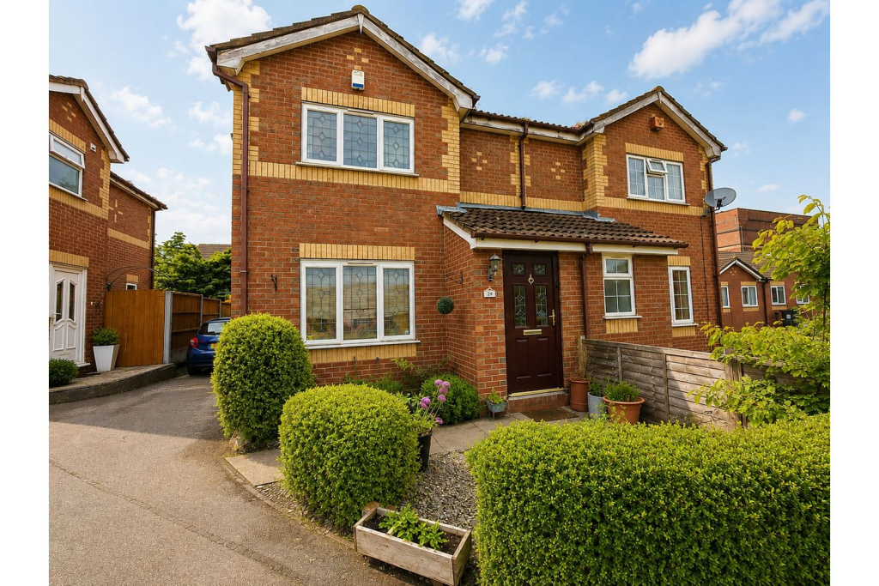
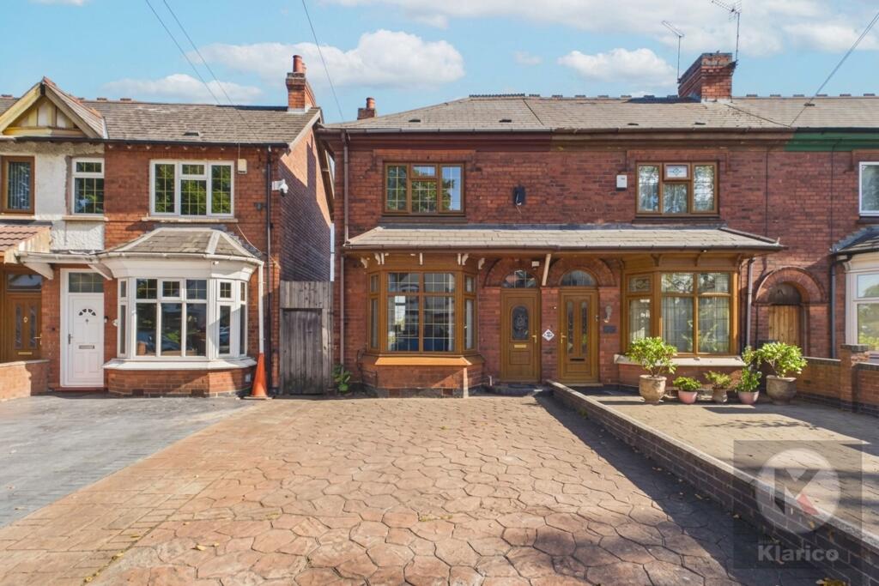
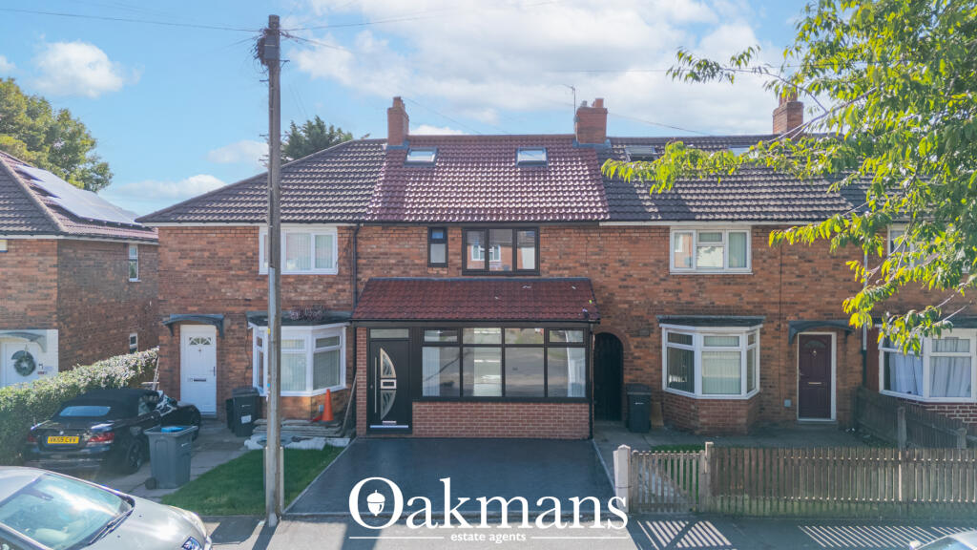
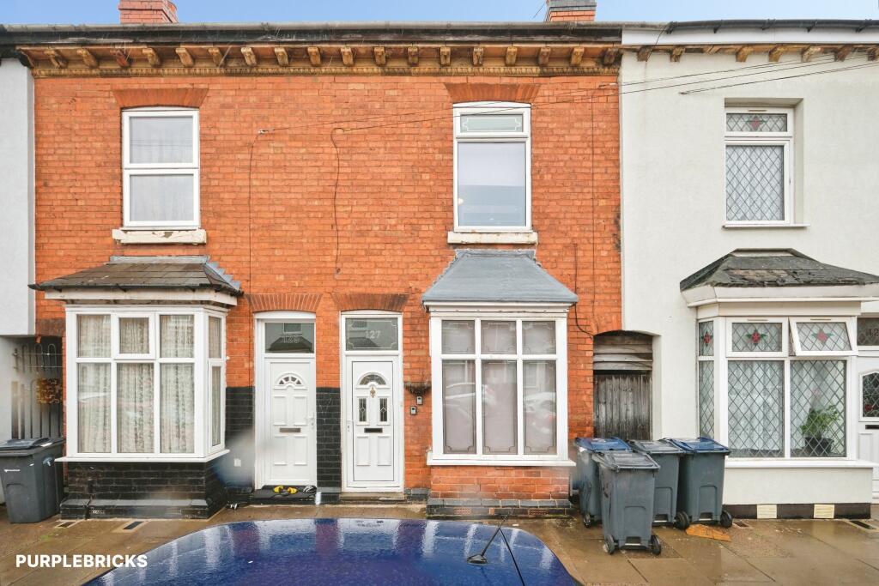
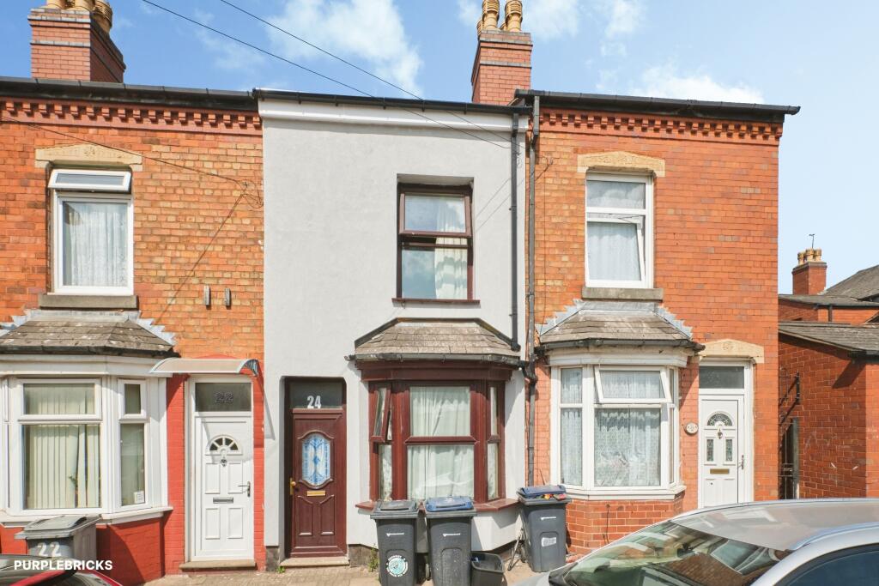
<br/><b>SUMMARY</b><br/>A modern-style two bed end terrace home, situated in the popular area of Saltley, Birmingham. Ideal for growing families or first-time buyers alike, this home is spacious throughout and is conveniently located near local shops, amenities and frequent transport links.<br/><br/><br/><b>DESCRIPTION</b><br/>Burchell Edwards are delighted to offer this modern-style two bed end terrace home, situated in the popular area of Saltley, Birmingham (B8).<br/><br/>Situated conveniently near local shops and amenities, this property offers plenty of space throughout and includes features such as a guest WC, driveway to the front elevation and an open-plan kitchen/utility.<br/><br/>Homeowners will discover off-road parking by-way-of a driveway and to the rear a private garden that provides space that can be enjoyed all year round.<br/><br/>With close proximity to Adderley Park Train Station and links to the M6/M42 motorways, commuters will be well aided into Birmingham City Centre and other popular designations, not to forget HS2, when completed will also be an additional transport link to new owners.<br/><br/>Viewings are essential to gain a sense of the space and accommodation available.<br/>Please note that the AML fee covers the cost of carrying out the required identity and anti-money laundering checks. Once these checks have been completed, the fee cannot be refunded, even if the property purchase does not go ahead.<br/><br/><b>Entrance Hallway</b> <br/>Central heating radiator and stairs to first floor accommodation. Ceiling light points, under stairs storage cupboard and vinyl flooring.<br/><br/><b>Lounge</b> <br/>Double glazed window to front elevation and double-glazed window to side elevation. Central heating radiator, vinyl flooring and two ceiling light points.<br/><br/><b>W.C </b> <br/>Double glazed opaque window to front elevation. Wash hand basin and W.C, ceiling light point, vinyl flooring and central heating radiator.<br/><br/><b>Kitchen</b> <br/>Double-glazed window to rear elevation. A range of wall and base units with work surface over incorporating a stainless-steel sink with drainer unit. Ceiling light points, vinyl flooring and housing central heating boiler. Space and plumbing for washing machine.<br/><br/><b>Utility Area</b> <br/>Double-glazed french doors to rear elevation, leading to the garden. One double-glazed window to side elevation. Ceiling light points and central heating radiator.<br/><br/><b>Landing </b> <br/>Loft access via hatch, ceiling light point, carpet flooring, large store cupboard and central heating radiator.<br/><br/><b>Bedroom One </b> <br/>Three double-glazed windows to front elevations. Two ceiling light points central heating radiator and carpet flooring.<br/><br/><b>Bedroom Two</b> <br/>Two double-glazed windows to rear elevation. One double-glazed window to side elevation. Ceiling light points central heating radiator and carpet flooring.<br/><br/><b>Bathroom </b> <br/>Double glazed opaque window to side elevation. W.C and wash hand basin, bath with shower over, ceiling light point, central heating radiator, and vinyl flooring.<br/><br/><b>Rear Garden </b> <br/>Lawned area, patio area, timber shed, outside tap and gated rear access. Fenced boundaries.<br/><br/><b>Parking</b> <br/>Driveway with dropped kerb.<br/><br/><br/><br/>1. MONEY LAUNDERING REGULATIONS - Intending purchasers will be asked to produce identification documentation at a later stage and we would ask for your co-operation in order that there will be no delay in agreeing the sale.
2. These particulars do not constitute part or all of an offer or contract.
3. The measurements indicated are supplied for guidance only and as such must be considered incorrect.
4. Potential buyers are advised to recheck the measurements before committing to any expense.
5. Burchell Edwards has not tested any apparatus, equipment, fixtures, fittings or services and it is the buyers interests to check the working condition of any appliances.
6. Burchell Edwards has not sought to verify the legal title of the property and the buyers must obtain verification from their solicitor.