Nash Close, Welham Green
Property facts
- Property type
- Studio
- Bathrooms
- 1
- Taxes (as supplied)
- Band: B
Only details supplied with this listing are shown. Ask the listing contact to confirm measurements, taxes and costs.
About this home
Property Details: • Type: Studio • Tenure: N/A • Floor Area: N/A
Key Features: • GROUND FLOOR STUDIO FLAT • FITTED KITCHEN • BATHROOM • LOUNGE/BEDROOM • DRESSING AREA • ELECTRIC HEATING • UPVC DOUBLE GLAZING • CLOSE TO VILLAGE SHOPS AND STATION • ENTRYPHONE SYSTEM
Location: • Nearest Station: N/A • Distance to Station: N/A
Agent Information: • Address: 79 Bradmore Green, Brookmans Park, AL9 7QT
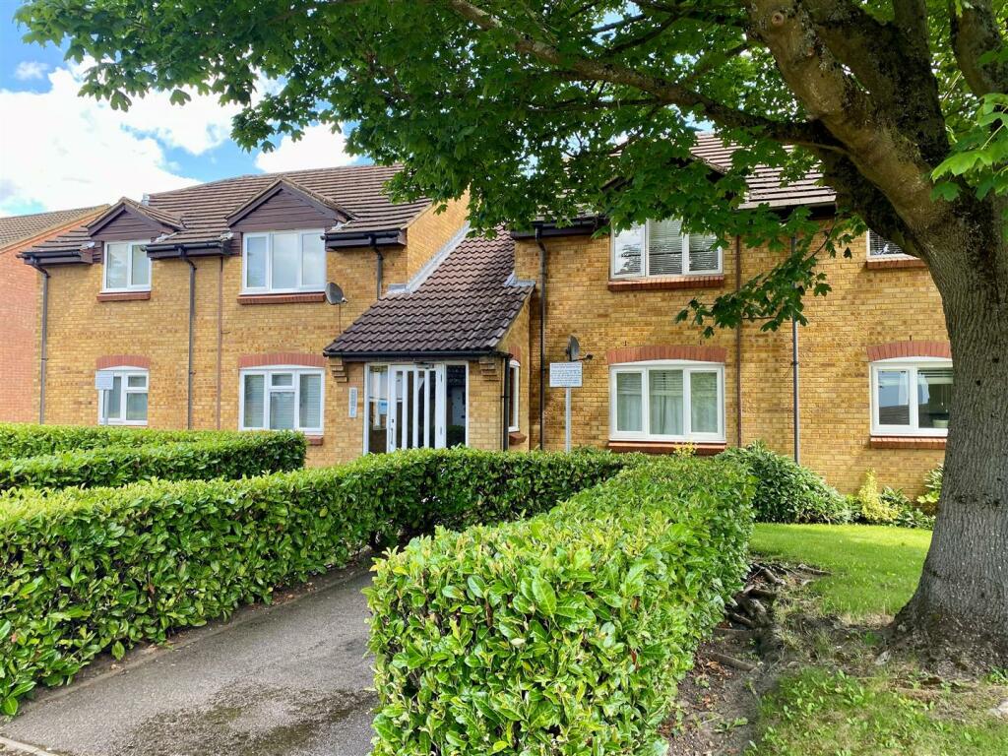
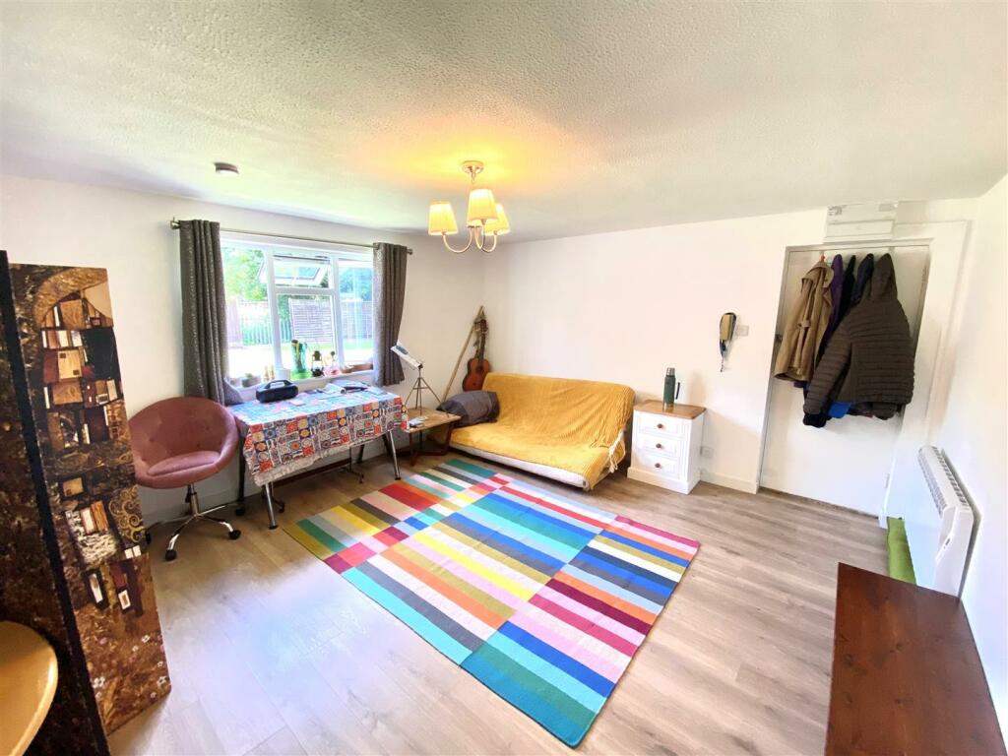
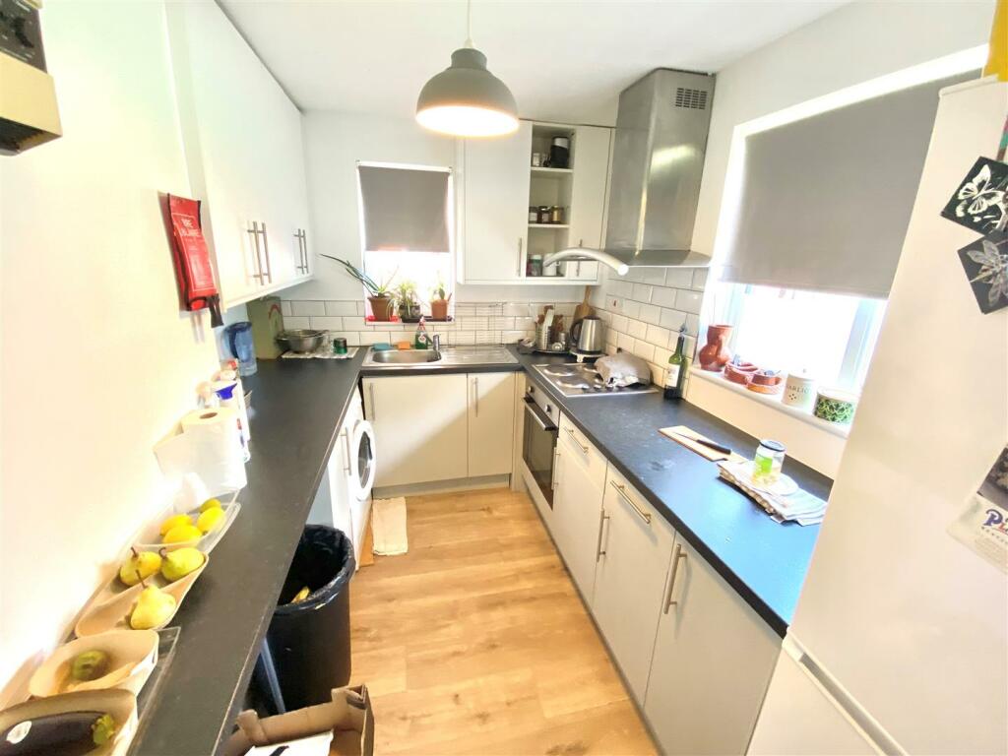
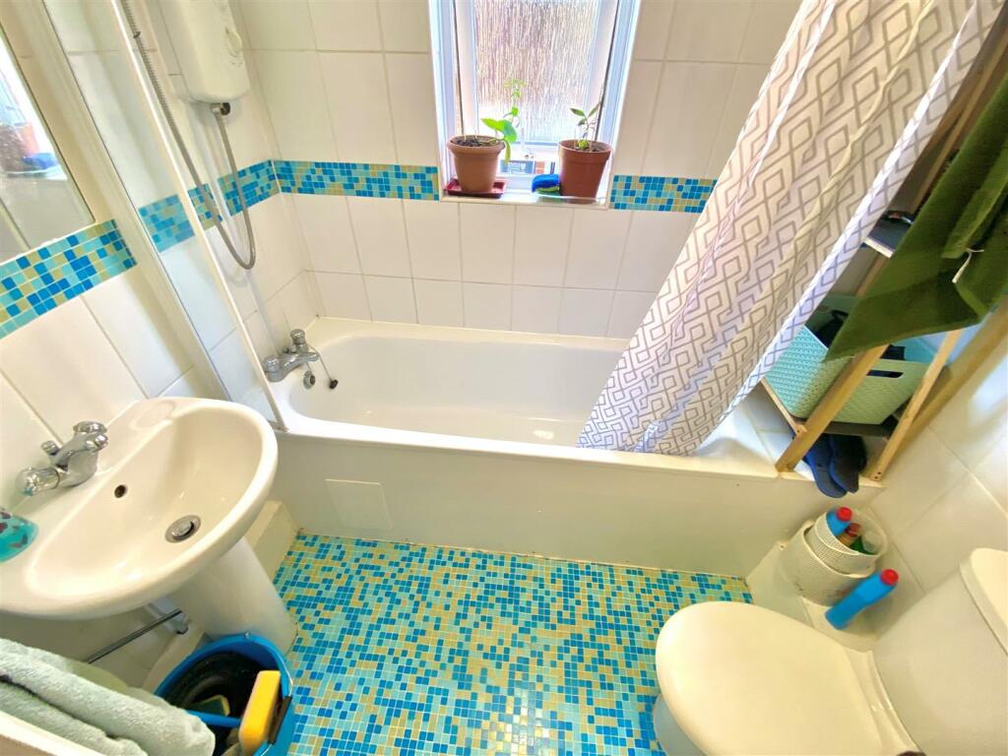
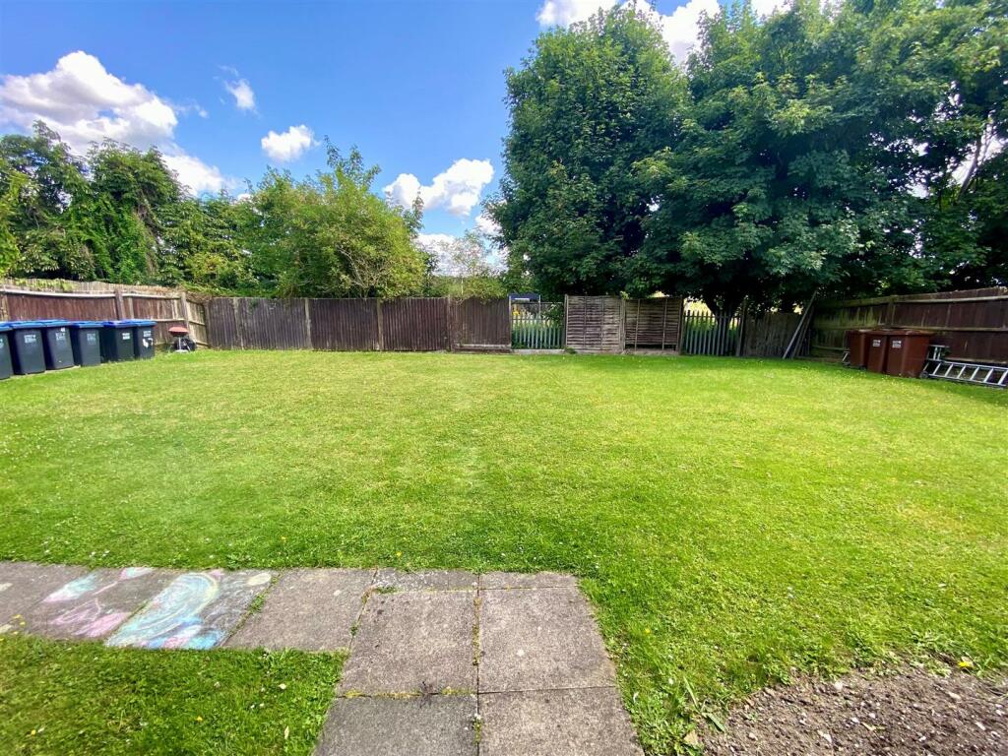
Full Description: Situated close to shops and station this good size GROUND FLOOR STUDIO FLAT has a Fitted Kitchen and new laminate flooring to the Studio/Dressing areas and Kitchen. Viewing recommended !Situated close to shops and station this good size GROUND FLOOR STUDIO FLAT has a Fitted Kitchen and new laminate flooring to the Studio/Dressing Areas and Kitchen.Communal Entrance Door leads to Communal Entrance Hall. Own personal wooden Entrance door leads into:Studio Room - 4.27m x 4.27m - UPVC framed double glazed window to rear, night storage heater, wall mounted entryphone receiver, laminate flooring. Entrance to:Kitchen - 3.07m x 2.18m - Fitted with white wall and base units providing cupboard and drawer space, contrasting work surfaces over with inset stainless steel single drainer sink unit with mixer tap, Lamona 4 ring electric hob with electric oven under and AEG stainless steel canopied extractor hood above, fridge/freezer, tiled splashbacks, UPVC framed double glazed windows to side and rear, continuation of laminate flooring.Dressing Area - Continuation of laminate flooring, mirror fronted wardrobe with hanging and storage space and which also houses the hot water cylinder, further hanging rail and shelving. Sliding door to:Bathroom - 1.98m x 1.47m - White suite comprising panel enclosed bath with Triton electric shower over, curtain rail and curtain, top flush w.c., pedestal wash hand basin with mixer tap and fitted mirror above, part tiled walls, dimplex heated towel rail, UPVC framed obscure glass window to side.Exterior - Communal lawn areas and parking spaces.Council Tax Band B - Welwyn HatfieldProperty InformationWe believe this information to be accurate, but it cannot be guaranteed. If there is any point which is of particular importance we will attempt to assist or you should obtain professional confirmation. All measurements quoted are approximate. The fixtures, fittings, appliances and mains services have not been tested. These Particulars do not constitute a contract or part of a contract.
Features & amenities
Location
If the interactive map is unavailable, open the supplied location in maps.
Open location in mapsThe pin uses coordinates supplied with this listing. Confirm the exact location with the listing contact.
Listing information
- Original source
- www.rightmove.co.uk
- Added to Mirror
- Record updated
Added and updated dates describe the Mirror record. Source publication and verification dates are shown separately when known; none establishes time on market. Confirm current price and availability with the listing contact.
View original listing