Property Details:
• Type: Semi-Detached
• Tenure: Freehold
• Floor Area: N/A
Key Features:
• THREE BEDROOM PERIOD HOUSE
• PERIOD FEATURES
• TWO RECEPTION ROOMS
• OFF STREET PARKING
• EVER POPULAR NAVARINO ROAD
• VENDOR SUITED
• OPEN FEATURES PLACES
• END OF TERRACE
• SEA VIEWS
• CALL SOON
Location:
• Nearest Station: N/A
• Distance to Station: N/A
Agent Information:
• Address: 3 Marston Road
Worthing
BN14 8BD
Full Description:
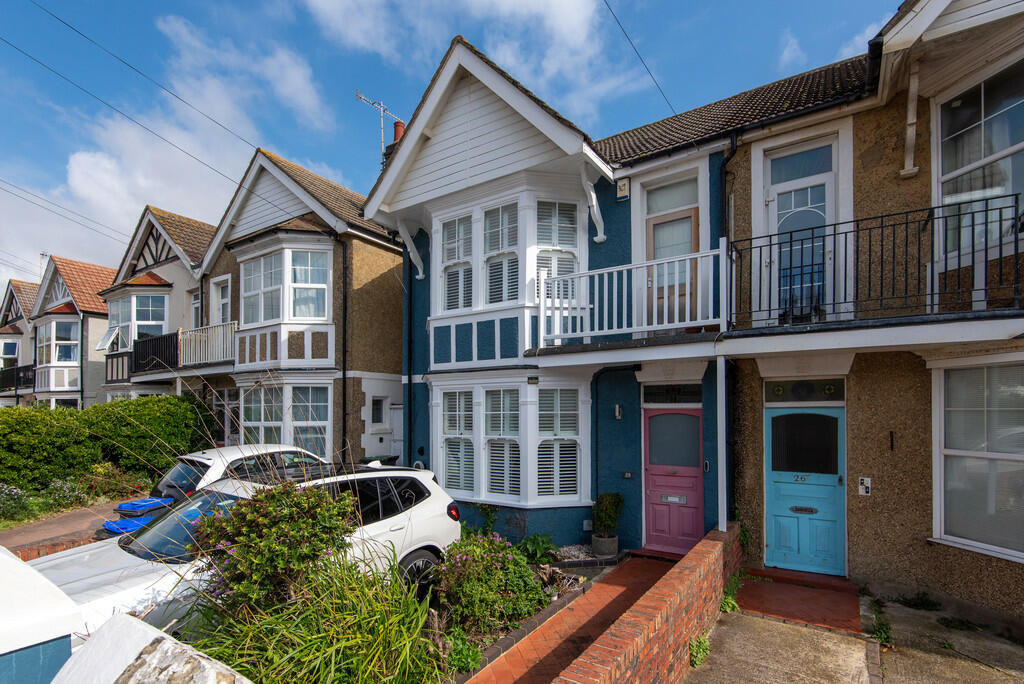
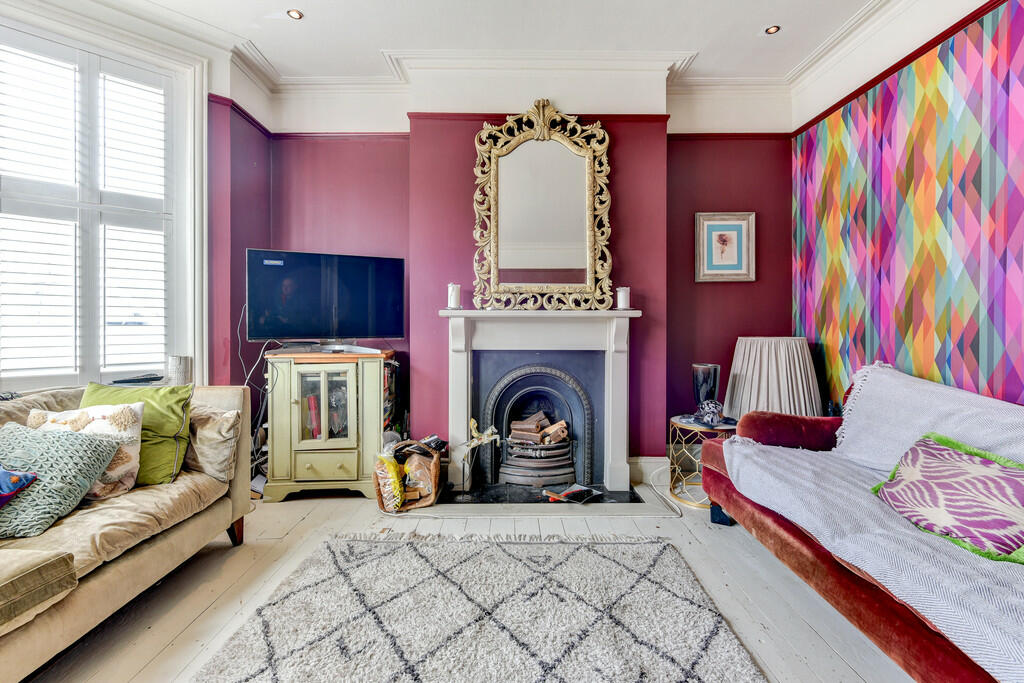
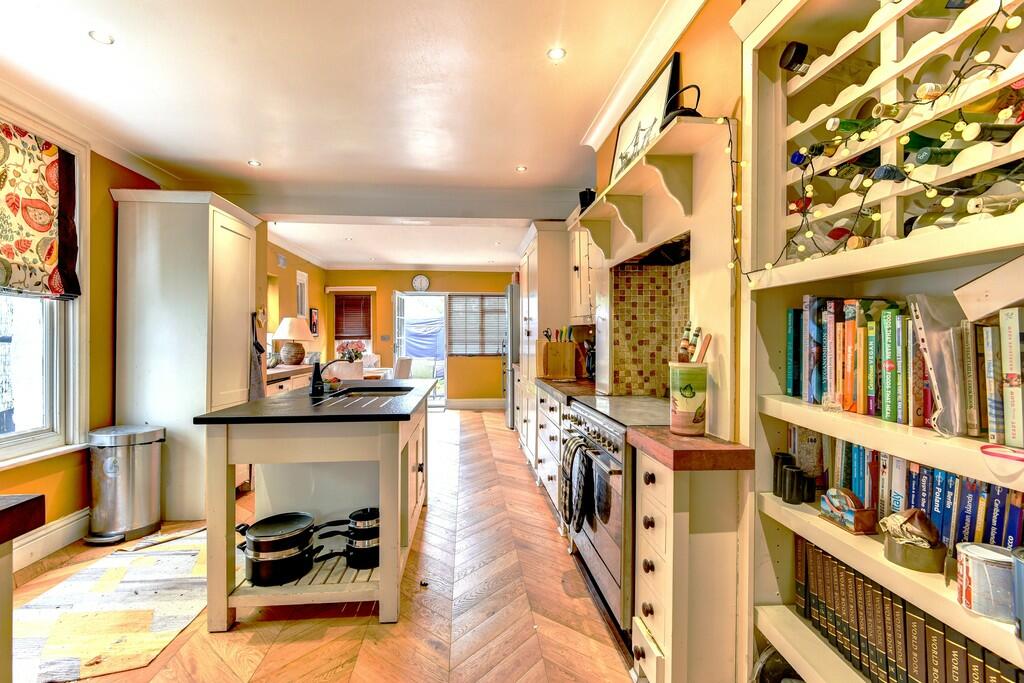
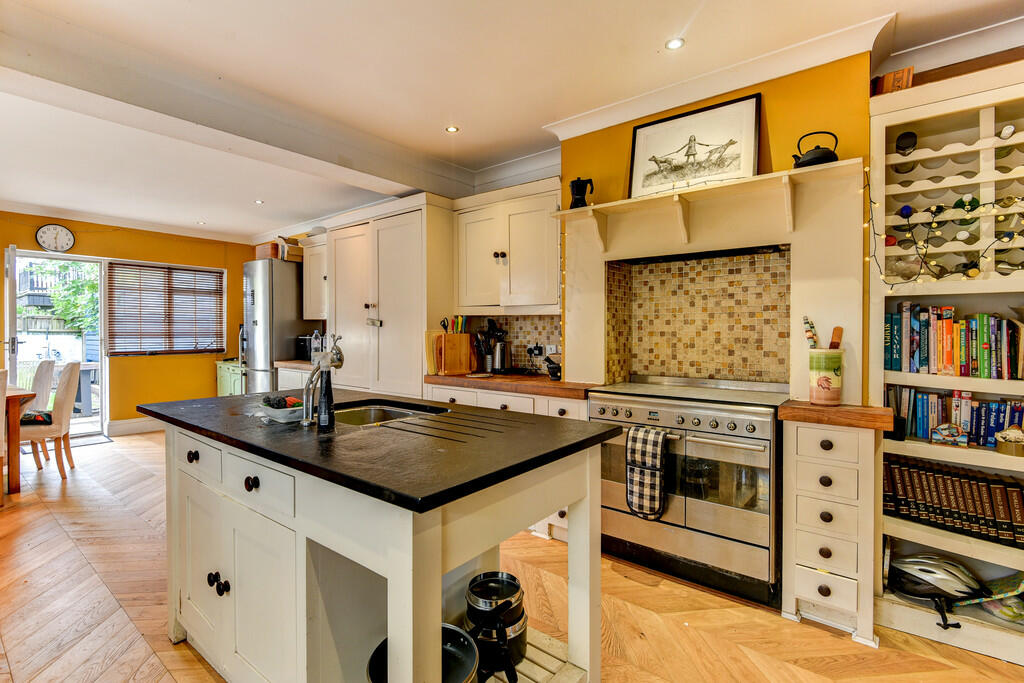
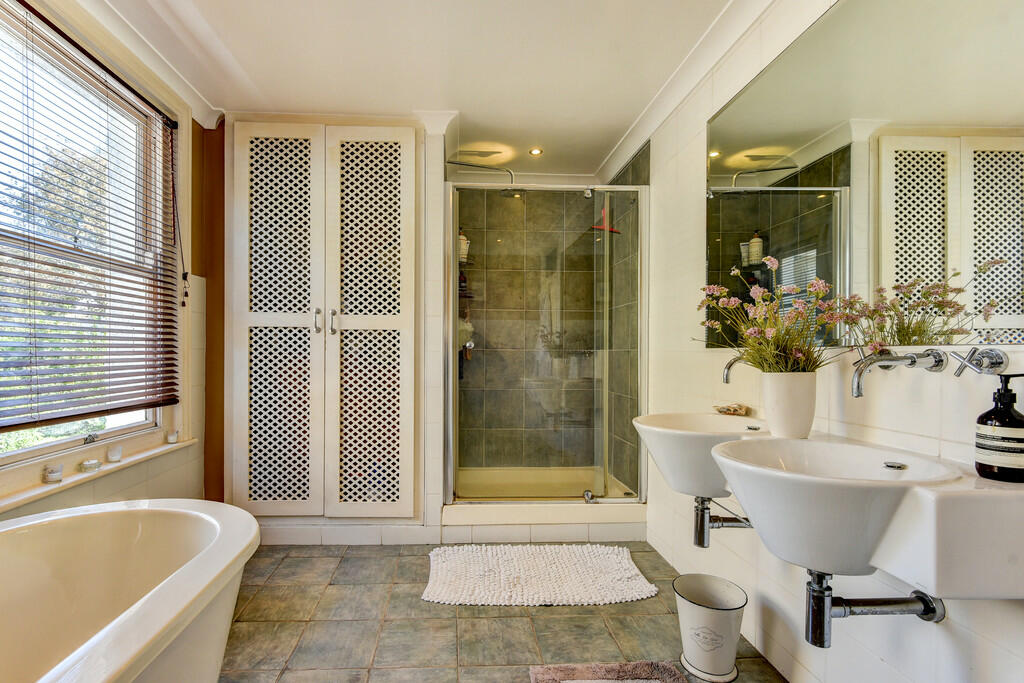
W Welch Estate Agents are delighted to be able to offer for sale a wonderful period property with sea view, situated within the rich cultural heritage of Worthing based at the foot of the South Downs, 11 miles west of Brighton, which has been drawing people to the Sussex coastline for many years. It has three theatres and one of Britain's oldest cinemas, the Dome. Writers Oscar Wilde and Harold Pinter lived and worked in the town. This charming property has a front garden of which has been part converted to a driveway with a EV charging point. Entry to the home is via a handsome Edwardian porch, with an original glazed door. The interior retains a wealth of original features, including several fireplaces, architrave, dado rails and marvellous cornicing. An Edwardian tiled hallway lies ahead, which leads to the main reception rooms; To the front of a plan is a voluminous living room, boasting a large sash bay window with plantation shutters. The focal point of the room is a fine, character fireplace with a cast iron insert. The space has been finished in a calming Preference Red paint by Farrow and Ball, and has painted wooden floorboards underfoot. To the rear of the plan is an expansive kitchen dining space. Large windows flood the area with light, the room has been finished in yellow paint. At the centre of the space is a vast island, topped with hardy granite stone. Kitchen cabinets are painted in a neutral, creamy shade. There is space for a large dining table at the far end of the room the perfect spot for entertaining. Between the living room and kitchen is a second reception room; currently used as an office , the space has painted wooden floors and French doors to side/rear garden . Ascending to the first floor, the front of the plan is home to the large principal bedroom. Occupying the whole width of the house, the space has a broad bay window flanked by shutters for privacy, as well as a separate French door leading to a balcony with a sea view. Finished in a neutral shade of paint, all room also have a wonderful full-height ceilings. Adjacent to the primary is a secondary bedroom . Finished in a white, the space has an original fireplace with a sash window overlooking the garden. At the rear of the plan is a third bedroom overlooking the quiet garden. Next to this sits the large family bathroom, clad in white tiles with grey floor tiles underfoot. The room has a roll top bath, separate shower, his and hers sinks . There is also a separate WC in the adjacent room. The garden can be accessed directly via the kitchen, or through the French doors in the second reception. There's also a private alley entrance which runs along the rear of the terrace houses. With a paved patio area and landscaped with sleepers and bespoke fencing , the space is a perfect suntrap for entertaining in warmer months. Viewings Highly Recommended Tel: LIVING ROOM 15' 7" x 13' 10" (4.75m x 4.22m) DINING ROOM 13' 1" x 12' 7" (3.99m x 3.84m) KITCHEN FAMILY ROOM 26' 3" x 12' 0" (8m x 3.66m) BEDROOM ONE 18' 11" x 15' 7" (5.77m x 4.75m) BEDROOM TWO 12' 11" x 12' 8" (3.94m x 3.86m) BEDROOM THREE 12' 0" x 11' 10" (3.66m x 3.61m) BATH 13' 10" x 8' 5" (4.22m x 2.57m) W.C 5' 10" x 2' 8" (1.78m x 0.81m) BrochuresBrochure