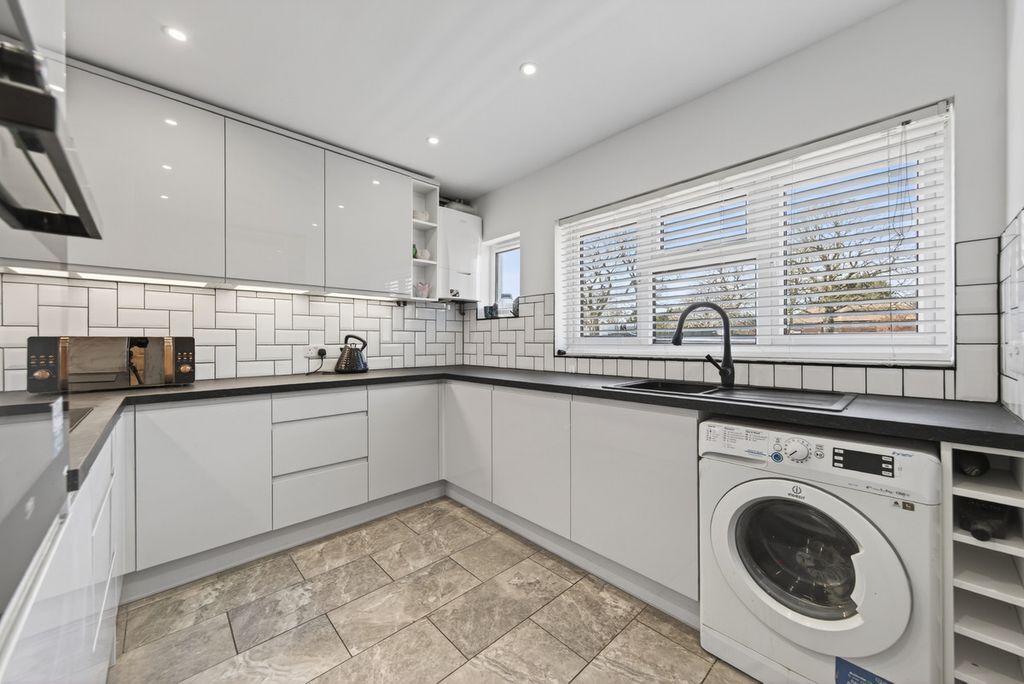
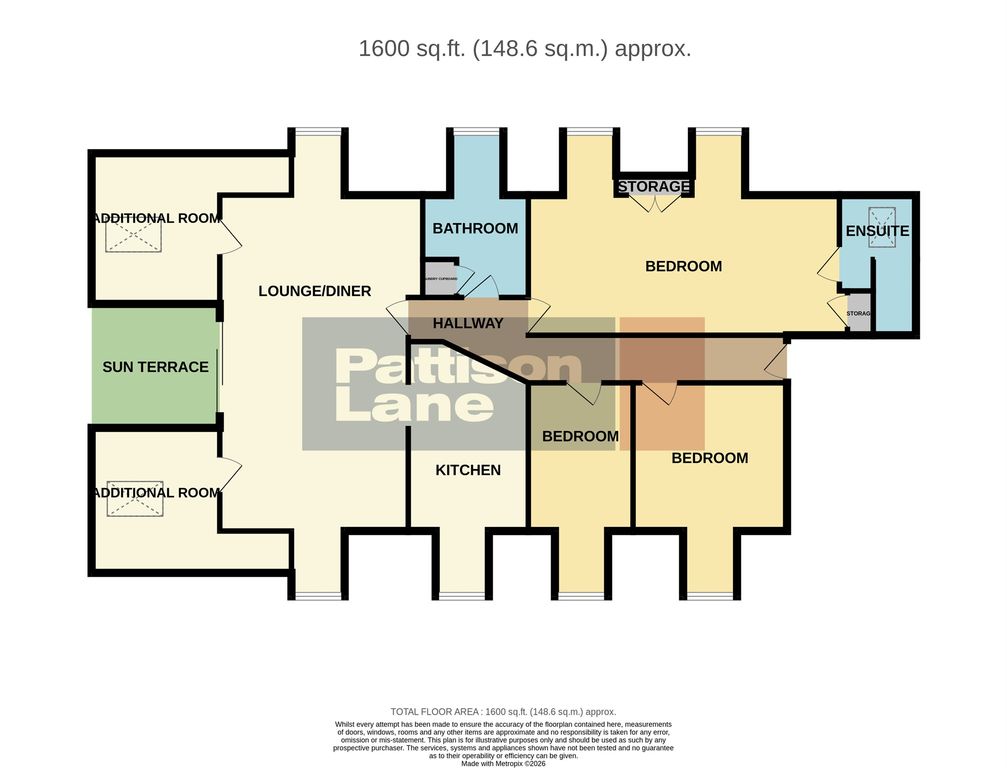
<p><strong>"Making Waves"</strong></p><p>This superb detached residence, situated in the popular north end of Kettering, and close to excellent amenities and good schools, is immaculately presented throughout with the added benefit of an exercise pool! The property comprises a welcoming entrance hall accessing a guest cloakroom, beautifully presented and cosy living room with minster style fireplace with woodburner and attractive stained glass window to the side elevation. The kitchen is fitted with a range of integrated appliances and free flows through to a Family/dining area with french doors opening to the garden terrace. Upstairs expect to find four excellent sized bedrooms and two sumptuously appointed bathrooms. Outside, the property is approached over a paved driveway and neatly arranged foregarden. The perfectly manicured garden enjoys two terraced areas, large lawn flanked by mature shrubs and trees and boasts the fully enclosed and heated ‘Panache Pools’ exercise pool. The converted garage with electric roller door is currently utilised as a workshop and separate room with bi-folding doors to the garden terrace, plumbing for appliances and fitted shower. It offers potential purchasers the opportunity for conversion to an annexe, or would be perfect for a home office</p><p>EPC Rating: D COUNCIL TAX: D</p><p><strong>Living / Dining Room</strong><br/>6.53m x 4.14m (21'5 x 13'7)</p><p><strong>Kitchen</strong><br/>4.47m x 2.36m (14'8 x 7'9)</p><p><strong>Family Room</strong><br/>5.99m x 2.84m (19'8 x 9'4)</p><p><strong>WC</strong><br/>1.63m x 0.86m (5'4 x 2'10)</p><p><strong>Gym</strong><br/>6.88m x 2.18m (22'7 x 7'2)</p><p><strong>Weights Room</strong><br/>4.95m x 2.24m (16'3 x 7'4)</p><p><strong>Bedroom One</strong><br/>4.14m x 3.56m (13'7 x 11'8)</p><p><strong>Bedroom Two</strong><br/>4.14m x 3.35m (13'7 x 11'0)</p><p><strong>Bedroom Three</strong><br/>3.33m x 2.36m (10'11 x 7'9)</p><p><strong>Bedroom Four</strong><br/>3.28m x 2.16m (10'9 x 7'1)</p><p><strong>Bathroom</strong><br/>3.12m x 1.91m (10'3 x 6'3)</p><p><strong>Bathroom</strong><br/>2.46m x 2.18m (8'1 x 7'2)</p>
Location
If the interactive map is unavailable, open the supplied location in maps.
Added and updated dates describe the Mirror record. Source publication and verification dates are shown separately when known; none establishes time on market. Confirm current price and availability with the listing contact.