For Rent
£3,833/mo
Cheriton Road, Cheriton, CT19
2,888 sq ft
Folkestone and Hythe District
Listed by Motis Estates Limited, Folkestone
Only details supplied with this listing are shown. Ask the listing contact to confirm measurements, taxes and costs.
Property Details: • Type: Semi-Detached • Tenure: N/A • Floor Area: N/A
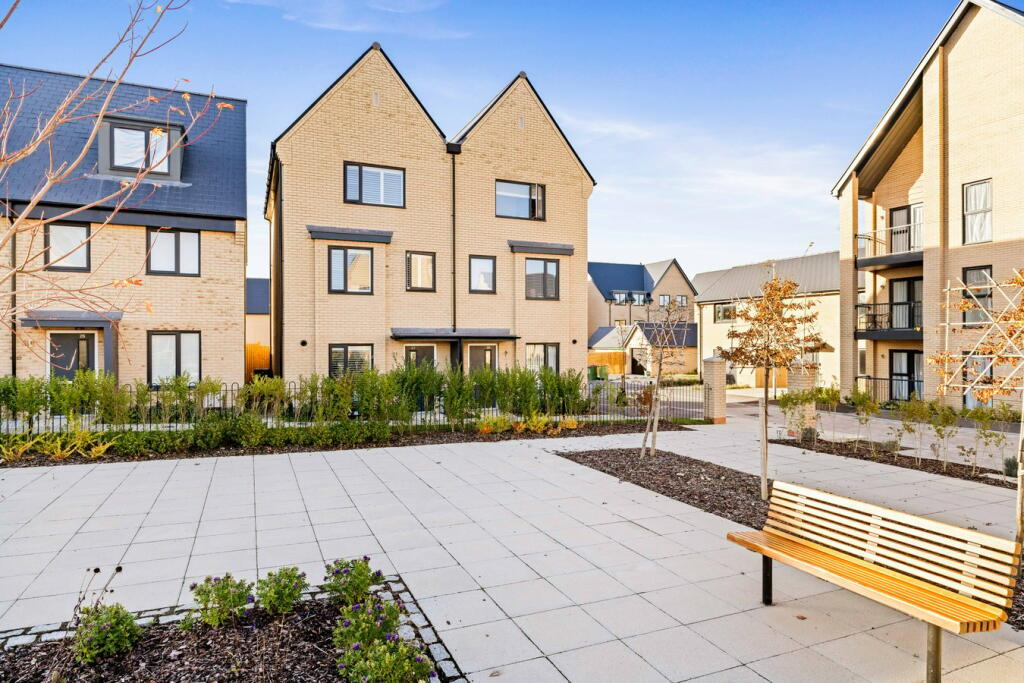
Key Features: • 4 Bedroom Semi-Detached House • 2 Off Road Parking Spaces • Remaining NHBC Builders Guarantee • Ground Floor W.C, Family Bathroom + En-Suite • West Facing Rear Garden • Wooden Shutters To The Front • "Like New" Condition Throughout
Location: • Nearest Station: N/A • Distance to Station: N/A
Agent Information: • Address: 4 Majestic Parade, Sandgate Road, Folkestone, CT20 2BZ
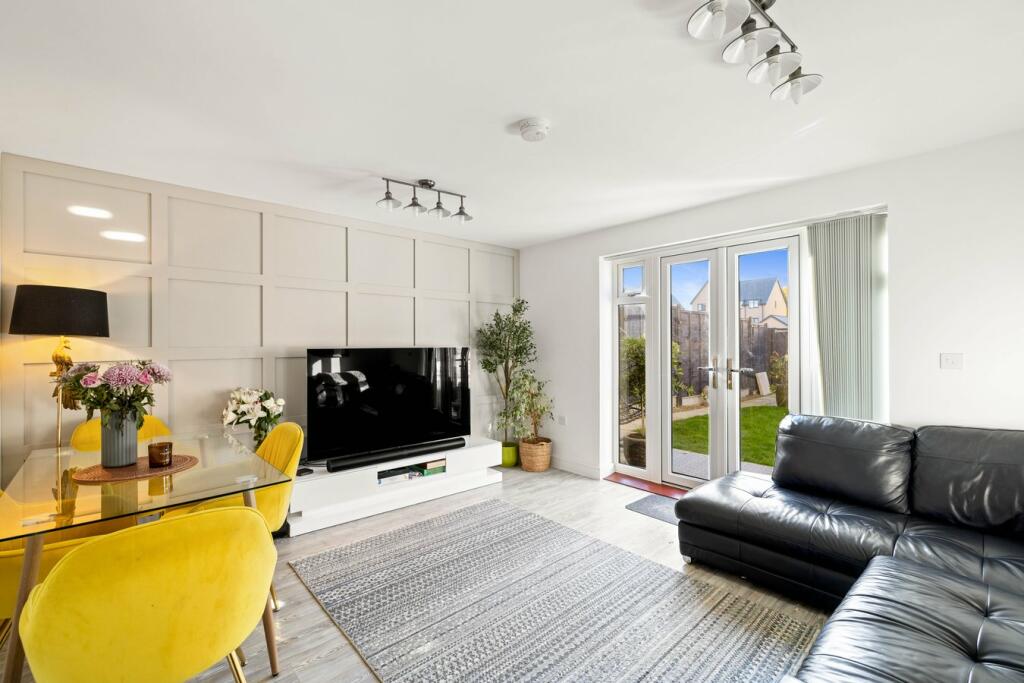
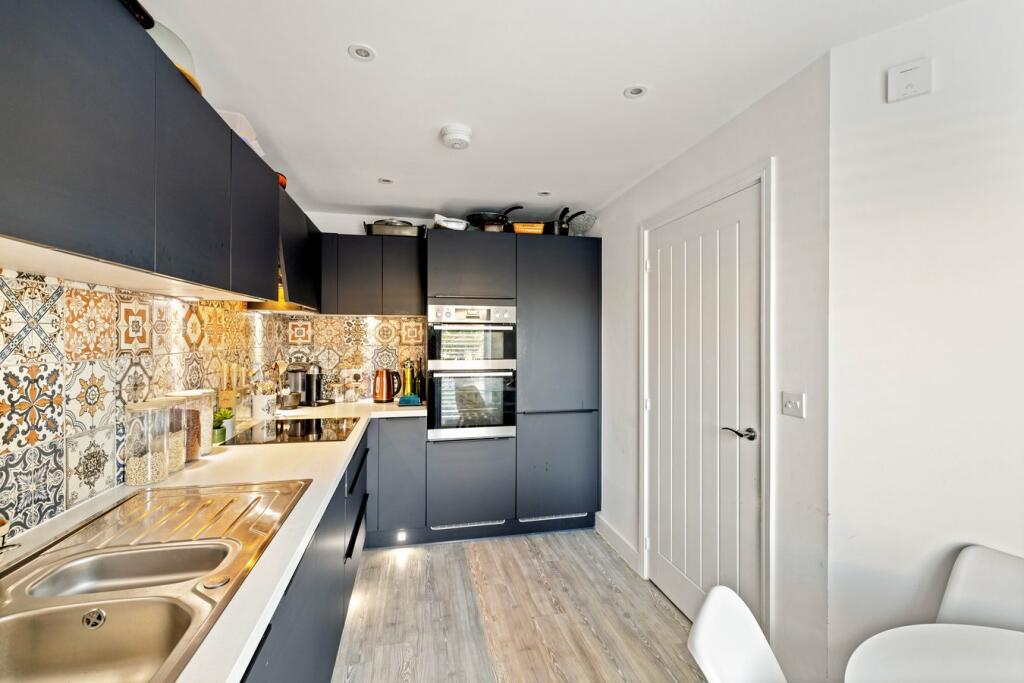
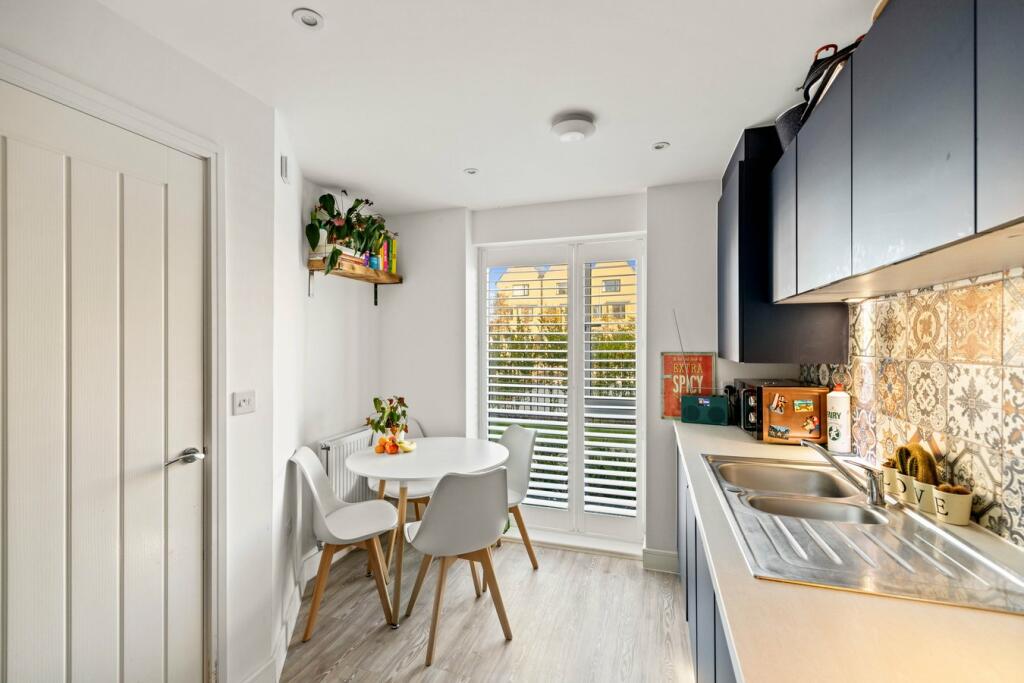
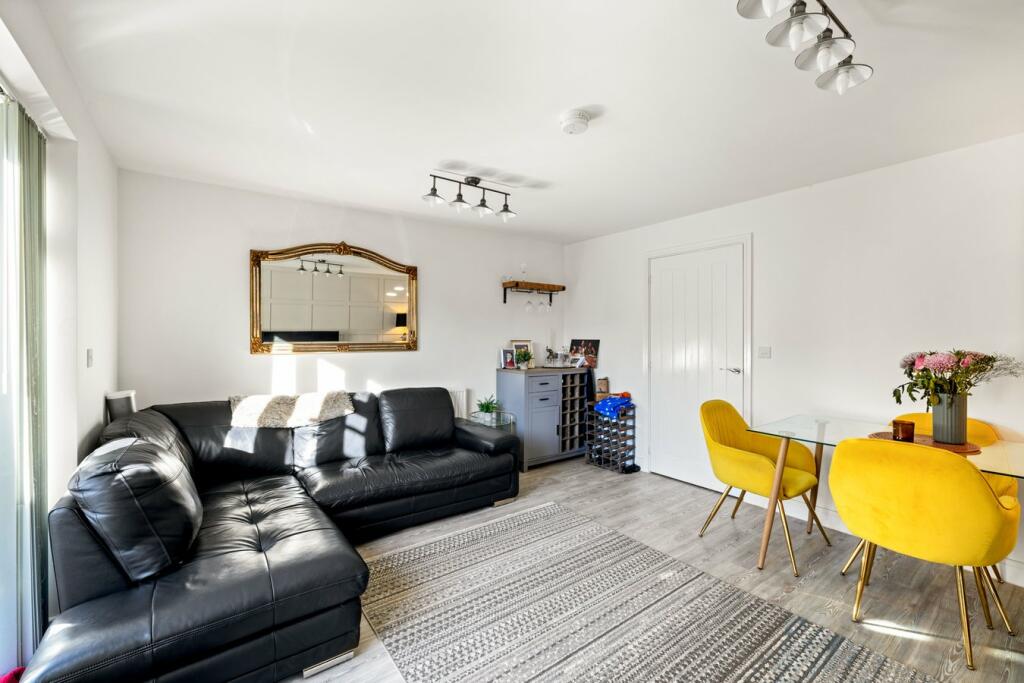
Full Description: FOR SALE WITH BURNAP + ABEL... Welcome to this stunning 4-bedroom semi-detached home located on Nearne Way in the desirable seaside town of Folkestone. As you step inside, you are greeted by a spacious lounge/diner perfect for entertaining guests or relaxing with family. The kitchen/breakfast room is a culinary enthusiast's dream with modern appliances and ample storage space. The ground floor also features a convenient WC. Upstairs, you will find four well-appointed bedrooms, including an en-suite in the master bedroom. The family bathroom offers both style and functionality for everyday living. The west-facing rear garden is ideal for enjoying summer evenings with loved ones and offers privacy and tranquility. This property also boasts two off-road parking spaces, making parking a breeze. With NHBC guarantee for peace of mind, this home truly has it all. Don't miss your chance to make Nearne Way your new address – schedule a showing today!Entrance HallLounge/Dining Room13' 11" x 12' 7" (4.24m x 3.84m)W.CKitchen12' 4" x 8' 10" (3.76m x 2.69m)First Floor LandingBedroom One13' 11" x 12' 8" (4.24m x 3.86m)Family Bathroom7' 1" x 6' 2" (2.16m x 1.88m)Bedroom Two9' 5" x 7' 1" (2.87m x 2.16m)Second Floor LandingMaster Bedroom 13' 11" x 12' 8" (4.24m x 3.86m)En-SuiteBedroom Three14' 0" x 7' 9" (4.27m x 2.36m)Rear Garden2 x Allocated Parking BaysBrochuresBrochure 1Brochure 2
If the interactive map is unavailable, open the supplied location in maps.
Open location in mapsThe pin uses coordinates supplied with this listing. Confirm the exact location with the listing contact.
Added and updated dates describe the Mirror record. Source publication and verification dates are shown separately when known; none establishes time on market. Confirm current price and availability with the listing contact.
View original listing