About this home
Property Details: • Type: Semi-Detached • Tenure: N/A • Floor Area: N/A
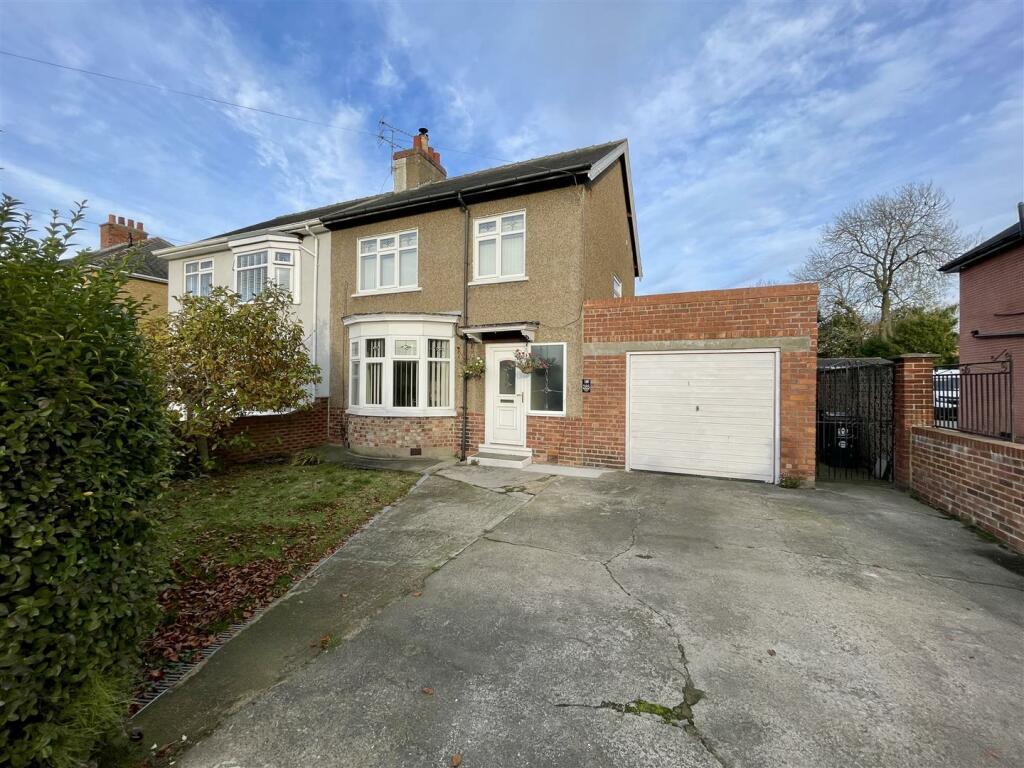
Key Features: • Three Bedroom Semi-Detached • Eastbourne Location close to Amenities • Large Integral Garage • Ideal Family Home • Generous Rear Garden • EPC Rating E
Location: • Nearest Station: N/A • Distance to Station: N/A
Agent Information: • Address: 45 Duke Street, Darlington, DL3 7SD
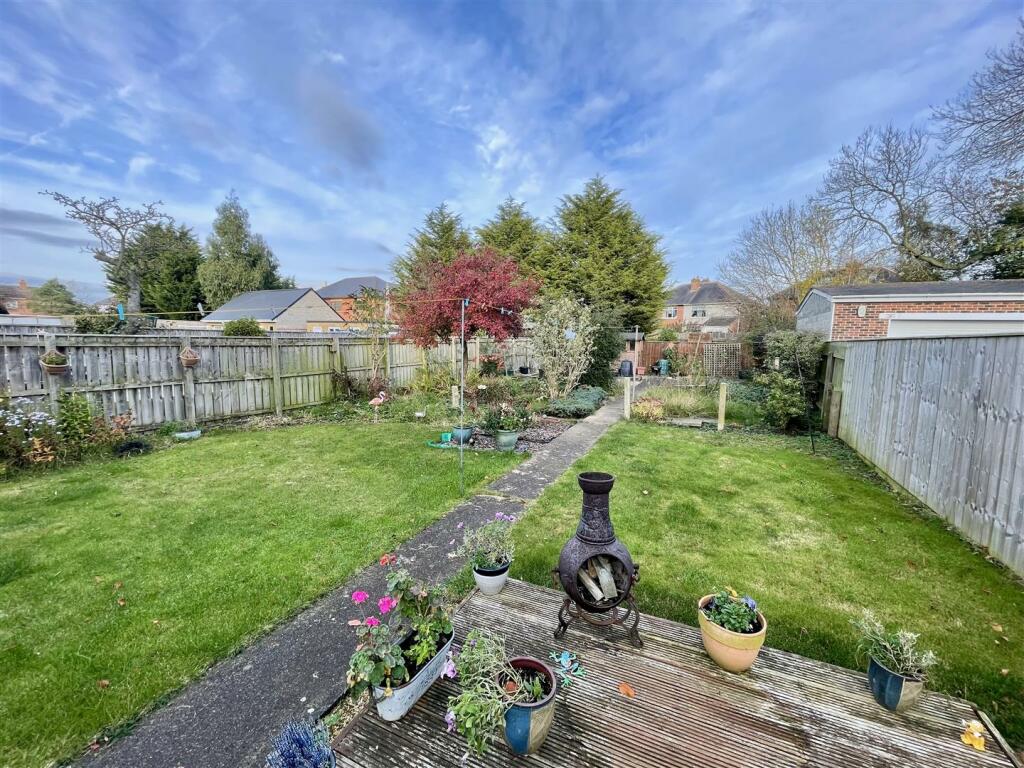
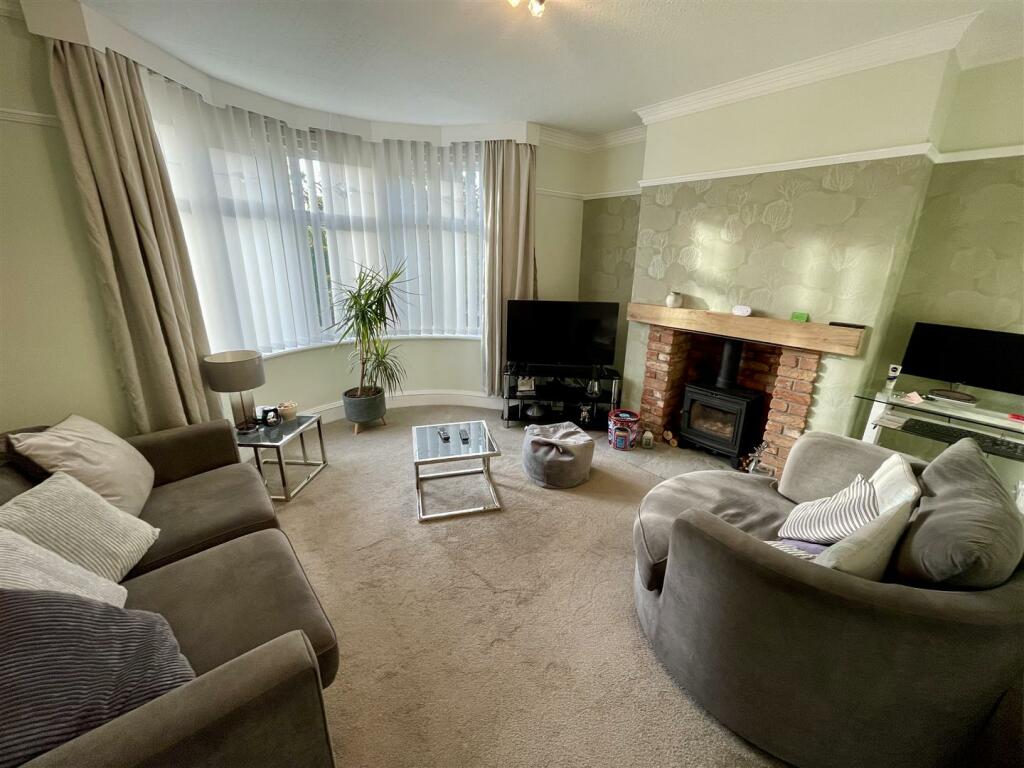
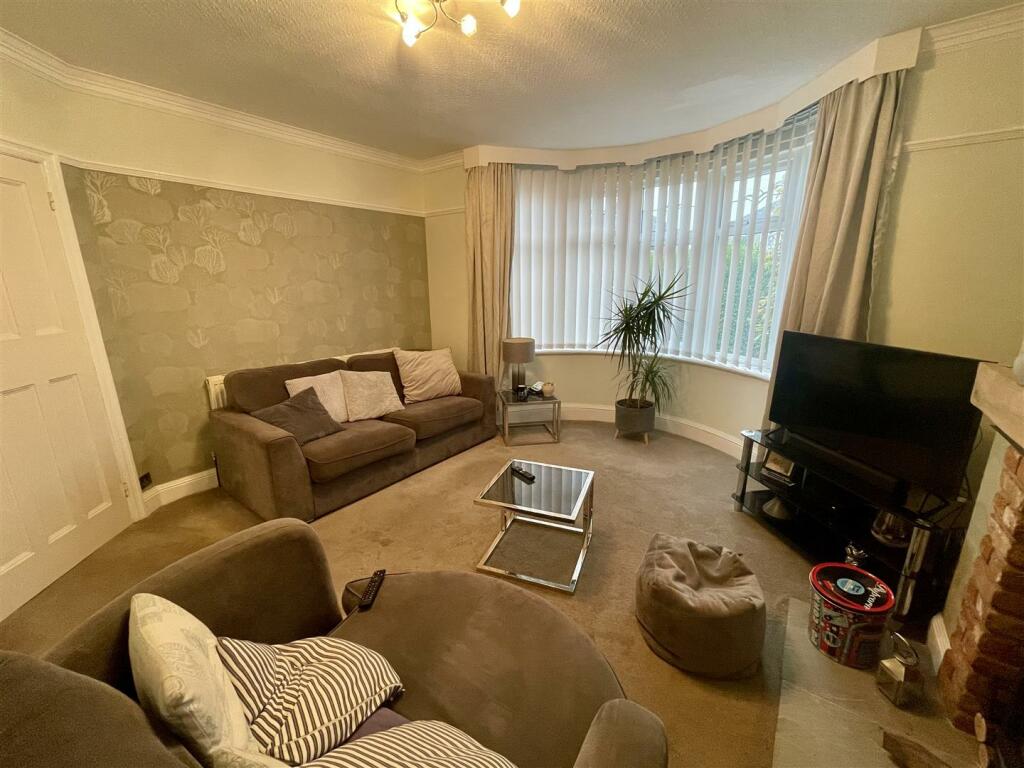
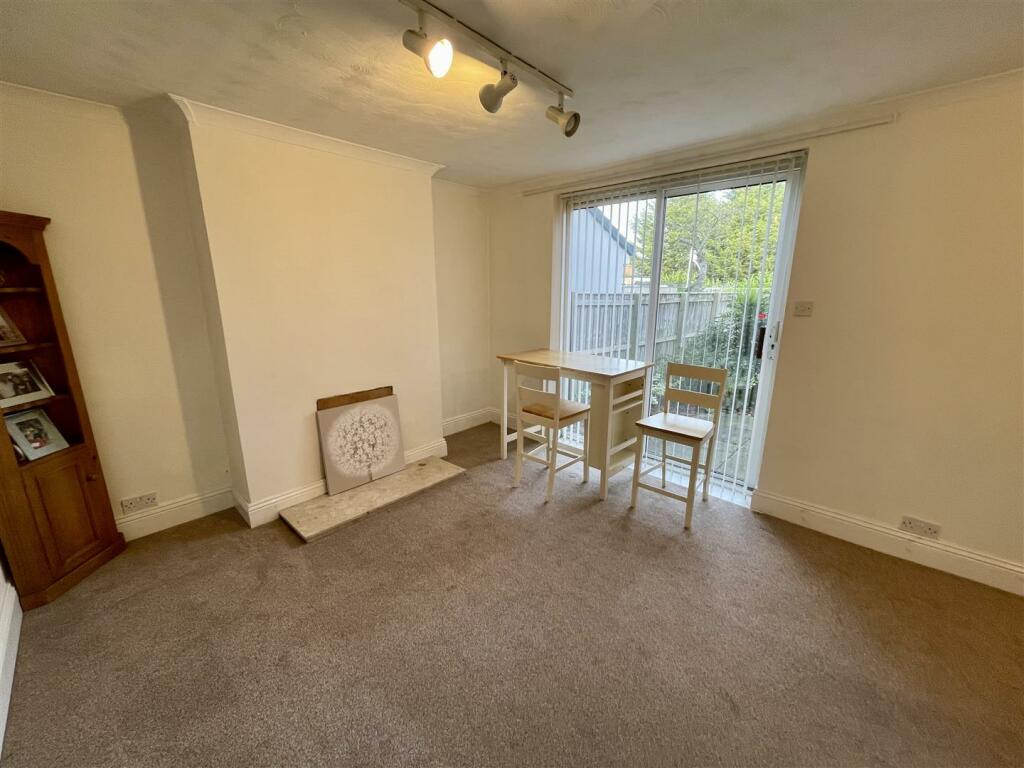
Full Description: This well presented, three bedroom semi detached property is located within this sought after Eastbourne area of Darlington. The property benefits from gas central heating, upvc double glazing and is tastefully decorated throughout. The property also benefits from a conservatory, well maintained gardens and off street parking and lies within easy reach of many amenities including retail parks, Darlington Main Line Railway Station and popular schools.Viewing is recommended.Entrance Hall - Upvc door to front, staircase to first floor landing and radiator.Lounge - 4.24m x 3.33m (13'11 x 10'11) - Upvc double glazed bow window to front, feature brick fireplace with multi fuel burner and radiator.Dining Room - 6.25m x 3.38m (20'6 x 11'1) - Sliding doors to rear and radiator.Kitchen - 3.00m x 2.87m (9'10 x 9'5) - Upvc double glazed window to rear, fitted with wall, base and drawer units and sink. There is an integrated fridge freezer and space for a cooker and washing machine. Upvc door to side.Conservatory - 3.78m x 3.20m (12'5 x 10'6) - With half wall and upvc double glazing, french doors to rear and access to garage.First Floor Landing - Upvc double glazed window to side, storage cupboard and access to fully boarded loft with lighting.Bedroom One - 3.33m x 2.77m (10'11 x 9'1) - Upvc double glazed window to front, fitted wardrobes and radiator.Bedroom Two - 3.43m x 2.77m (11'3 x 9'1) - Upvc double glazed window to rear, fitted wardrobes and radiator.Bedroom Three - 2.72m x 2.16m (8'11 x 7'1) - Upvc double glazed window to rear, fitted wardrobes and radiator.Shower Room - Two upvc double glazed obscure windows to rear, fitted with double shower cubicle, w.c, wash hand basin and heated towel rail. Spotlights to ceiling.Externally - To the front there is a generous driveway giving access to the garage. Gated side access to the rear garden and a garden area which is mainly laid to lawn with established greenery.To the rear there is a spacious garden which is mainly laid to lawn, with established borders and a shed.Council Tax - Band BTenure - FreeholdNote - IMPORTANT NOTE TO PURCHASERS: We endeavour to make our sales particulars accurate and reliable, however, they do not constitute or form part of an offer or any contract and none is to be relied upon as statements of representation or fact. The services, systems and appliances listed in this specification have not been tested by us and no guarantee as to their operating ability or efficiency is given. All measurements have been taken as a guide to prospective buyers only, and are not precise. Floor plans where included are not to scale and accuracy is not guaranteed. If you require clarification or further information on any points, please contact us, especially if you are travelling some distance to view. Fixtures and fittings other than those mentioned are to be agreed with the seller. We cannot also confirm at this stage of marketing the tenure of this houseBrochuresNeasham Road, Darlington